
406 Eisenhower Dr, Carlisle, PA 17013
Local realty services provided by:O'BRIEN REALTY ERA POWERED
406 Eisenhower Dr,Carlisle, PA 17013
$275,000
- 3 Beds
- 3 Baths
- 1,872 sq. ft.
- Townhouse
- Coming Soon
Listed by: david hooke, kelly elizabeth carothers
Office: keller williams of central pa
MLS#:PACB2058938
Source:BRIGHTMLS
Price summary
- Price:$275,000
- Price per sq. ft.:$146.9
- Monthly HOA dues:$55
About this home
Welcome to 406 Eisenhower Drive, offering thoughtful updates, low-maintenance living, and a convenient Carlisle location! This carpet-free home features beautiful Brazilian Koa premium flooring throughout the main living and dining areas, ceramic tile on the first floor, and luxury vinyl plank flooring upstairs. Recessed lighting adds a fresh, updated feel to the first-floor living space, while a new furnace installed in 2025 provides an important recent upgrade. The washer, dryer, oven, and microwave have also all been replaced within the last few years. Step outside to enjoy the added concrete patio, creating a great space for outdoor dining, entertaining, or simply relaxing in the backyard. Ideally located just minutes from Dickinson College, the U.S. Army War College, Carlisle Barracks, downtown Carlisle, shopping, medical facilities, and the Carlisle Barracks Golf Course, with easy access to everything the Carlisle area has to offer. With its updated flooring, recent improvements, and convenient location, this home is ready for its next owner to move in and make it their own!...
Contact an agent
Home facts
- Year built:2006
- Subdivision & Development:KEYSTONE ARMS
- Listing ID #:PACB2058938
- Updated:October 02, 2026 at 05:41 AM
Rooms and interior
- Bedrooms:3
- Total bathrooms:3
- Full bathrooms:2
- Half bathrooms:1
- Flooring:Hardwood
- Dining Description:Dining Room
- Bathrooms Description:Full Bath, Half Bath
- Bedroom Description:Primary Bedroom
- Living area:1,872 sq. ft.
Heating and cooling
- Cooling:Ceiling Fan(s), Central A/C
- Heating:Forced Air, Natural Gas
Structure and exterior
- Roof:Asphalt
- Year built:2006
- Building area:1,872 sq. ft.
- Lot area:0.08 Acres
- Architectural Style:Traditional
- Construction Materials:Frame, Stick Built, Stone, Vinyl Siding
- Exterior Features:Deck(s), Patio(s)
- Foundation Description:Permanent
- Levels:3 Story
Schools
- High school:CARLISLE AREA
Utilities
- Water:Public
- Sewer:Public Sewer
Finances and disclosures
- Price:$275,000
- Price per sq. ft.:$146.9
- Tax amount:$3,933 (2026)
Features and amenities
- Laundry features:Laundry
Parking
- Parking description:Attached Garage, Built In, Off Street, Paved Driveway
- Garage:Yes
- Garage spaces:1
New listings near 406 Eisenhower Dr
- Coming Soon
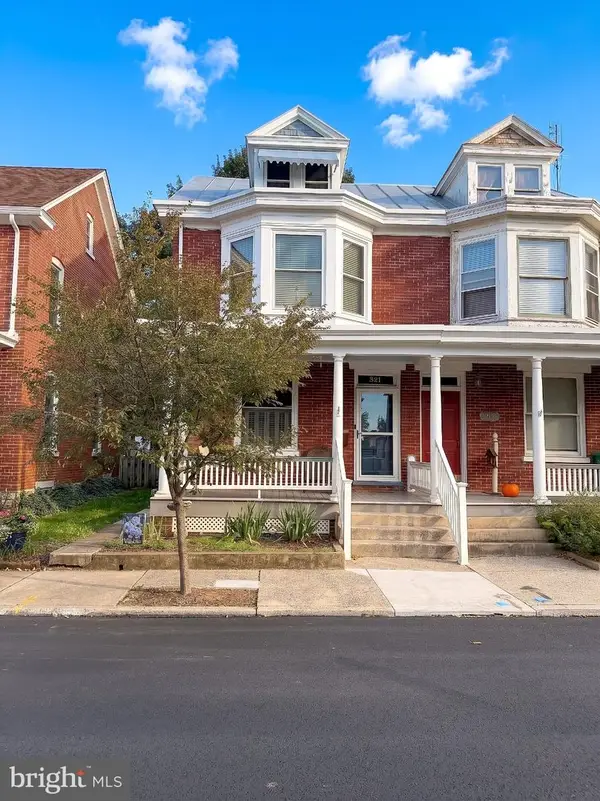 $225,000Coming Soon4 beds 2 baths1,519 sq. ft.
321 S Pitt St, CARLISLE, PA 17013
MLS# PACB2058990Listed by: IRON VALLEY REAL ESTATE OF YORK COUNTY 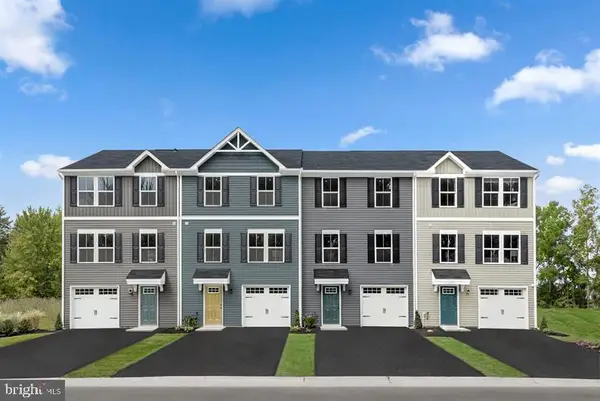 $267,460Pending3 beds 2 baths1,564 sq. ft.
8 Debra Ln #17d, CARLISLE, PA 17013
MLS# PACB2059102Listed by: NVR, INC. $297,315Pending3 beds 2 baths1,498 sq. ft.
70 Debra Ln, CARLISLE, PA 17013
MLS# PACB2058520Listed by: NVR, INC.- New
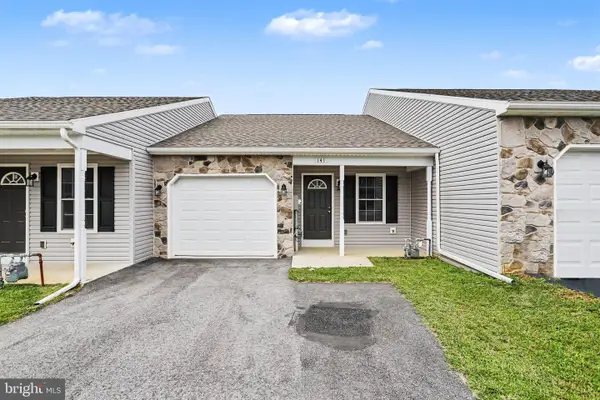 $250,000Active2 beds 2 baths1,014 sq. ft.
141 Sable Dr, CARLISLE, PA 17013
MLS# PACB2059080Listed by: EXP REALTY, LLC - New
 $329,900Active3 beds 3 baths1,528 sq. ft.
1695 Douglas Dr, CARLISLE, PA 17013
MLS# PACB2059062Listed by: COLDWELL BANKER REALTY - New
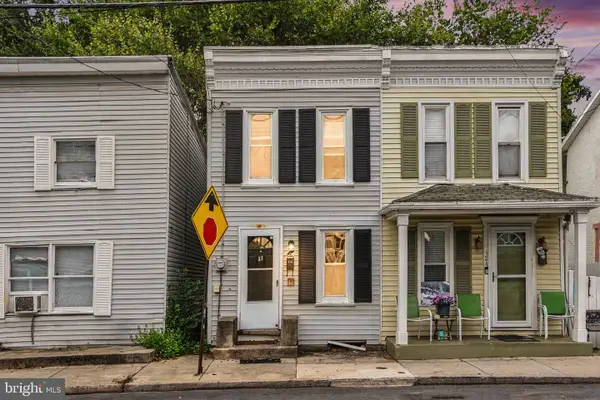 $135,000Active2 beds 1 baths744 sq. ft.
422 N West St, CARLISLE, PA 17013
MLS# PACB2058944Listed by: KELLER WILLIAMS OF CENTRAL PA - New
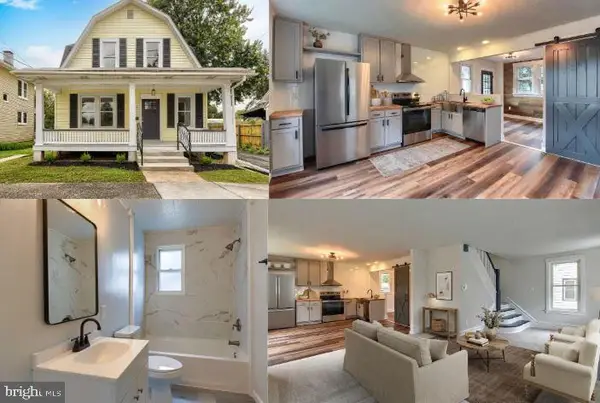 $279,900Active3 beds 1 baths1,292 sq. ft.
250 F St, CARLISLE, PA 17013
MLS# PACB2059052Listed by: KINGSWAY REALTY - LANCASTER - New
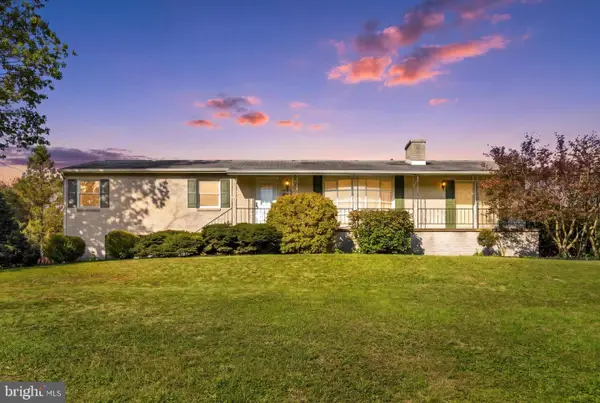 $375,000Active3 beds 2 baths1,736 sq. ft.
344 Rich Valley Rd, CARLISLE, PA 17015
MLS# PACB2058986Listed by: JOY DANIELS REAL ESTATE GROUP, LTD - New
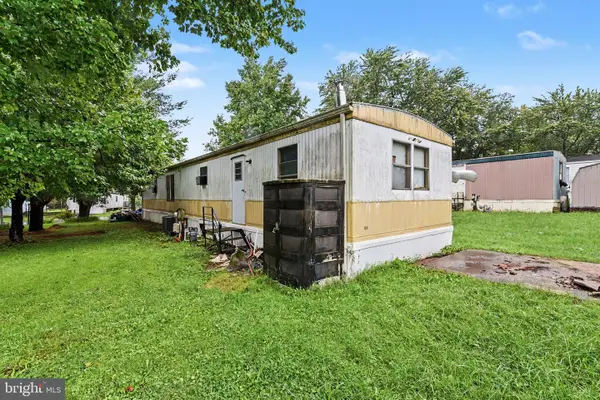 $10,000Active2 beds 1 baths924 sq. ft.
Address Withheld By Seller, CARLISLE, PA 17015
MLS# PACB2059012Listed by: KELLER WILLIAMS OF CENTRAL PA


Protect your home and budget from life's surprises with an Assurant Home Warranty, backed by a partner that supports you through every step of homeownership. Explore Plans.
© 2023 - 2026 ERA Franchise Systems LLC. All rights reserved. ERA Franchise Systems LLC fully supports the principles of the Fair Housing Act and the Equal Opportunity Act. ERA, ERA Real Estate powered, and their respective logos are registered service marks of ERA Franchise Systems LLC. Each office is independently owned and operated.