
24 S Cowan Rd, Carnegie, PA 15106
Local realty services provided by:ERA Johnson Real Estate, Inc.
Listed by: april bartley
Office: howard hanna real estate services
MLS#:1779758
Source:PA_WPN
Price summary
- Price:$1,095,000
- Price per sq. ft.:$179.51
About this home
Your Private Wooded Estate Awaits This Fall in Collier Township! magine crisp autumn mornings, golden foliage surrounding your private 1.5-acre wooded retreat, and cozy evenings gathered around the wood-burning firepit as the holiday season approaches. Tucked away in desirable Collier Township, 24 S Cowan Rd is a one-of-a-kind custom brick estate offering over 5,000 square feet of luxurious living space, timeless craftsmanship, and exceptional versatility—all just minutes from downtown Pittsburgh, Pittsburgh International Airport, premier shopping, dining, and major roadways.
Featuring 4 bedrooms and 4 full and 1 half baths, this impressive residence welcomes you with a grand double-height foyer, gleaming hardwood floors, soaring ceilings, exquisite crown molding, and thoughtfully curated designer finishes. Expansive windows fill the sun-drenched living spaces with natural light while showcasing the beautiful wooded surroundings and seasonal colors. The dramatic wall of windows in the family room creates a stunning backdrop for cozy fall evenings and festive holiday gatherings.
At the heart of the home, the gourmet chef's kitchen is designed for entertaining, featuring granite countertops, premium appliances, double ovens, dual dishwashers, and an expansive layout perfect for preparing holiday meals and hosting family and friends. Whether you're planning an intimate dinner or a festive celebration, this home offers the space and sophistication to make every occasion memorable.
The luxurious lower-level walkout offers incredible flexibility, complete with a full second kitchen, spacious living area, and abundant additional space ideal for multi-generational living, guest accommodations, extended stays, recreation, or a private retreat. With room for everyone, hosting overnight guests throughout the holiday season becomes effortless.
Step outside to the expansive covered patio and peaceful rear yard, where crisp fall evenings invite you to unwind around the wood-burning firepit, surrounded by nature and the changing seasons. The private setting creates a tranquil escape while remaining conveniently close to everything Pittsburgh has to offer.
Additional highlights include an oversized attached 2-car garage, spacious bedroom suites, and three thoughtfully positioned laundry areas for exceptional convenience—including one privately located within a primary suite walk-in closet.
Blending custom craftsmanship, refined luxury, remarkable versatility, and a serene wooded setting, 24 S Cowan Rd is more than a home—it's a place to gather, entertain, and create lasting memories in every season. Experience the best of estate-style living in Collier Township, just in time for fall and the holidays!...
Contact an agent
Home facts
- Year built:2011
- Subdivision & Development:RATTENNI PLAN
- Listing ID #:1779758
- Added:1 day(s) ago
- Updated:October 19, 2026 at 10:22 AM
Rooms and interior
- Bedrooms:4
- Total bathrooms:5
- Full bathrooms:4
- Half bathrooms:1
- Flooring:Carpet, Hardwood
- Kitchen Description:Dishwasher, Microwave, Pantry, Refrigerator, Stove
- Basement:Yes
- Basement Description:FInished, Walk Out Access
- Living area:6,100 sq. ft.
Heating and cooling
- Cooling:Central Air
- Central air:Yes
Structure and exterior
- Roof:Asphalt
- Year built:2011
- Building area:6,100 sq. ft.
- Lot area:1.54 Acres
- Architectural Style:Colonial
- Construction Materials:Brick
Utilities
- Water:Public
Finances and disclosures
- Price:$1,095,000
- Price per sq. ft.:$179.51
- Tax amount:$9,550
Features and amenities
- Laundry features:Dryer, Washer
- Amenities:Some Gas Appliances
Parking
- Total parking spaces:2
- Garage:Yes
 Last Updated October 19, 2026. Information deemed reliable but not guaranteed. Information is provided exclusively for consumers' personal, non-commercial use and may not be used for any purpose other than to identify prospective properties consumers may be interested in purchasing.
New listings near 24 S Cowan Rd
- New
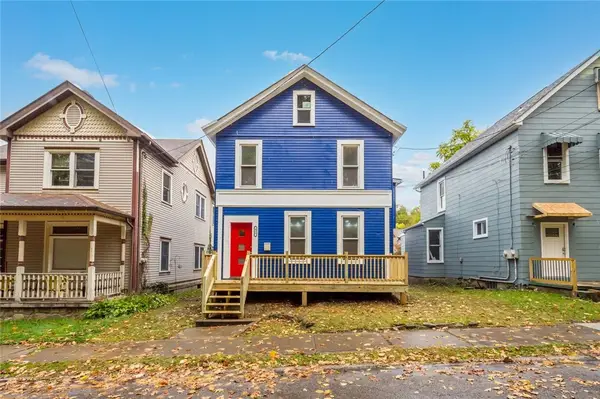 $259,900Active4 beds 2 baths1,979 sq. ft.
435 Broadway Street, Carnegie, PA 15106
MLS# 1779717Listed by: RE/MAX SELECT REALTY - New
 $139,000Active2 beds 2 baths1,061 sq. ft.
1223 Washington Ave, Carnegie, PA 15106
MLS# 1779304Listed by: COLDWELL BANKER REALTY - New
 $190,000Active3 beds 1 baths1,104 sq. ft.
330 Wilcox St, Carnegie, PA 15106
MLS# 1779211Listed by: COLDWELL BANKER REALTY - New
 $340,000Active4 beds 2 baths1,932 sq. ft.
956 Lindsay Rd, Carnegie, PA 15106
MLS# 1779285Listed by: HOWARD HANNA REAL ESTATE SERVICES - New
 $240,000Active2 beds 1 baths1,263 sq. ft.
322 Torrence Ave, Carnegie, PA 15106
MLS# 1779382Listed by: COLDWELL BANKER REALTY - New
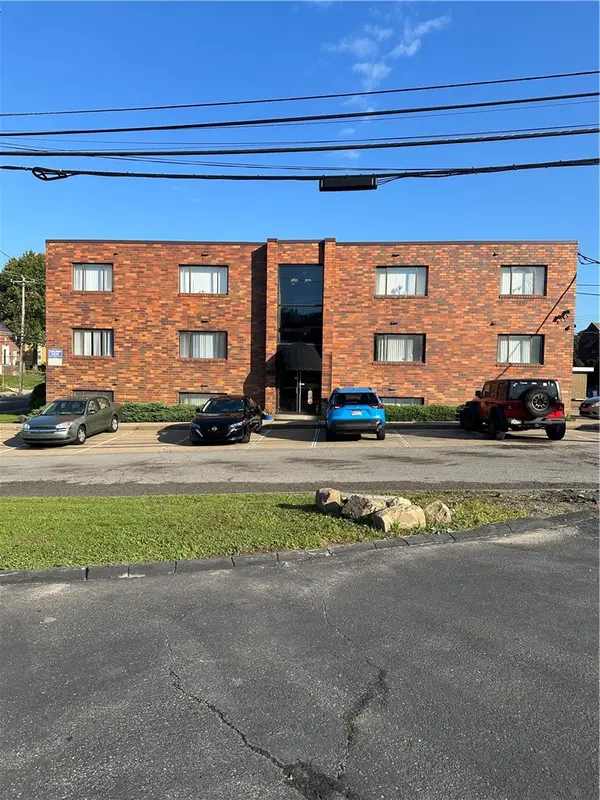 $1,244,456Active-- beds -- baths
945 Washington Ave, Carnegie, PA 15106
MLS# 1779112Listed by: KELLER WILLIAMS REALTY 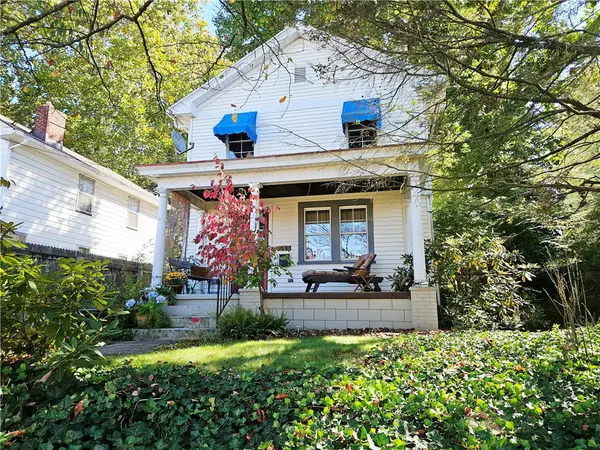 $150,000Pending3 beds 2 baths1,120 sq. ft.
116 Patterson Ave, Carnegie, PA 15106
MLS# 1778091Listed by: JANUS REALTY ADVISORS- New
 $385,000Active3 beds 3 baths2,120 sq. ft.
2024 Croghan, Carnegie, PA 15106
MLS# 1778135Listed by: RE/MAX SELECT REALTY - New
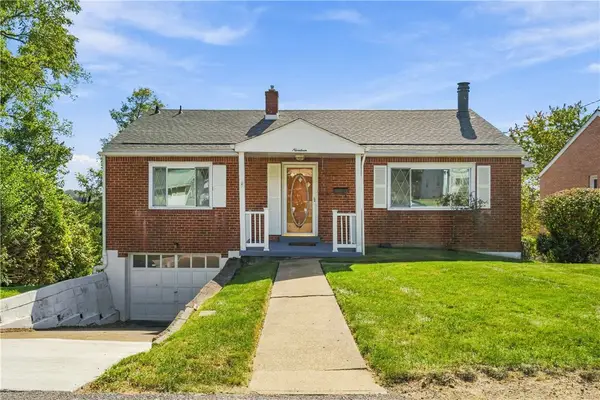 $175,000Active2 beds 2 baths1,092 sq. ft.
19 Watson Street, Carnegie, PA 15106
MLS# 1778368Listed by: COLDWELL BANKER REALTY


Protect your home and budget from life's surprises with an Assurant Home Warranty, backed by a partner that supports you through every step of homeownership. Explore Plans.
© 2023 - 2026 ERA Franchise Systems LLC. All rights reserved. ERA Franchise Systems LLC fully supports the principles of the Fair Housing Act and the Equal Opportunity Act. ERA, ERA Real Estate powered, and their respective logos are registered service marks of ERA Franchise Systems LLC. Each office is independently owned and operated.