
293 Lexington Ct, Carnegie, PA 15106
Local realty services provided by:ERA Lechner & Associates, Inc.
293 Lexington Ct,Carnegie, PA 15106
$149,500
- 2 Beds
- 1 Baths
- 1,026 sq. ft.
- Single family
- Pending
Listed by: christopher huchko
Office: realty one group landmark
MLS#:1762284
Source:PA_WPN
Price summary
- Price:$149,500
- Price per sq. ft.:$145.71
About this home
Welcome to 293 Lexington Ct! This recently renovated home is just minutes from both the city and airport, as well as shopping! As you enter the home, you'll be greeting by living room in an open concept first floor,recessed lighting, and an exposed brick fireplace in the center. Remodeled kitchen offers quartz countertops, with all new appliances, and a large island. Upstairs you'll find both comfortably sized bedrooms, as well as the bathroom. Rear deck has brand new decking, is partially covered and offers a great place to hang out with friends and family!
Contact an agent
Home facts
- Year built:1920
- Listing ID #:1762284
- Added:95 day(s) ago
- Updated:October 03, 2026 at 10:04 AM
Rooms and interior
- Bedrooms:2
- Total bathrooms:1
- Full bathrooms:1
- Rooms Total:5
- Flooring:Vinyl
- Kitchen Description:Dishwasher, Disposal, Microwave, Refrigerator, Stove
- Basement:Yes
- Basement Description:Interior Entry
- Living area:1,026 sq. ft.
Heating and cooling
- Cooling:Central Air
- Heating:Gas
- Central air:Yes
Structure and exterior
- Roof:Asphalt
- Year built:1920
- Building area:1,026 sq. ft.
- Lot area:0.07 Acres
- Construction Materials:Concrete, Frame
Utilities
- Water:Public
Finances and disclosures
- Price:$149,500
- Price per sq. ft.:$145.71
- Tax amount:$2,263
Features and amenities
- Amenities:Some Gas Appliances
 Last Updated October 3, 2026. Information deemed reliable but not guaranteed. Information is provided exclusively for consumers' personal, non-commercial use and may not be used for any purpose other than to identify prospective properties consumers may be interested in purchasing.
New listings near 293 Lexington Ct
- New
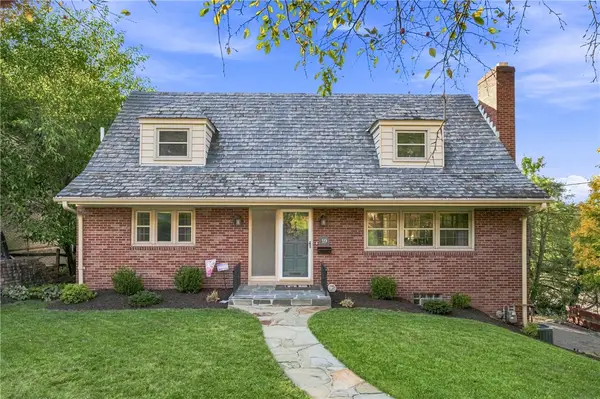 $439,000Active4 beds 3 baths2,394 sq. ft.
19 Sigrid Dr, Carnegie, PA 15106
MLS# 1777487Listed by: COMPASS PENNSYLVANIA, LLC - Open Sun, 1 to 3pmNew
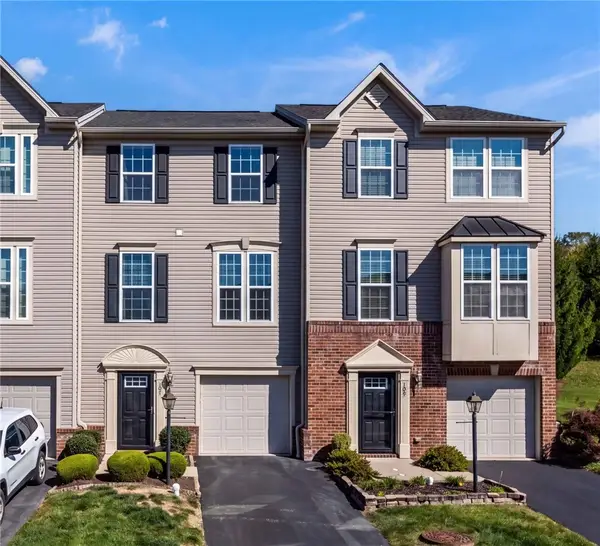 $299,500Active3 beds 2 baths1,348 sq. ft.
107 Sita Ct, Carnegie, PA 15106
MLS# 1777330Listed by: KELLER WILLIAMS REALTY - New
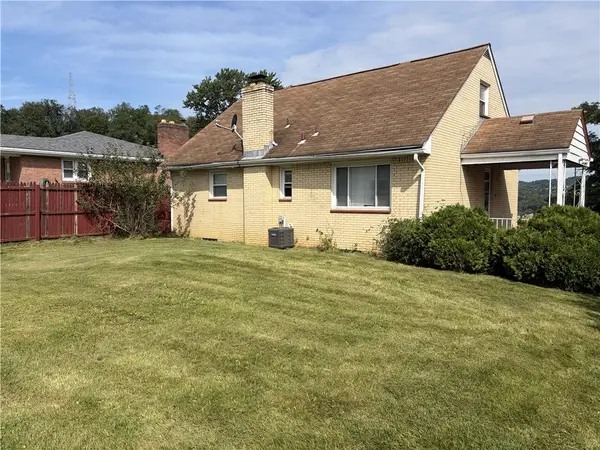 $179,900Active3 beds 1 baths
609 Garfield Ave, Carnegie, PA 15106
MLS# 1777254Listed by: DEACON & HOOVER REAL ESTATE ADVISORS LLC - New
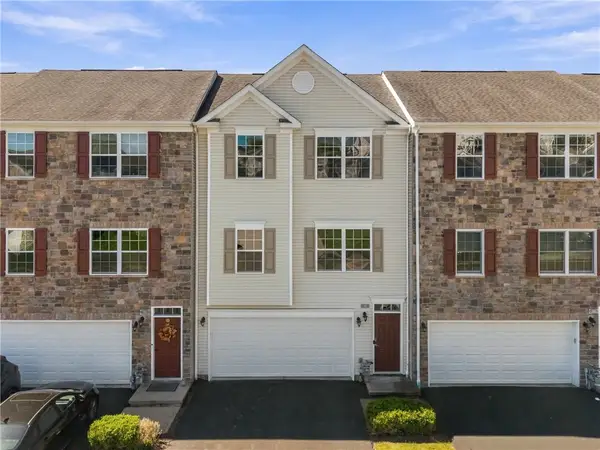 $339,900Active3 beds 3 baths1,832 sq. ft.
707 Freedom Dr, Carnegie, PA 15106
MLS# 1776169Listed by: HOWARD HANNA REAL ESTATE SERVICES - New
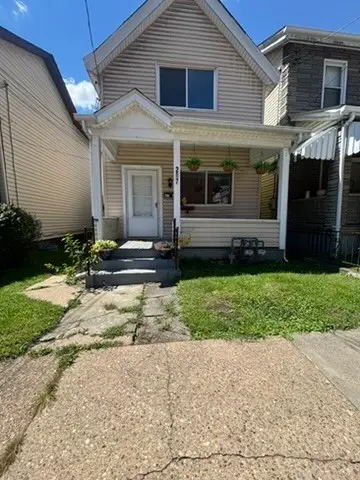 $175,000Active-- beds -- baths
207 Railroad Ave, Carnegie, PA 15106
MLS# 1775647Listed by: COLDWELL BANKER REALTY - Open Sun, 1 to 3pmNew
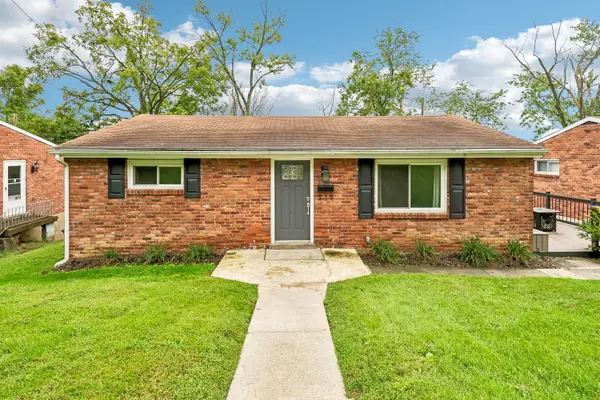 $235,000Active3 beds 1 baths
719 Darlington Street, Carnegie, PA 15106
MLS# 1776267Listed by: HOWARD HANNA REAL ESTATE SERVICES - Open Sun, 1 to 3pm
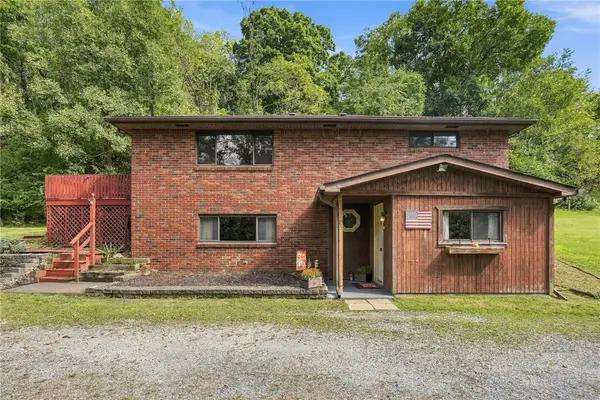 $219,000Pending2 beds 2 baths1,160 sq. ft.
2485 Greentree, Carnegie, PA 15106
MLS# 1775640Listed by: REAL OF PENNSYLVANIA - Open Sun, 1 to 3pmNew
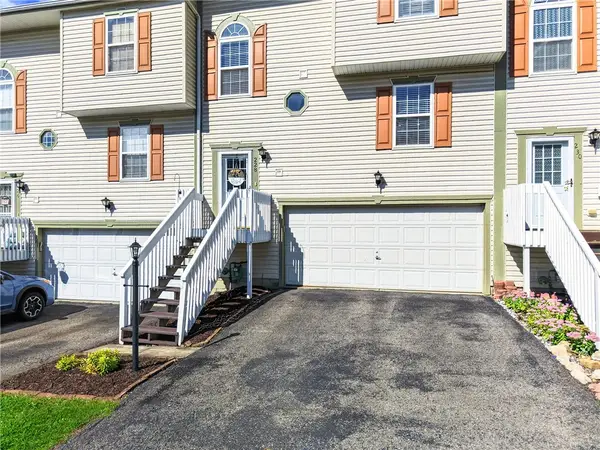 $265,000Active3 beds 3 baths1,416 sq. ft.
228 Scenic Hill, Carnegie, PA 15106
MLS# 1775943Listed by: BERKSHIRE HATHAWAY THE PREFERRED REALTY - New
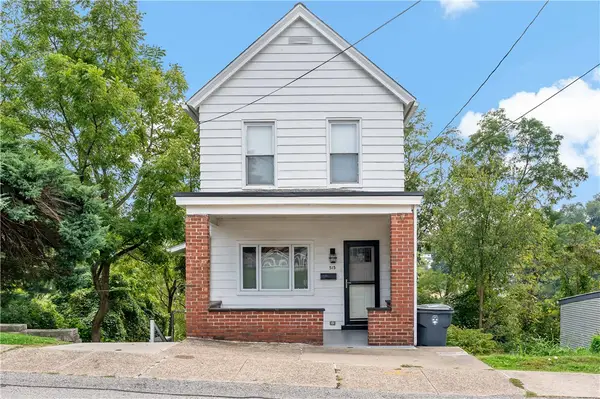 $249,900Active2 beds 2 baths960 sq. ft.
515 Finley Ave, Carnegie, PA 15106
MLS# 1775557Listed by: REALTY ONE GROUP PLATINUM - New
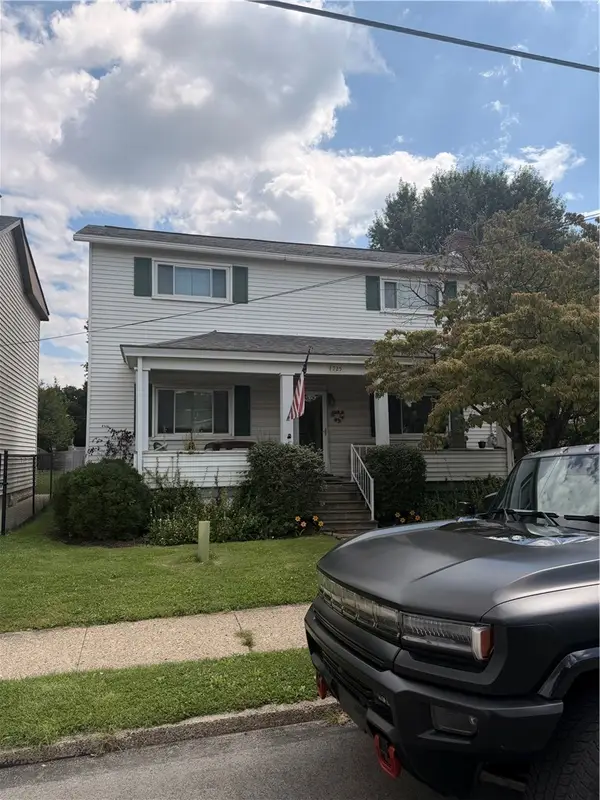 $129,900Active3 beds 1 baths1,328 sq. ft.
1725 Ellsworth Ave, Carnegie, PA 15106
MLS# 1775798Listed by: JANUS REALTY ADVISORS


Protect your home and budget from life's surprises with an Assurant Home Warranty, backed by a partner that supports you through every step of homeownership. Explore Plans.
© 2023 - 2026 ERA Franchise Systems LLC. All rights reserved. ERA Franchise Systems LLC fully supports the principles of the Fair Housing Act and the Equal Opportunity Act. ERA, ERA Real Estate powered, and their respective logos are registered service marks of ERA Franchise Systems LLC. Each office is independently owned and operated.