
107 Sita Ct, Carnegie, PA 15106
Local realty services provided by:ERA Johnson Real Estate, Inc.
Upcoming open houses
- Sun, Oct 0401:00 pm - 03:00 pm
Listed by: erica ondash
Office: keller williams realty
MLS#:1777330
Source:PA_WPN
Price summary
- Price:$299,500
- Price per sq. ft.:$222.18
- Monthly HOA dues:$75
About this home
LOCATION, LOCATION, LOCATION! Minutes to I-79, 376, Downtown Pittsburgh, Carnegie and Robinson’s shopping and dining, this beautiful Prestley Heights townhome puts convenience right at your doorstep. Tucked away on a quiet cul-de-sac, 107 Sita Ct offers an ideal combination of modern open-concept living, generous space, low-maintenance amenities, and easy access to everything the area has to offer!
Secure keypad entry welcomes you into a spacious foyer with a grand staircase, two large coat/storage closets, access to the finished game room with premium flooring for easy cleaning, and a one-car integral garage with automatic opener and additional storage.
Upstairs, the main living level showcases 9-foot ceilings and durable hard-surface flooring throughout the living, dining, and kitchen areas, along with a convenient half bath. The well-appointed kitchen features 42-inch cabinetry, stainless steel appliances, pantry storage, extensive recessed lighting, and a 62"x42" center island with seating, perfect for casual meals or gathering with guests. Just beyond the kitchen, a separate high-top breakfast bar provides additional seating and opens naturally to the living room, making entertaining and everyday living feel effortless. Sliding glass doors lead to the 188 sq ft rear deck with steps to the flat rear yard, creating an inviting space for outdoor dining or relaxing.
The upper level offers a spacious primary suite with a large walk-in closet and private access to the bath featuring a double-wide vanity. Two additional bedrooms provide flexibility for traditional bedrooms, a home office, hobby space, or additional storage. Best part, a laundry area, complete with an included washer and dryer.
The finished lower-level game room adds valuable living space and features an electric fireplace for that comfortable heat and ambiance with a mantel, a flat-screen TV mount, and additional under-stair storage. Large closet doors allow convenient access to the home’s furnace and hot water heater.
Enjoy the ease of a $75/month HOA fee covers grass mowing, snow removal of sidewalks, mulching, maintenance of common areas, and the community walking trail. Residents also have access to a private neighborhood playground. Additional features include a fire suppression system and hardwired smoke detectors.
A convenient location, versatile living space, and low-maintenance community lifestyle come together at 107 Sita Court, don’t miss touring this one!...
Contact an agent
Home facts
- Year built:2014
- Subdivision & Development:Prestley Heights
- Listing ID #:1777330
- Added:1 day(s) ago
- Updated:October 04, 2026 at 04:59 AM
Rooms and interior
- Bedrooms:3
- Total bathrooms:2
- Full bathrooms:1
- Half bathrooms:1
- Rooms Total:9
- Flooring:Carpet, Vinyl
- Kitchen Description:Dishwasher, Disposal, Microwave, Pantry, Refrigerator, Stove
- Basement:Yes
- Basement Description:FInished, Walk Out Access
- Living area:1,348 sq. ft.
Heating and cooling
- Cooling:Central Air
- Heating:Gas
- Central air:Yes
Structure and exterior
- Roof:Asphalt
- Year built:2014
- Building area:1,348 sq. ft.
- Lot area:0.06 Acres
- Architectural Style:Colonial
- Construction Materials:Frame
Utilities
- Water:Public
Finances and disclosures
- Price:$299,500
- Price per sq. ft.:$222.18
- Tax amount:$6,425
Features and amenities
- Laundry features:Dryer, Washer
- Amenities:Multi Pane Windows, Screens, Some Electric Appliances, Window Treatments
Parking
- Total parking spaces:1
- Garage:Yes
 Last Updated October 4, 2026. Information deemed reliable but not guaranteed. Information is provided exclusively for consumers' personal, non-commercial use and may not be used for any purpose other than to identify prospective properties consumers may be interested in purchasing.
New listings near 107 Sita Ct
- New
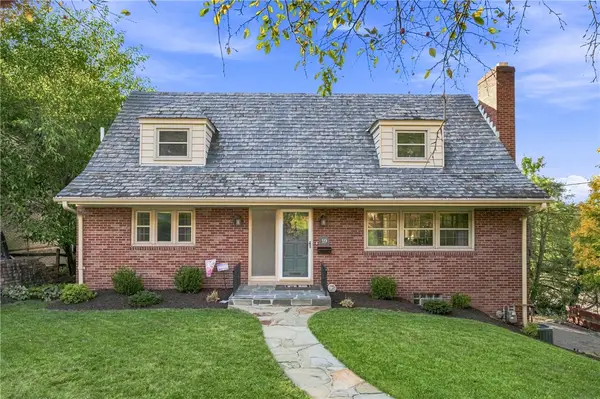 $439,000Active4 beds 3 baths2,394 sq. ft.
19 Sigrid Dr, Carnegie, PA 15106
MLS# 1777487Listed by: COMPASS PENNSYLVANIA, LLC - New
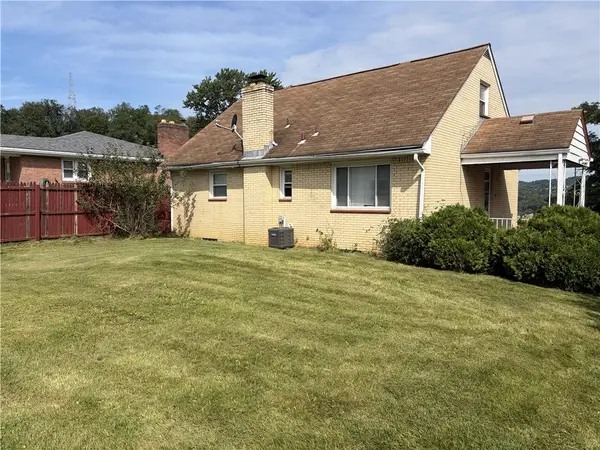 $179,900Active3 beds 1 baths
609 Garfield Ave, Carnegie, PA 15106
MLS# 1777254Listed by: DEACON & HOOVER REAL ESTATE ADVISORS LLC - New
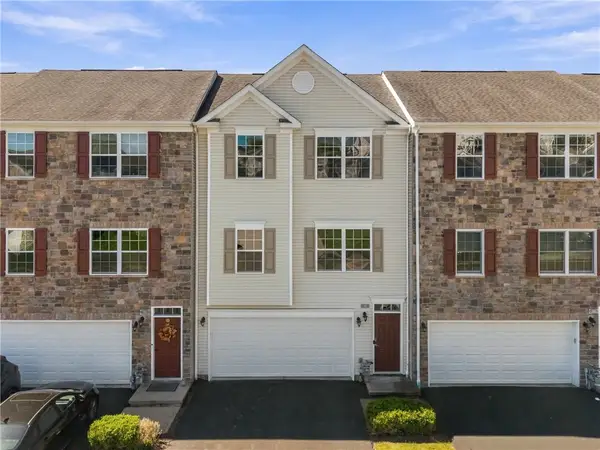 $339,900Active3 beds 3 baths1,832 sq. ft.
707 Freedom Dr, Carnegie, PA 15106
MLS# 1776169Listed by: HOWARD HANNA REAL ESTATE SERVICES - New
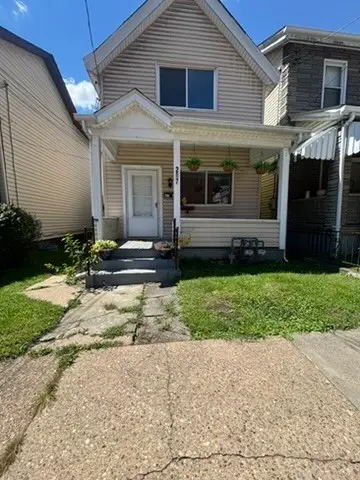 $175,000Active-- beds -- baths
207 Railroad Ave, Carnegie, PA 15106
MLS# 1775647Listed by: COLDWELL BANKER REALTY - Open Sun, 1 to 3pmNew
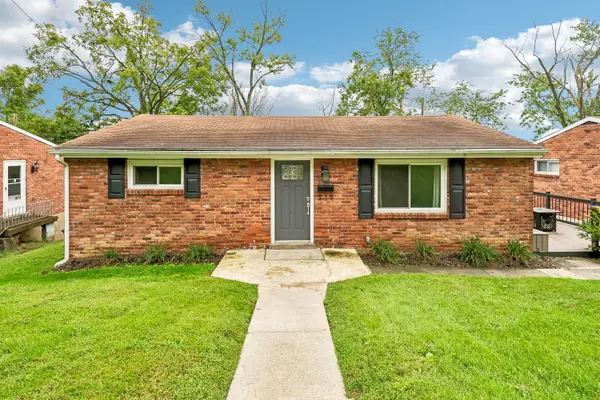 $235,000Active3 beds 1 baths
719 Darlington Street, Carnegie, PA 15106
MLS# 1776267Listed by: HOWARD HANNA REAL ESTATE SERVICES - Open Sun, 1 to 3pm
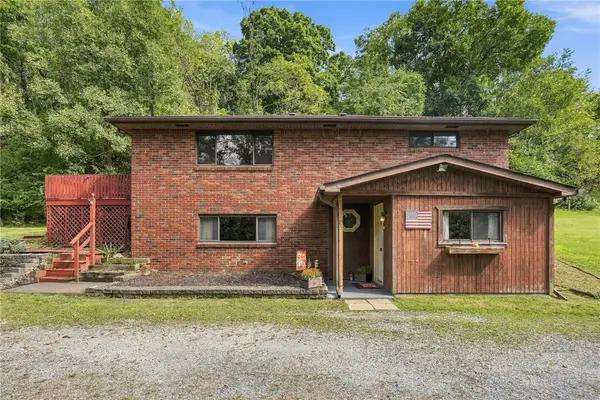 $219,000Pending2 beds 2 baths1,160 sq. ft.
2485 Greentree, Carnegie, PA 15106
MLS# 1775640Listed by: REAL OF PENNSYLVANIA - Open Sun, 1 to 3pmNew
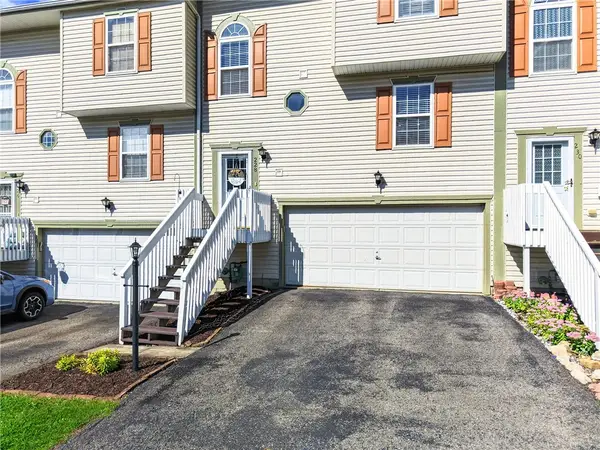 $265,000Active3 beds 3 baths1,416 sq. ft.
228 Scenic Hill, Carnegie, PA 15106
MLS# 1775943Listed by: BERKSHIRE HATHAWAY THE PREFERRED REALTY - New
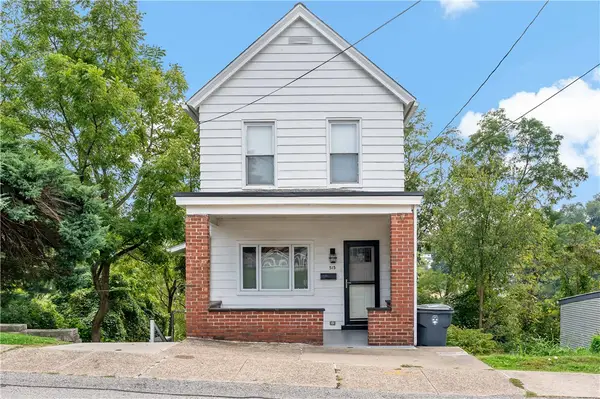 $249,900Active2 beds 2 baths960 sq. ft.
515 Finley Ave, Carnegie, PA 15106
MLS# 1775557Listed by: REALTY ONE GROUP PLATINUM - New
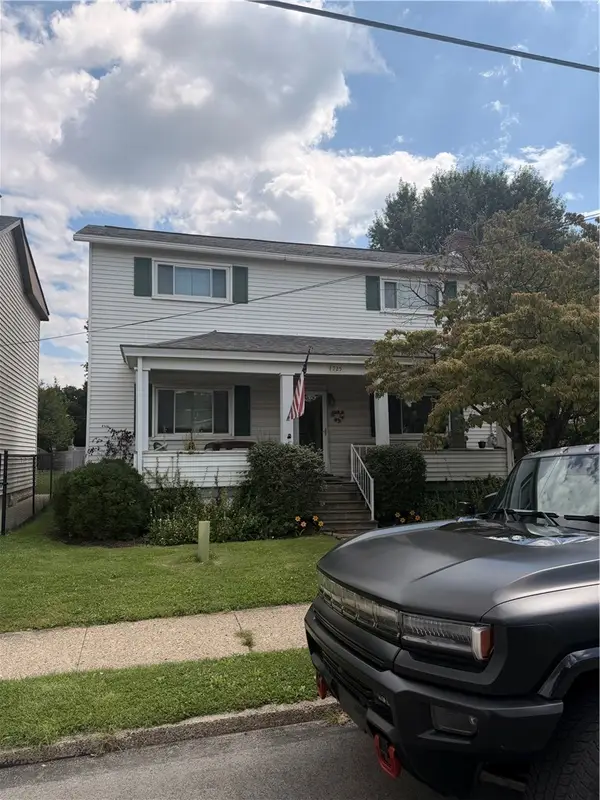 $129,900Active3 beds 1 baths1,328 sq. ft.
1725 Ellsworth Ave, Carnegie, PA 15106
MLS# 1775798Listed by: JANUS REALTY ADVISORS


Protect your home and budget from life's surprises with an Assurant Home Warranty, backed by a partner that supports you through every step of homeownership. Explore Plans.
© 2023 - 2026 ERA Franchise Systems LLC. All rights reserved. ERA Franchise Systems LLC fully supports the principles of the Fair Housing Act and the Equal Opportunity Act. ERA, ERA Real Estate powered, and their respective logos are registered service marks of ERA Franchise Systems LLC. Each office is independently owned and operated.