
406 Alice Street, Carnegie, PA 15106
Local realty services provided by:ERA Lechner & Associates, Inc.
406 Alice Street,Carnegie, PA 15106
$249,900
- 3 Beds
- 1 Baths
- 1,232 sq. ft.
- Single family
- Active
Listed by: santino merante
Office: howard hanna real estate services
MLS#:1773283
Source:PA_WPN
Price summary
- Price:$249,900
- Price per sq. ft.:$202.84
About this home
Some homes are simply where you live. Others have a way of shaping how you live. Three distinct outdoor living spaces make 406 Alice a home designed to be enjoyed inside and out. Start the morning with coffee on the covered front porch, gather fresh herbs and produce from the raised garden beds, then spend the evening grilling with friends on the covered rear deck or private patio. It’s a little taste of garden-to-table living tucked into Carnegie’s Rosslyn Heights neighborhood. Inside, warmth and personality continue with an updated open kitchen and dining space featuring black quartz countertops, natural wood cabinetry, stainless appliances, breakfast seating and a striking wood-plank ceiling. New flooring flows into the inviting living room with fireplace and abundant natural light. Upstairs offers spacious bedrooms, an updated bath and flexible home office space. The walk out lower level complete with nature stone floors houses the laundry & adds additional storage & play space. All just outside Pittsburgh, with convenient access to Downtown, the Parkway, busway, airport and Carnegie’s vibrant business district....
Contact an agent
Home facts
- Year built:1930
- Subdivision & Development:Rosslyn Heights
- Listing ID #:1773283
- Added:1 day(s) ago
- Updated:September 07, 2026 at 10:26 AM
Rooms and interior
- Bedrooms:3
- Total bathrooms:1
- Full bathrooms:1
- Rooms Total:6
- Flooring:Carpet, Laminate, Tile
- Kitchen Description:Dishwasher, Microwave, Pantry, Refrigerator, Stove
- Basement:Yes
- Basement Description:Full, Walk Out Access
- Living area:1,232 sq. ft.
Heating and cooling
- Cooling:Central Air, Electric
- Heating:Gas
- Central air:Yes
Structure and exterior
- Roof:Asphalt
- Year built:1930
- Building area:1,232 sq. ft.
- Lot area:0.09 Acres
- Architectural Style:Colonial
- Construction Materials:Brick, Frame
Utilities
- Water:Public
Finances and disclosures
- Price:$249,900
- Price per sq. ft.:$202.84
- Tax amount:$3,948
Features and amenities
- Laundry features:Dryer, Washer
- Amenities:Screens, Some Gas Appliances
Parking
- Total parking spaces:1
 Last Updated September 7, 2026. Information deemed reliable but not guaranteed. Information is provided exclusively for consumers' personal, non-commercial use and may not be used for any purpose other than to identify prospective properties consumers may be interested in purchasing.
New listings near 406 Alice Street
- New
 $249,900Active2 beds 2 baths972 sq. ft.
237 Woodridge Drive, Carnegie, PA 15106
MLS# 1773232Listed by: HOWARD HANNA REAL ESTATE SERVICES - New
 $1,125,000Active5 beds 5 baths
22 Priscilla Ln, Carnegie, PA 15106
MLS# 1771665Listed by: COLDWELL BANKER REALTY - New
 $239,900Active3 beds 2 baths1,640 sq. ft.
522 Cubbage St, Carnegie, PA 15106
MLS# 1773057Listed by: RE/MAX SELECT REALTY - New
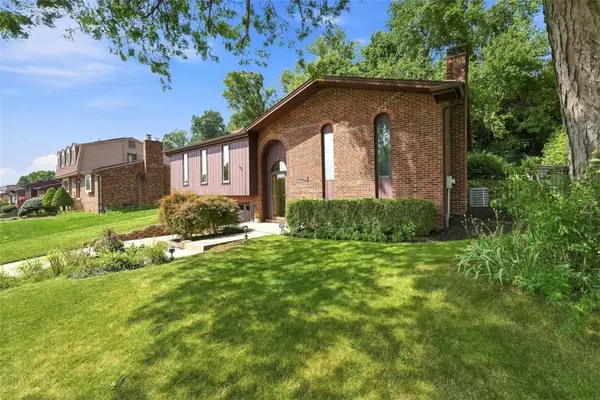 $370,000Active3 beds 3 baths1,570 sq. ft.
628 Ray Dr, Carnegie, PA 15106
MLS# 1772989Listed by: COLDWELL BANKER REALTY - New
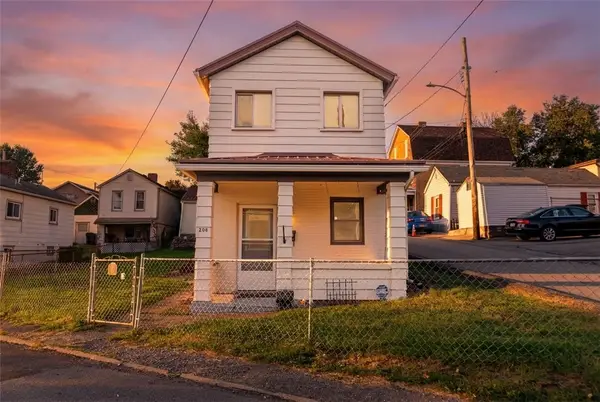 $170,000Active2 beds 1 baths1,002 sq. ft.
208 Campbell St, Carnegie, PA 15106
MLS# 1772993Listed by: HOWARD HANNA REAL ESTATE SERVICES - New
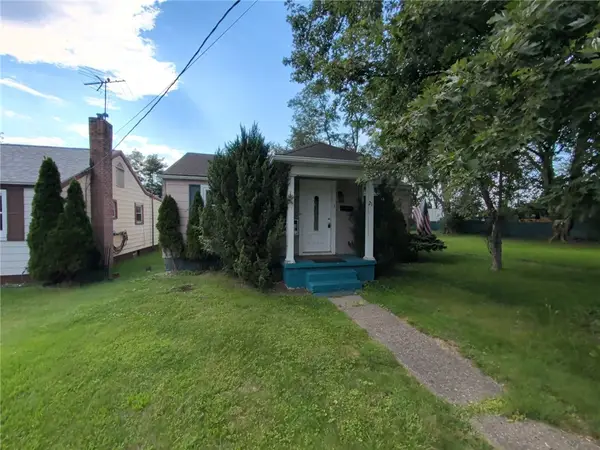 $130,000Active2 beds 2 baths1,121 sq. ft.
21 John St, Carnegie, PA 15106
MLS# 1772876Listed by: REALTY CO LLC - New
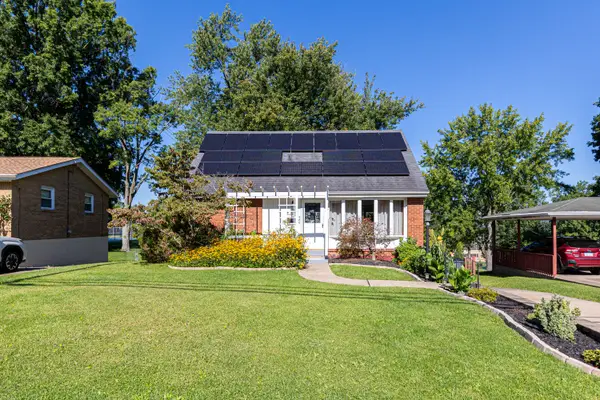 $295,000Active3 beds 2 baths1,163 sq. ft.
486 Lindsay Road, Carnegie, PA 15106
MLS# 1772837Listed by: HOWARD HANNA REAL ESTATE SERVICES - New
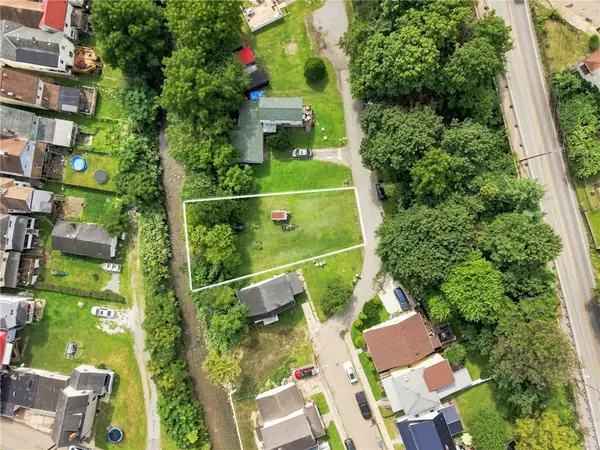 $35,000Active-- beds -- baths
223 Lexington Ct, Carnegie, PA 15106
MLS# 1772546Listed by: BERKSHIRE HATHAWAY THE PREFERRED REALTY - New
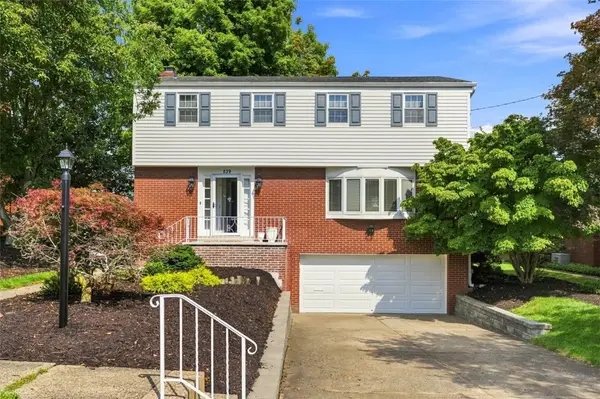 $499,000Active3 beds 4 baths1,944 sq. ft.
139 Maryland Dr, Carnegie, PA 15106
MLS# 1771918Listed by: DEACON & HOOVER REAL ESTATE ADVISORS LLC


Protect your home and budget from life's surprises with an Assurant Home Warranty, backed by a partner that supports you through every step of homeownership. Explore Plans.
© 2023 - 2026 ERA Franchise Systems LLC. All rights reserved. ERA Franchise Systems LLC fully supports the principles of the Fair Housing Act and the Equal Opportunity Act. ERA, ERA Real Estate powered, and their respective logos are registered service marks of ERA Franchise Systems LLC. Each office is independently owned and operated.