
107 William St, Cecil Bishop, PA 15057
Local realty services provided by:ERA Johnson Real Estate, Inc.
Upcoming open houses
- Sun, Oct 2501:00 pm - 03:00 pm
Listed by: sheryl morgan
Office: keller williams realty
MLS#:1778193
Source:PA_WPN
Price summary
- Price:$359,900
- Price per sq. ft.:$209.12
About this home
Welcome to this contemporary 3-bedroom, 2-bath patio-style home located in the sought-after Ridgewood Heights development. The inviting open floor plan features vaulted ceilings in the living and dining areas, creating a spacious feel enhanced by an abundance of natural light. Two sets of patio doors open to a large wood deck, providing a wonderful extension of the living space for relaxing or entertaining. The generously sized eat-in kitchen offers plenty of cabinetry and storage, a newer refrigerator, and opens to the main living area. A convenient pocket door in the kitchen provides access to the main-floor laundry. The primary bedroom features a private en-suite bath, walk-in closet, and separate make-up/vanity area. Two additional bedrooms and a second full bath complete the main level. A two-car garage with additional storage is conveniently located just off the kitchen. Situated on a nice, level lot that is easy to maintain, this home offers comfortable one-level living and a functional floor plan. Additional updates include a roof installed in 2013 and furnace approximately 2020. Enjoy biking, walking, jogging . . . Montour Trail runs right through the development and also leads to Cecil Park. Conveniently located near major highways, shopping, dining, medical facilities, and other everyday amenities....
Contact an agent
Home facts
- Year built:1994
- Subdivision & Development:Ridgewood Hts
- Listing ID #:1778193
- Added:12 day(s) ago
- Updated:October 20, 2026 at 12:58 PM
Rooms and interior
- Bedrooms:3
- Total bathrooms:2
- Full bathrooms:2
- Rooms Total:8
- Flooring:Carpet, Vinyl
- Kitchen Description:Disposal, Refrigerator, Stove
- Living area:1,721 sq. ft.
Heating and cooling
- Cooling:Central Air
- Central air:Yes
Structure and exterior
- Roof:Asphalt
- Year built:1994
- Building area:1,721 sq. ft.
- Lot area:0.35 Acres
- Architectural Style:Contemporary, Ranch
- Construction Materials:Frame
Utilities
- Water:Public
Finances and disclosures
- Price:$359,900
- Price per sq. ft.:$209.12
- Tax amount:$4,153
Features and amenities
- Laundry features:Dryer, Washer
- Amenities:Multi Pane Windows, Some Gas Appliances
Parking
- Total parking spaces:2
- Garage:Yes
 Last Updated October 20, 2026. Information deemed reliable but not guaranteed. Information is provided exclusively for consumers' personal, non-commercial use and may not be used for any purpose other than to identify prospective properties consumers may be interested in purchasing.
New listings near 107 William St
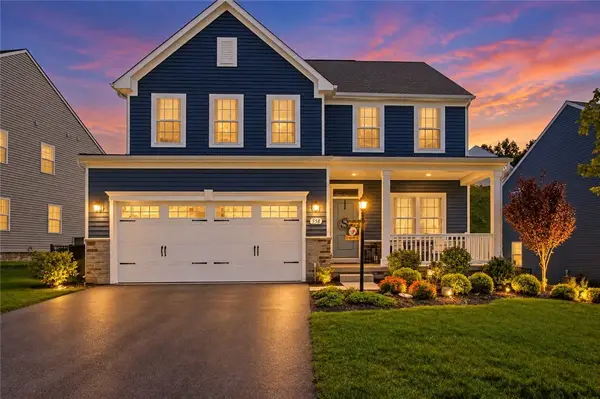 $600,000Active4 beds 4 baths3,304 sq. ft.
558 Dogwood Ln, Mc Donald, PA 15057
MLS# 1776561Listed by: BERKSHIRE HATHAWAY THE PREFERRED REALTY- Open Sun, 1 to 3pm
 $620,000Active4 beds 3 baths2,737 sq. ft.
106 Sandlewood Dr, Mcdonald, PA 15057
MLS# 1774983Listed by: KELLER WILLIAMS REALTY  $275,000Pending4 beds 1 baths1,857 sq. ft.
481 Cecil-henderson Road, Cecil, PA 15321
MLS# 1774860Listed by: COLDWELL BANKER REALTY $140,000Active-- beds -- baths
Lot 18 Ridgewood, Mc Donald, PA 15057
MLS# 1773511Listed by: KELLER WILLIAMS REALTY $150,000Active-- beds -- baths
53 Ridgewood Dr, Mc Donald, PA 15057
MLS# 1773674Listed by: KELLER WILLIAMS REALTY $140,000Active-- beds -- baths
14 Thornwood Circle, Mcdonald, PA 15057
MLS# 1773499Listed by: KELLER WILLIAMS REALTY $150,000Active-- beds -- baths
77 Ridgewood Drive, Mc Donald, PA 15057
MLS# 1773507Listed by: KELLER WILLIAMS REALTY $120,000Active-- beds -- baths
79 Ridgewood Drive, Mcdonald, PA 15057
MLS# 1773508Listed by: KELLER WILLIAMS REALTY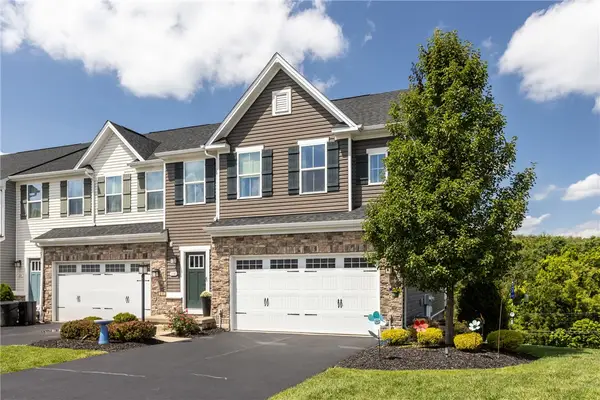 $435,000Pending3 beds 4 baths2,599 sq. ft.
118 Black Oak Ln, Mc Donald, PA 15057
MLS# 1771089Listed by: BERKSHIRE HATHAWAY THE PREFERRED REALTY


Protect your home and budget from life's surprises with an Assurant Home Warranty, backed by a partner that supports you through every step of homeownership. Explore Plans.
© 2023 - 2026 ERA Franchise Systems LLC. All rights reserved. ERA Franchise Systems LLC fully supports the principles of the Fair Housing Act and the Equal Opportunity Act. ERA, ERA Real Estate powered, and their respective logos are registered service marks of ERA Franchise Systems LLC. Each office is independently owned and operated.