
118 Black Oak Ln, Cecil Bishop, PA 15057
Local realty services provided by:ERA Johnson Real Estate, Inc.
Listed by: bonnie loya
Office: berkshire hathaway the preferred realty
MLS#:1771089
Source:PA_WPN
Price summary
- Price:$435,000
- Price per sq. ft.:$167.37
- Monthly HOA dues:$98.33
About this home
Welcome to this stunning former builder’s model home, crafted by award-winning Ryan Homes and featuring the sought-after Rosecliff floor plan. This desirable end unit offers breathtaking views and is loaded with upgrades, including 9’ ceilings and luxury vinyl plank flooring throughout the main level. The crisp white kitchen shines with quartz countertops, tile backsplash, under-cabinet lighting, stainless steel appliances, and a spacious island—perfect for entertaining. Step outside to the no-maintenance deck with a serene view, enhanced by a motion-sensor spotlight for added illumination after dark. Additional exterior lighting includes a motion-sensor spotlight at the driveway and back deck and timed landscape lighting in the front beds that beautifully illuminates the home’s exterior. A sprinkler system throughout the flower beds makes maintaining the landscaping easy and has been winterized. Upstairs, the owner’s suite boasts a tray ceiling, two walk-in closets, and a luxurious en-suite with dual vanities and an upgraded tile shower. Additional highlights include second-floor laundry with washer and dryer included, a finished lower level with walkout access and full bath, and plenty of storage. With easy access to major routes, Southpointe, shopping, dining, entertainment, and the Montour Trail, this home in the Canon-McMillan School District is move-in ready!...
Contact an agent
Home facts
- Year built:2020
- Subdivision & Development:McConnell Trails
- Listing ID #:1771089
- Added:48 day(s) ago
- Updated:October 20, 2026 at 10:07 AM
Rooms and interior
- Bedrooms:3
- Total bathrooms:4
- Full bathrooms:3
- Half bathrooms:1
- Rooms Total:7
- Flooring:Carpet
- Kitchen Description:Dishwasher, Disposal, Microwave, Pantry, Refrigerator, Stove
- Basement:Yes
- Basement Description:FInished, Walk Out Access
- Living area:2,599 sq. ft.
Heating and cooling
- Cooling:Central Air, Electric
- Heating:Gas
- Central air:Yes
Structure and exterior
- Roof:Composition
- Year built:2020
- Building area:2,599 sq. ft.
- Lot area:0.11 Acres
- Architectural Style:Colonial
- Construction Materials:Stone
Utilities
- Water:Public
Finances and disclosures
- Price:$435,000
- Price per sq. ft.:$167.37
- Tax amount:$5,287
Features and amenities
- Laundry features:Dryer, Washer
- Amenities:Multi Pane Windows, Screens, Some Gas Appliances, Window Treatments
Parking
- Total parking spaces:2
- Garage:Yes
 Last Updated October 20, 2026. Information deemed reliable but not guaranteed. Information is provided exclusively for consumers' personal, non-commercial use and may not be used for any purpose other than to identify prospective properties consumers may be interested in purchasing.
New listings near 118 Black Oak Ln
- Open Sun, 1 to 3pm
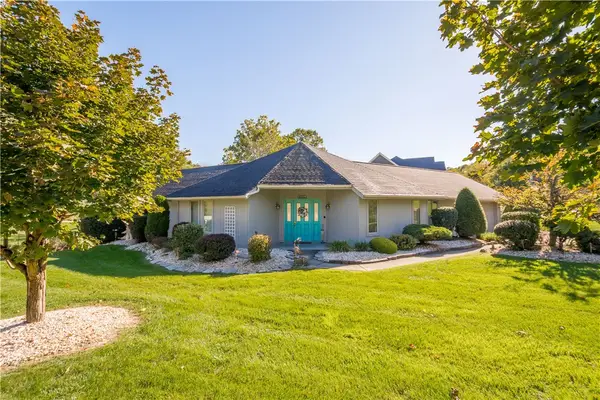 $359,900Active3 beds 2 baths1,721 sq. ft.
107 William St, Mc Donald, PA 15057
MLS# 1778193Listed by: KELLER WILLIAMS REALTY 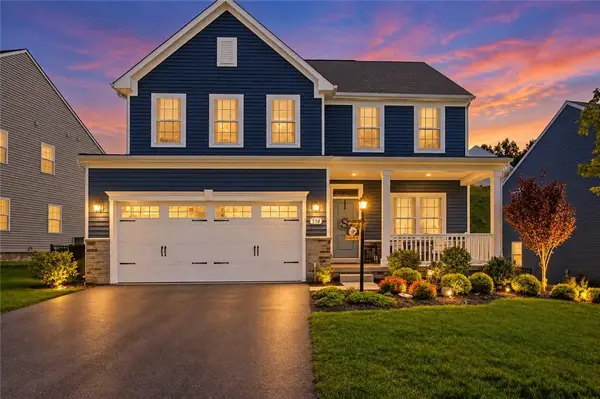 $600,000Active4 beds 4 baths3,304 sq. ft.
558 Dogwood Ln, Mc Donald, PA 15057
MLS# 1776561Listed by: BERKSHIRE HATHAWAY THE PREFERRED REALTY- Open Sun, 1 to 3pm
 $620,000Active4 beds 3 baths2,737 sq. ft.
106 Sandlewood Dr, Mcdonald, PA 15057
MLS# 1774983Listed by: KELLER WILLIAMS REALTY  $275,000Pending4 beds 1 baths1,857 sq. ft.
481 Cecil-henderson Road, Cecil, PA 15321
MLS# 1774860Listed by: COLDWELL BANKER REALTY $140,000Active-- beds -- baths
Lot 18 Ridgewood, Mc Donald, PA 15057
MLS# 1773511Listed by: KELLER WILLIAMS REALTY $150,000Active-- beds -- baths
53 Ridgewood Dr, Mc Donald, PA 15057
MLS# 1773674Listed by: KELLER WILLIAMS REALTY $140,000Active-- beds -- baths
14 Thornwood Circle, Mcdonald, PA 15057
MLS# 1773499Listed by: KELLER WILLIAMS REALTY $150,000Active-- beds -- baths
77 Ridgewood Drive, Mc Donald, PA 15057
MLS# 1773507Listed by: KELLER WILLIAMS REALTY $120,000Active-- beds -- baths
79 Ridgewood Drive, Mcdonald, PA 15057
MLS# 1773508Listed by: KELLER WILLIAMS REALTY


Protect your home and budget from life's surprises with an Assurant Home Warranty, backed by a partner that supports you through every step of homeownership. Explore Plans.
© 2023 - 2026 ERA Franchise Systems LLC. All rights reserved. ERA Franchise Systems LLC fully supports the principles of the Fair Housing Act and the Equal Opportunity Act. ERA, ERA Real Estate powered, and their respective logos are registered service marks of ERA Franchise Systems LLC. Each office is independently owned and operated.