
1007 Magnolia Ct, Cecil, PA 15057
Local realty services provided by:ERA Lechner & Associates, Inc.
Listed by: diane mcconaghy
Office: re/max select realty
MLS#:1765386
Source:PA_WPN
Price summary
- Price:$724,990
- Price per sq. ft.:$179.19
- Monthly HOA dues:$23.33
About this home
Welcome to one of the most desirable homes in McConnell Trails, perfectly positioned at the end of a quiet cul-de-sac with breathtaking panoramic views stretching for miles across the rolling hills of Cecil Township. Only three years young, this exceptional five-bedroom, four-and-a-half-bath home offers luxury living at every turn. Thoughtfully designed for today's lifestyle, the open floor plan features a stunning gourmet kitchen with a large center island, walk-in pantry with custom shelving, and seamless flow into the spacious family room highlighted by a floor-to-ceiling stone gas fireplace. A rare feature, the main level offers two private home offices, including one with French doors, making this home ideal for remote work or multi-generational living. Upstairs, the impressive owner's suite features a tray ceiling, spacious walk-in closet, and luxurious ensuite bath, while a large loft provides additional living space for a media room, playroom, or second family room. The finished lower level offers an expansive game room, full bath, and endless possibilities for entertaining, guests, or a home gym. Step outside to your private outdoor retreat featuring a covered composite deck complete with two ceiling fans, a hot tub, and a linear gas fire table, all overlooking spectacular wooded valley views that provide year-round beauty and exceptional privacy. Combining nearly new construction, premium finishes, outstanding indoor and outdoor living spaces, and one of the community's most desirable cul-de-sac locations, this home offers an exceptional opportunity just minutes from Southpointe, Interstate 79, shopping, and dining...
Contact an agent
Home facts
- Year built:2023
- Subdivision & Development:McConnell Trails
- Listing ID #:1765386
- Added:94 day(s) ago
- Updated:October 20, 2026 at 10:07 AM
Rooms and interior
- Bedrooms:5
- Total bathrooms:5
- Full bathrooms:4
- Half bathrooms:1
- Rooms Total:14
- Flooring:Vinyl
- Kitchen Description:Dishwasher, Microwave, Refrigerator, Stove
- Basement:Yes
- Basement Description:FInished, Walk Up Access
- Living area:4,046 sq. ft.
Heating and cooling
- Cooling:Central Air
- Heating:Gas
- Central air:Yes
Structure and exterior
- Roof:Asphalt
- Year built:2023
- Building area:4,046 sq. ft.
- Lot area:0.36 Acres
Utilities
- Water:Public
Finances and disclosures
- Price:$724,990
- Price per sq. ft.:$179.19
- Tax amount:$8,688
Features and amenities
- Amenities:Some Gas Appliances
Parking
- Total parking spaces:2
- Garage:Yes
 Last Updated October 20, 2026. Information deemed reliable but not guaranteed. Information is provided exclusively for consumers' personal, non-commercial use and may not be used for any purpose other than to identify prospective properties consumers may be interested in purchasing.
New listings near 1007 Magnolia Ct
- New
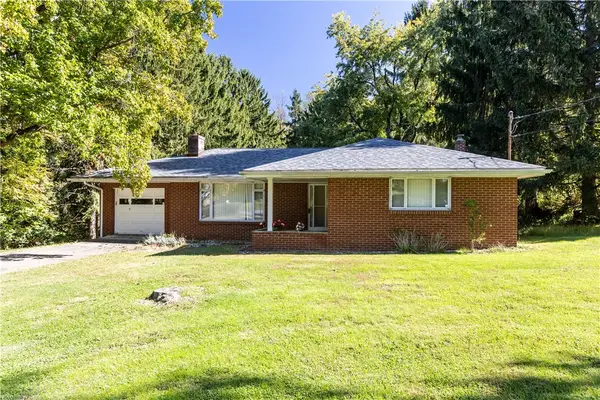 $250,000Active4 beds 2 baths1,343 sq. ft.
388 Profio Rd, Mc Donald, PA 15057
MLS# 1779044Listed by: BERKSHIRE HATHAWAY THE PREFERRED REALTY - New
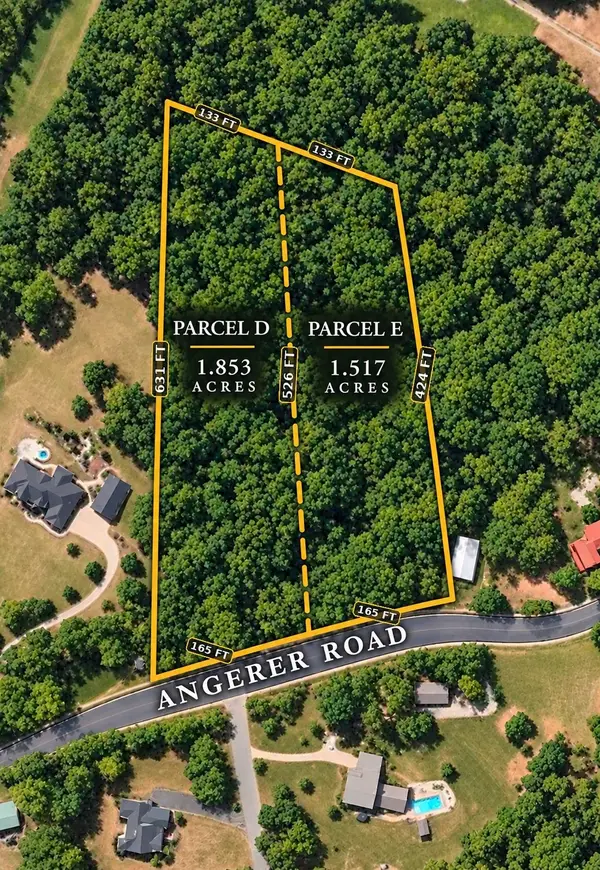 $250,000Active-- beds -- baths
LOT E Angerer Road, Canonsburg, PA 15317
MLS# 1779671Listed by: HOWARD HANNA REAL ESTATE SERVICES - New
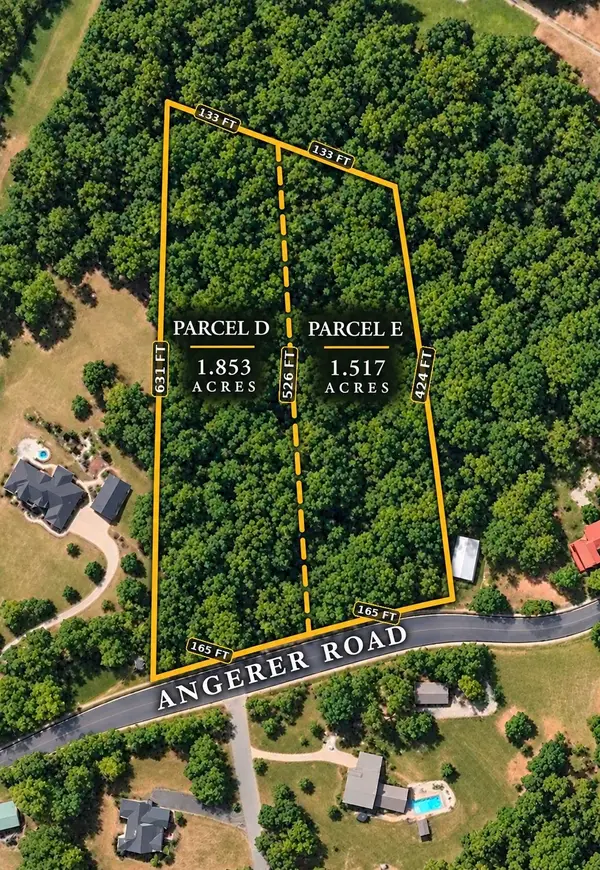 $250,000Active-- beds -- baths
LOT D Angerer Road, Canonsburg, PA 15317
MLS# 1779672Listed by: HOWARD HANNA REAL ESTATE SERVICES - New
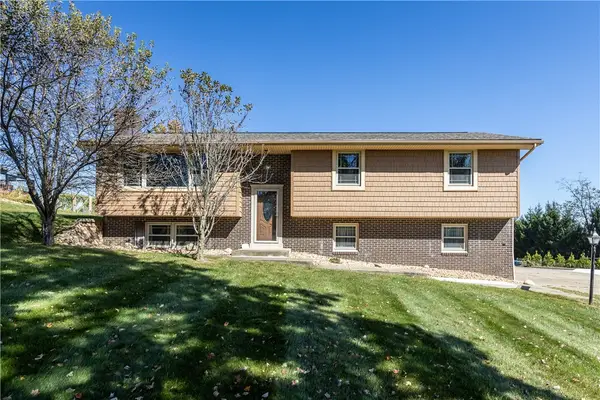 $500,000Active4 beds 3 baths
317 Fawcett Church Rd, Bridgeville, PA 15017
MLS# 1779040Listed by: BERKSHIRE HATHAWAY THE PREFERRED REALTY - New
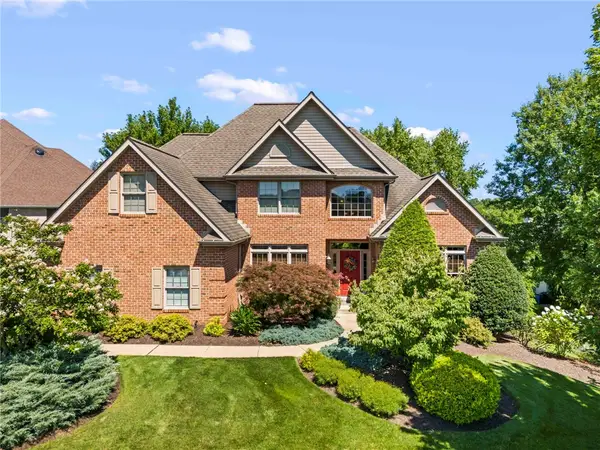 $725,000Active4 beds 4 baths2,513 sq. ft.
1004 Skyline Dr, Canonsburg, PA 15317
MLS# 1779332Listed by: REALTY ONE GROUP GOLD STANDARD 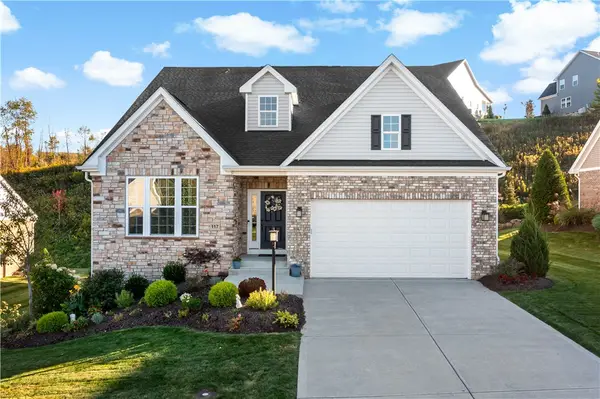 $649,900Pending4 beds 4 baths4,167 sq. ft.
117 Greystone Dr, Canonsburg, PA 15317
MLS# 1777938Listed by: EXP REALTY LLC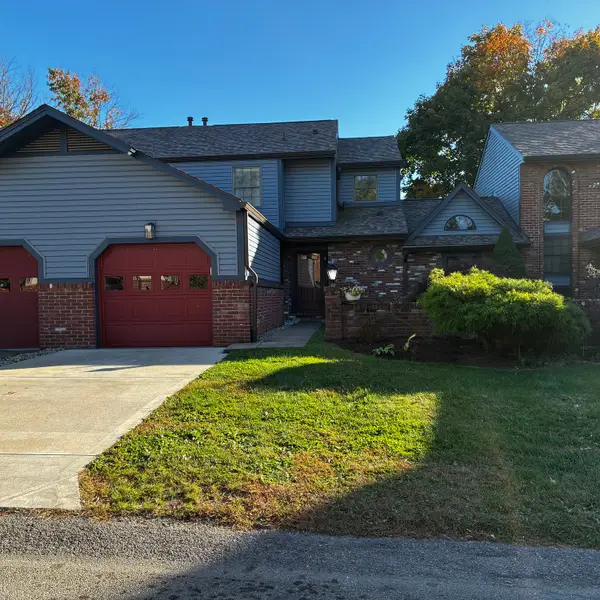 $263,900Active3 beds 3 baths1,202 sq. ft.
1121 Valleyview Drive, Lawrence, PA 15055
MLS# 1778401Listed by: HOWARD HANNA REAL ESTATE SERVICES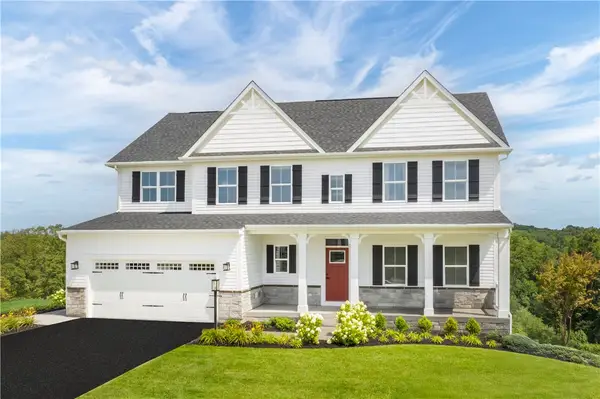 $729,550Active4 beds 4 baths4,111 sq. ft.
410 Haymaker Court, McMurray, PA 15317
MLS# 1778383Listed by: RYAN HOMES (NVR INC.)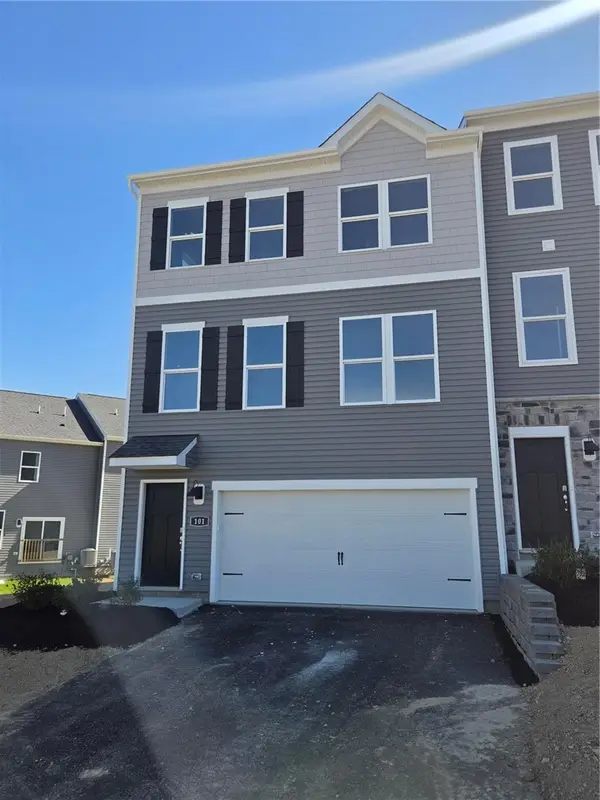 $334,990Active3 beds 3 baths2,208 sq. ft.
101 Laurel Hills Drive, Sarver, PA 16055
MLS# 1778290Listed by: D.R. HORTON REALTY OF PA- Open Sun, 1 to 3pm
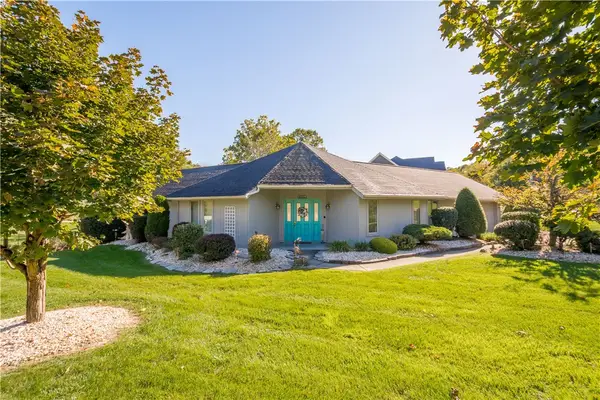 $359,900Active3 beds 2 baths1,721 sq. ft.
107 William St, Mc Donald, PA 15057
MLS# 1778193Listed by: KELLER WILLIAMS REALTY


Protect your home and budget from life's surprises with an Assurant Home Warranty, backed by a partner that supports you through every step of homeownership. Explore Plans.
© 2023 - 2026 ERA Franchise Systems LLC. All rights reserved. ERA Franchise Systems LLC fully supports the principles of the Fair Housing Act and the Equal Opportunity Act. ERA, ERA Real Estate powered, and their respective logos are registered service marks of ERA Franchise Systems LLC. Each office is independently owned and operated.