
3011 Sir Charles Dr, Cecil, PA 15057
Local realty services provided by:ERA Johnson Real Estate, Inc.
Listed by: ann rice godfrey
Office: kathy mckenna realty
MLS#:1764888
Source:PA_WPN
Price summary
- Price:$525,000
- Price per sq. ft.:$161.04
- Monthly HOA dues:$20
About this home
Welcome home to this beautifully maintained 4-bedroom, 3-full-bath home nestled in a highly desirable neighborhood. Offering an open-concept floor plan, this home is perfect for both everyday living and entertaining. Freshly painted throughout, the bright and inviting interior features spacious living areas and a versatile bonus room on the second floor—ideal as a home office, playroom, or media space.
The finished basement provides additional living space with endless possibilities for a game room, home gym, or guest retreat. Step outside to your private backyard oasis featuring a maintenance-free deck, a beautiful patio, and a cozy fire pit, perfect for relaxing or entertaining year round.
Too many upgrades in this home to count! A custom master closet off of the large master bath, featuring a rain shower and large tub. Custom gemstone lights on the exterior home to feature lighting year round for the holidays or everyday living.
Additional highlights include a spacious 3-car garage and an unbeatable location just minutes from Southpointe, Bridgeville, I-79, and the Southern Beltway, offering convenient access to shopping, dining, and commuting.
This exceptional home combines comfort, style, and convenience in one incredible package. Don’t miss your opportunity to make it yours!...
Contact an agent
Home facts
- Year built:2019
- Listing ID #:1764888
- Added:50 day(s) ago
- Updated:September 04, 2026 at 08:08 AM
Rooms and interior
- Bedrooms:4
- Total bathrooms:4
- Full bathrooms:3
- Half bathrooms:1
- Rooms Total:8
- Flooring:Carpet, Laminate
- Kitchen Description:Dishwasher, Microwave, Refrigerator, Stove
- Basement:Yes
- Basement Description:FInished, Walk Out Access
- Living area:3,260 sq. ft.
Heating and cooling
- Cooling:Central Air
- Heating:Electric
- Central air:Yes
Structure and exterior
- Roof:Asphalt
- Year built:2019
- Building area:3,260 sq. ft.
- Lot area:0.21 Acres
- Construction Materials:Brick
Utilities
- Water:Public
Finances and disclosures
- Price:$525,000
- Price per sq. ft.:$161.04
- Tax amount:$6,331
Features and amenities
- Laundry features:Dryer, Washer
- Amenities:Screens, Some Electric Appliances, Window Treatments
Parking
- Total parking spaces:3
- Garage:Yes
 Last Updated September 4, 2026. Information deemed reliable but not guaranteed. Information is provided exclusively for consumers' personal, non-commercial use and may not be used for any purpose other than to identify prospective properties consumers may be interested in purchasing.
New listings near 3011 Sir Charles Dr
- New
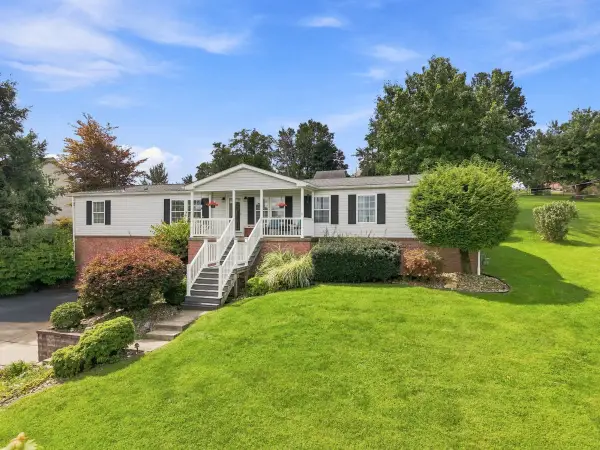 $426,000Active4 beds 4 baths2,016 sq. ft.
1251 Mcewen Avenue, Canonsburg, PA 15317
MLS# 1772802Listed by: HOWARD HANNA REAL ESTATE SERVICES - Open Sat, 11am to 1pmNew
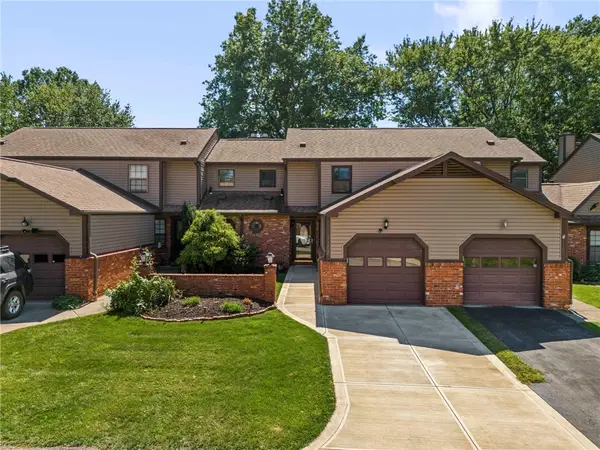 $269,900Active3 beds 3 baths1,382 sq. ft.
1107 Valleyview Dr, Lawrence, PA 15055
MLS# 1772641Listed by: CENTURY 21 FRONTIER REALTY - New
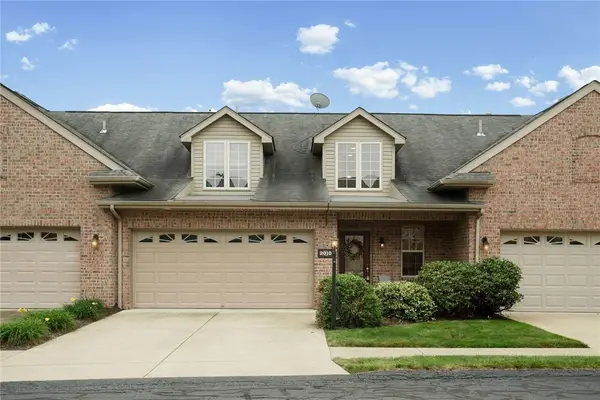 $372,000Active2 beds 3 baths
2010 Bandek Lane, Lawrence, PA 15055
MLS# 1772531Listed by: PIATT SOTHEBY'S INTERNATIONAL REALTY - Open Sun, 11am to 1pmNew
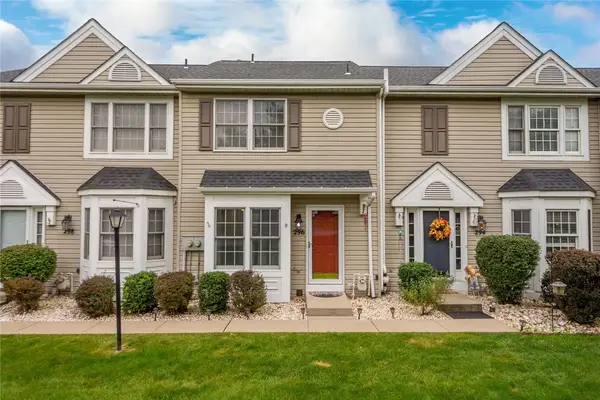 $259,900Active2 beds 2 baths1,202 sq. ft.
296 Cordial Drive, Bridgeville, PA 15017
MLS# 1772515Listed by: RE/MAX SELECT REALTY - Open Sat, 11am to 2pmNew
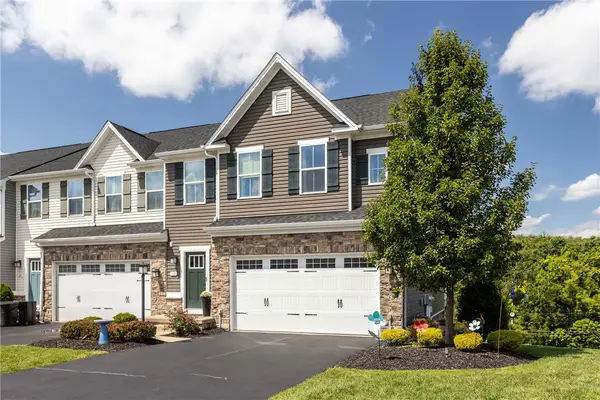 $435,000Active3 beds 4 baths2,599 sq. ft.
118 Black Oak Ln, Mc Donald, PA 15057
MLS# 1771089Listed by: BERKSHIRE HATHAWAY THE PREFERRED REALTY - New
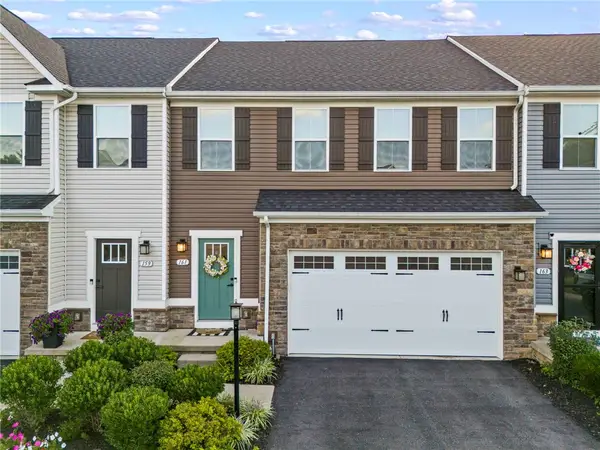 $384,900Active3 beds 3 baths1,824 sq. ft.
161 Black Oak Ln, Mc Donald, PA 15057
MLS# 1771592Listed by: CENTURY 21 FRONTIER REALTY - New
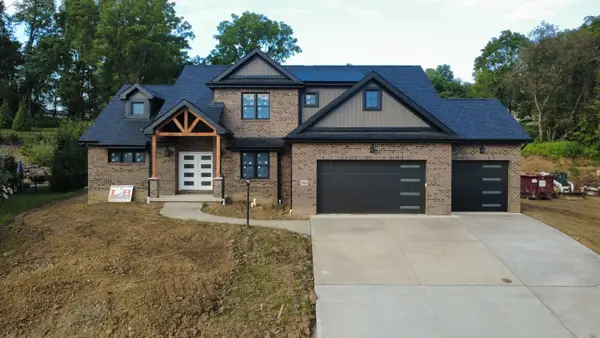 $1,175,000Active5 beds 4 baths3,100 sq. ft.
1064 Breezewood Dr, Canonsburg, PA 15317
MLS# 1772061Listed by: HOWARD HANNA REAL ESTATE SERVICES 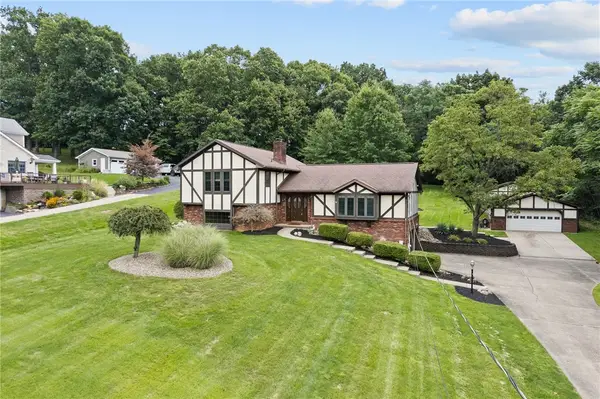 $400,000Pending3 beds 3 baths2,208 sq. ft.
94 Ohare Rd, Canonsburg, PA 15317
MLS# 1771301Listed by: SIMPLIHOM- New
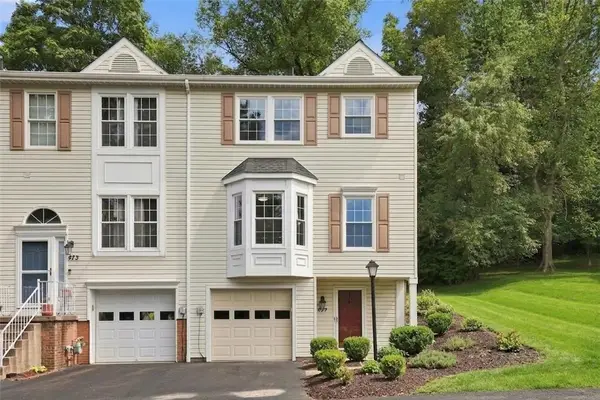 $275,000Active3 beds 3 baths1,484 sq. ft.
475 Cherryhill Dr, Bridgeville, PA 15017
MLS# 1771388Listed by: COLDWELL BANKER REALTY - New
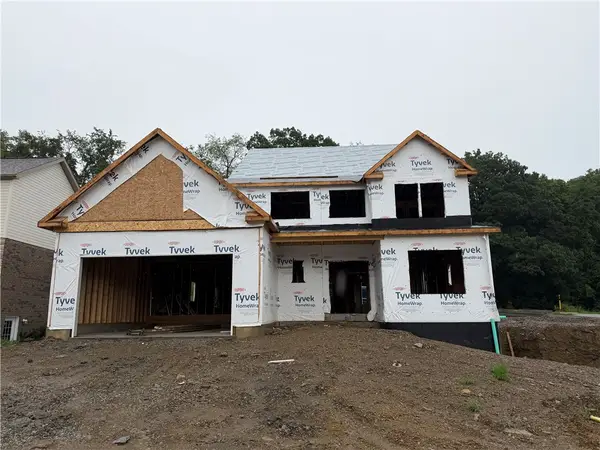 $1,199,999Active4 beds 5 baths
402 Haymaker Ct #LT 209, McMurray, PA 15317
MLS# 1771465Listed by: KELLER WILLIAMS REALTY


Protect your home and budget from life's surprises with an Assurant Home Warranty, backed by a partner that supports you through every step of homeownership. Explore Plans.
© 2023 - 2026 ERA Franchise Systems LLC. All rights reserved. ERA Franchise Systems LLC fully supports the principles of the Fair Housing Act and the Equal Opportunity Act. ERA, ERA Real Estate powered, and their respective logos are registered service marks of ERA Franchise Systems LLC. Each office is independently owned and operated.