
41 Highland Dr, Cecil, PA 15057
Local realty services provided by:ERA Lechner & Associates, Inc.
41 Highland Dr,Mc Donald, PA 15057
$537,000
- 4 Beds
- 4 Baths
- - sq. ft.
- Single family
- Sold
Listed by: the mark ratti team
Office: re/max select realty
MLS#:1771550
Source:PA_WPN
Sorry, we are unable to map this address
Price summary
- Price:$537,000
About this home
This sprawling custom brick ranch offers exceptional space, thoughtful updates, and an incredible 7-car garage capacity—a rare find for the car enthusiast, hobbyist, collector, or anyone looking for serious workshop space! Meticulously maintained and much larger than it appears, the home welcomes you with a spacious living room featuring a classic brick fireplace and a banquet-sized dining room perfect for holidays and entertaining. The bright kitchen overlooks the backyard and features custom hickory cabinetry with convenient pull-out drawers, solid-surface countertops, and new stainless steel appliances. A huge first-floor family room with hardwood flooring provides even more everyday living space and includes a powder room and convenient first-floor laundry. The main level offers 4 bedrooms and 2 full baths, highlighted by an impressive primary suite with hardwood flooring, double closets, direct access to the backyard, and a luxurious private bath featuring heated floors, a custom shower, and clawfoot soaking tub. And there’s even more downstairs! The enormous lower level includes a large game room, a second spacious room with fireplace ideal for an office, playroom, or additional game room, plus multiple bonus rooms for exercise, hobbies, storage, or even a possible 5th bedroom. A half bath plus separate shower adds even greater flexibility to this amazing lower level. Garage and workshop space is truly outstanding, with a 3-car integral garage plus a separate heated and air-conditioned detached garage with space for up to 4 additional vehicles! Whether you collect cars, enjoy woodworking, need a serious workshop, or simply want incredible storage and hobby space, the possibilities are endless. Outside, enjoy a level level fenced backyard with an invisible fence for pets and plenty of room for play. The multi-level aggregate patio offers tons of space for summer entertaining, grilling, relaxing, and enjoying the hot tub. Conveniently located near I-576 and I-79, just minutes from abundant shopping and dining in Bridgeville, with easy access to Pittsburgh International Airport and more. Space, versatility, garage capacity, and location—this one truly has it all! A one year HSA Home Warranty is included for the buyer's peace of mind....
Contact an agent
Home facts
- Year built:1952
- Listing ID #:1771550
- Added:54 day(s) ago
- Updated:October 20, 2026 at 01:55 AM
Rooms and interior
- Bedrooms:4
- Total bathrooms:4
- Full bathrooms:3
- Half bathrooms:1
- Rooms Total:14
- Flooring:Carpet, Hardwood, Vinyl
- Kitchen Description:Dishwasher, Disposal, Microwave, Refrigerator, Stove
- Basement:Yes
- Basement Description:FInished, Walk Out Access
Heating and cooling
- Cooling:Central Air, Electric
- Heating:Gas
- Central air:Yes
Structure and exterior
- Roof:Composition
- Year built:1952
- Architectural Style:Contemporary, Ranch
- Construction Materials:Brick
Utilities
- Water:Public
Finances and disclosures
- Price:$537,000
- Tax amount:$6,403
Features and amenities
- Amenities:Multi Pane Windows, Some Gas Appliances, Window Treatments
Parking
- Total parking spaces:7
- Garage:Yes
 Last Updated October 20, 2026. Information deemed reliable but not guaranteed. Information is provided exclusively for consumers' personal, non-commercial use and may not be used for any purpose other than to identify prospective properties consumers may be interested in purchasing.
New listings near 41 Highland Dr
- New
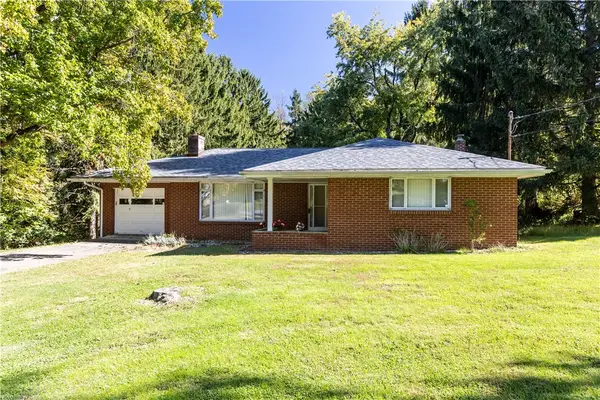 $250,000Active4 beds 2 baths1,343 sq. ft.
388 Profio Rd, Mc Donald, PA 15057
MLS# 1779044Listed by: BERKSHIRE HATHAWAY THE PREFERRED REALTY - New
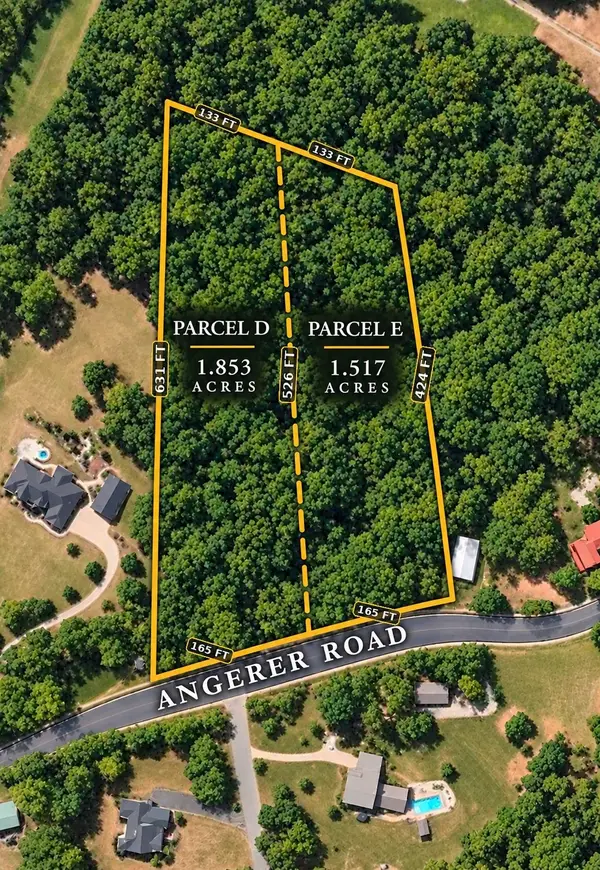 $250,000Active-- beds -- baths
LOT E Angerer Road, Canonsburg, PA 15317
MLS# 1779671Listed by: HOWARD HANNA REAL ESTATE SERVICES - New
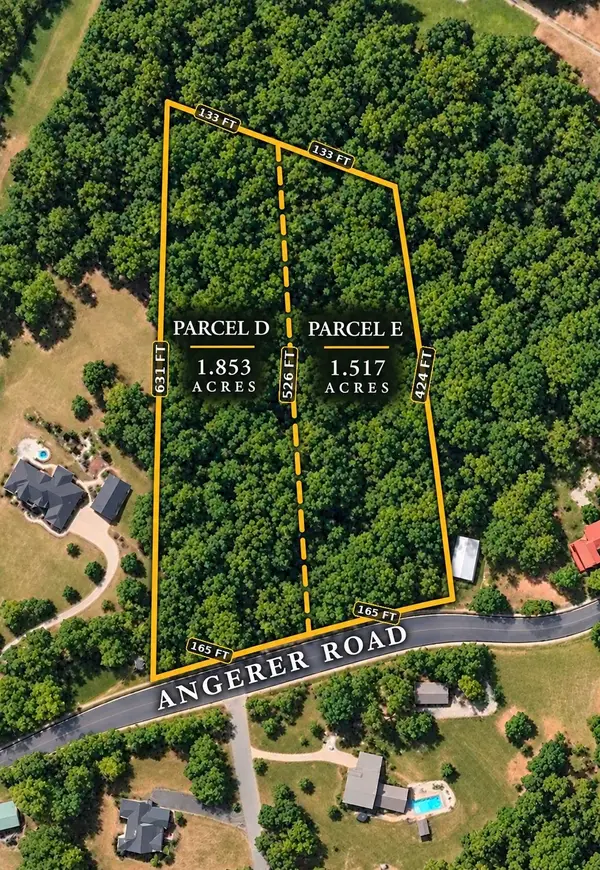 $250,000Active-- beds -- baths
LOT D Angerer Road, Canonsburg, PA 15317
MLS# 1779672Listed by: HOWARD HANNA REAL ESTATE SERVICES - New
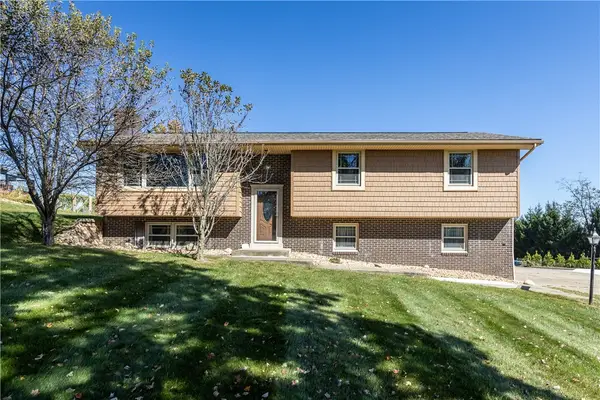 $500,000Active4 beds 3 baths
317 Fawcett Church Rd, Bridgeville, PA 15017
MLS# 1779040Listed by: BERKSHIRE HATHAWAY THE PREFERRED REALTY - New
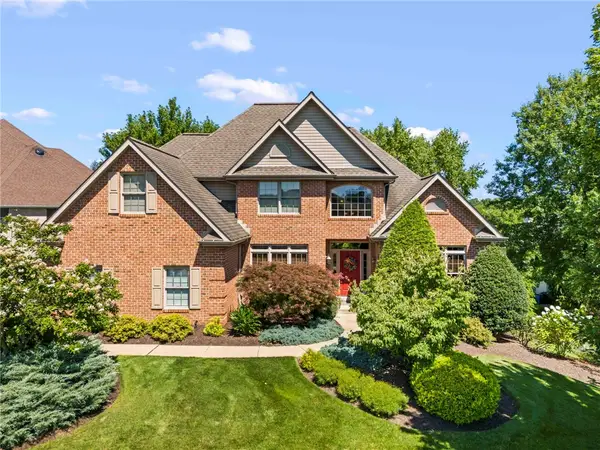 $725,000Active4 beds 4 baths2,513 sq. ft.
1004 Skyline Dr, Canonsburg, PA 15317
MLS# 1779332Listed by: REALTY ONE GROUP GOLD STANDARD 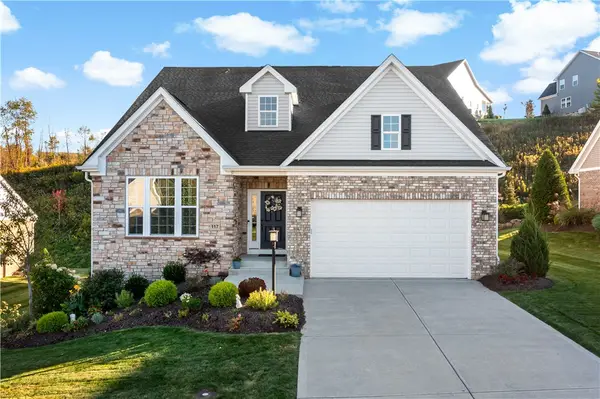 $649,900Pending4 beds 4 baths4,167 sq. ft.
117 Greystone Dr, Canonsburg, PA 15317
MLS# 1777938Listed by: EXP REALTY LLC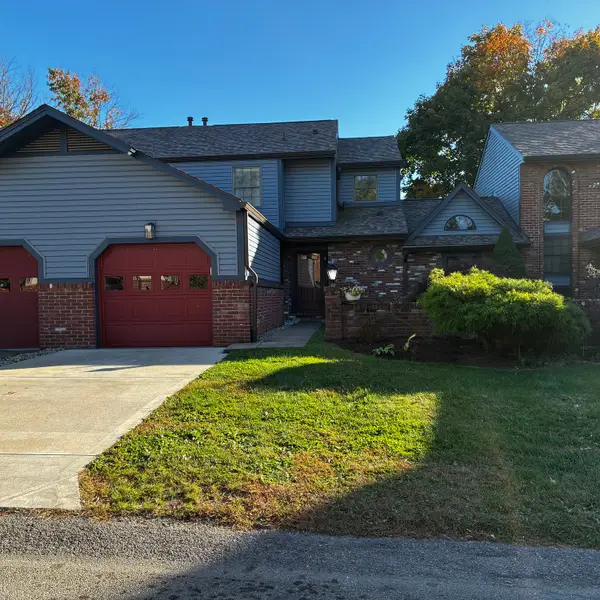 $263,900Active3 beds 3 baths1,202 sq. ft.
1121 Valleyview Drive, Lawrence, PA 15055
MLS# 1778401Listed by: HOWARD HANNA REAL ESTATE SERVICES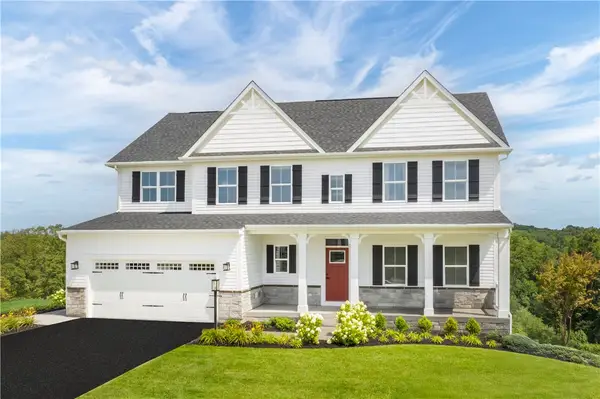 $729,550Active4 beds 4 baths4,111 sq. ft.
410 Haymaker Court, McMurray, PA 15317
MLS# 1778383Listed by: RYAN HOMES (NVR INC.)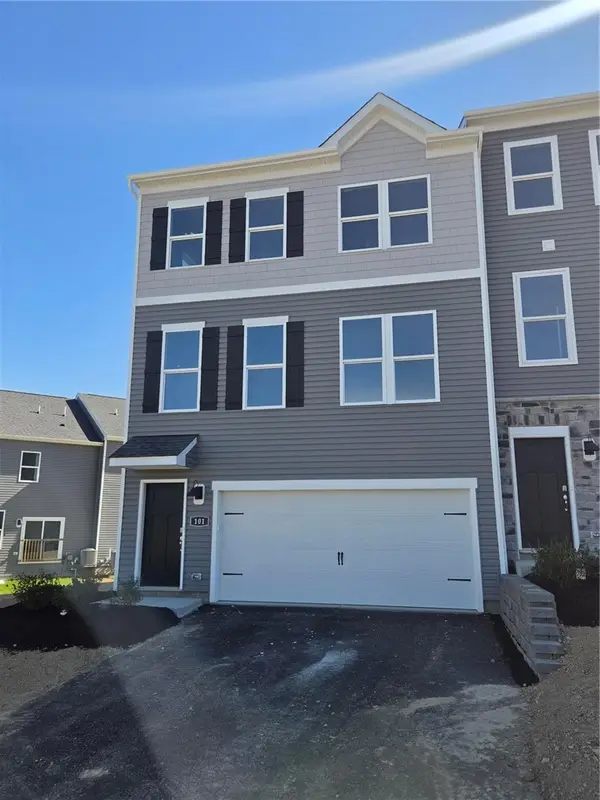 $334,990Active3 beds 3 baths2,208 sq. ft.
101 Laurel Hills Drive, Sarver, PA 16055
MLS# 1778290Listed by: D.R. HORTON REALTY OF PA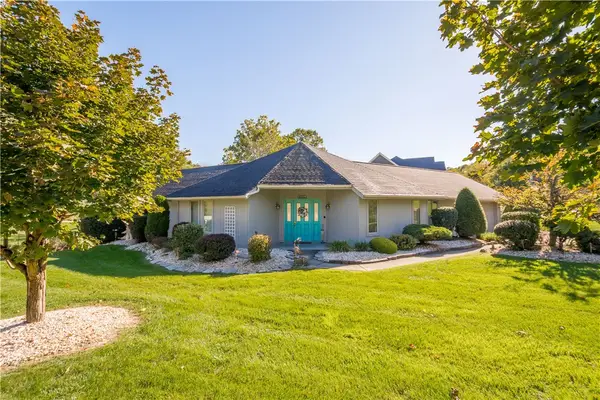 $359,900Active3 beds 2 baths1,721 sq. ft.
107 William St, Mc Donald, PA 15057
MLS# 1778193Listed by: KELLER WILLIAMS REALTY


Protect your home and budget from life's surprises with an Assurant Home Warranty, backed by a partner that supports you through every step of homeownership. Explore Plans.
© 2023 - 2026 ERA Franchise Systems LLC. All rights reserved. ERA Franchise Systems LLC fully supports the principles of the Fair Housing Act and the Equal Opportunity Act. ERA, ERA Real Estate powered, and their respective logos are registered service marks of ERA Franchise Systems LLC. Each office is independently owned and operated.