
3845 Hawthorne Drive, Center Valley, PA 18034
Local realty services provided by:ERA One Source Realty
3845 Hawthorne Drive,Upper Saucon Twp, PA 18034
$510,000
- 3 Beds
- 3 Baths
- 3,377 sq. ft.
- Single family
- Active
Listed by: stuart dubbs
Office: re/max real estate
MLS#:786993
Source:PA_LVAR
Price summary
- Price:$510,000
- Price per sq. ft.:$151.02
About this home
This lovely Colonial lets you get away from it all in a beautiful setting of forest, flowering bushes and trees, yet only minutes from major routes, shopping and schools. The brick center foyer welcomes you and is flanked by a large living room with hardwood floors, built-in display shelves and cabinets, plus a wood burning fireplace. The dining room across the hall also offers hardwood floor, chair railing and crown molding has a stunning glow by filtered light through the trees. A hallway with half bath leads to a huge kitchen large enough to entertain the neighborhood. Granite countertops grace the center island, breakfast bar and large prep area. The are dozens of cabinets for storage, a beverage center, wet bar, ice machine, Sub Zero refrigerator, double wall ovens and 2 cooktops, just to name a few of the kitchen offerings. Enjoy mornings in the breakfast area while looking out to the backyard and inviting screen porch. The large brick hearth fireplace will take the chill off in the winter in the family room which has direct access to the garage and the large mud/laundry complete with more storage. Completing the 1st level is a sauna room with sink and a shower. The 2nd level offers a spacious primary bedroom with a vaulted ceiling and skylight plus primary bath. There are 2 walk-in closets with custom built-in shelving and drawers. 2 more bedrooms and full hall bath complete the 2nd level. The family room in the basement brings another area to entertainment with built-in bookcases, cabinets, 3 storage closets, and cedar closet. There is an additional room in the basement perfect for an office or overflow visitors. The deck spanning the rear width of the home adds additional entertainment space large enough for multiple seating areas, firepits and grille station. The offerings are many in this lovely home. Schedule your showing today!...
Contact an agent
Home facts
- Year built:1964
- Subdivision & Development:Oakhurst
- Listing ID #:786993
- Added:1 day(s) ago
- Updated:October 27, 2026 at 05:36 PM
Rooms and interior
- Bedrooms:3
- Total bathrooms:3
- Full bathrooms:2
- Half bathrooms:1
- Rooms Total:11
- Flooring:Carpet, Concrete, Hardwood, Luxury Vinyl, Luxury Vinyl Plank, Tile, Vinyl
- Dining Description:Breakfast Area, Dining Area, Entrance Foyer, Separate Formal Dining Room
- Kitchen Description:Dishwasher, Disposal, Electric Cook Top, Electric Oven, Microwave, Refrigerator
- Basement:Yes
- Basement Description:Rec Family Area
- Living area:3,377 sq. ft.
Heating and cooling
- Cooling:Ceiling Fans, Central Air
- Heating:Baseboard, Hot Water, Oil, Zoned
- Central air:Yes
Structure and exterior
- Roof:Asphalt, Fiberglass
- Year built:1964
- Building area:3,377 sq. ft.
- Lot area:0.8 Acres
- Lot Features:Corner Lot, Flat, Sloped
- Architectural Style:Colonial
- Construction Materials:Brick, Wood Siding
- Exterior Features:Deck, Porch, Screened, Shed
- Levels:2 Story
Schools
- High school:Southern Lehigh
Utilities
- Water:Public
- Sewer:Public Sewer
Finances and disclosures
- Price:$510,000
- Price per sq. ft.:$151.02
- Tax amount:$6,182
Features and amenities
- Appliances:Dishwasher, Disposal, Electric Cooktop, Electric Oven, Electric Water Heater, Microwave, Refrigerator, Washer
- Laundry features:Electric Dryer Hookup, Main Level, Washer, Washer Hookup
- Amenities:Storm Windows
Parking
- Parking description:Garage, Garage Door Opener, Off Street, On Street, Parking Pad
- Garage:Yes
- Garage spaces:2
New listings near 3845 Hawthorne Drive
- Coming SoonOpen Sat, 11am to 1pm
 $439,999Coming Soon4 beds 2 baths1,632 sq. ft.
3745 Saucon Avenue, Upper Saucon Twp, PA 18034
MLS# 786911Listed by: EXP REALTY LLC - New
 $449,900Active3 beds 2 baths1,628 sq. ft.
4070 W Hopewell Road, Upper Saucon Twp, PA 18034
MLS# 786707Listed by: HOWARD HANNA THEFREDERICKGROUP - New
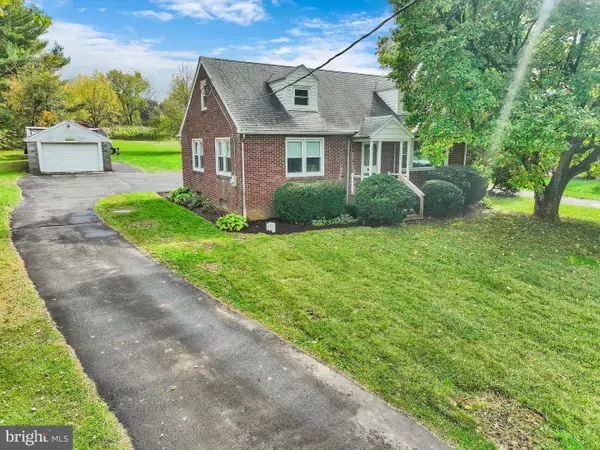 $424,900Active3 beds 1 baths1,542 sq. ft.
5296 Limeport Pike, COOPERSBURG, PA 18036
MLS# PALH2017240Listed by: RE/MAX CENTRE REALTORS - New
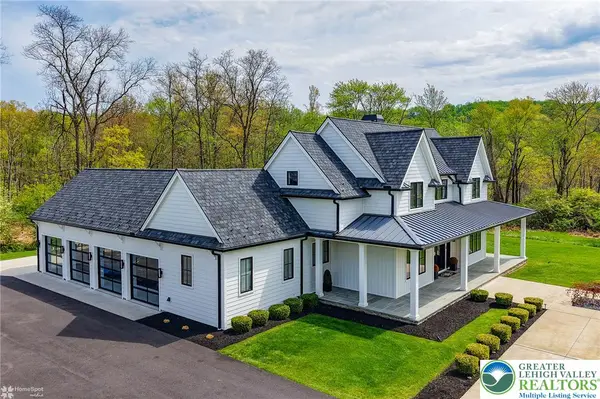 $2,200,000Active4 beds 3 baths3,114 sq. ft.
4850 W Hopewell Road, Upper Saucon Twp, PA 18034
MLS# 786608Listed by: PREFERRED PROPERTIES PLUS 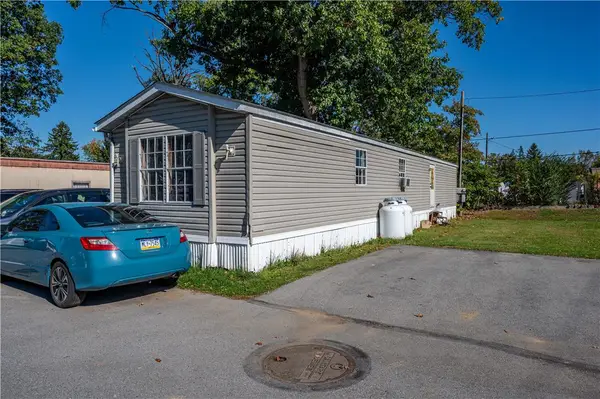 $79,900Active3 beds 1 baths840 sq. ft.
5002 Route 309 #640, Upper Saucon Twp, PA 18034
MLS# 786183Listed by: KELLER WILLIAMS NORTHAMPTON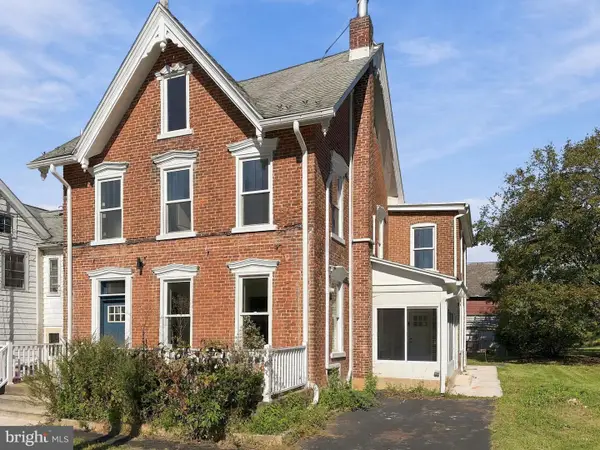 $699,000Active4 beds 2 baths3,440 sq. ft.
3623 Station Ave, CENTER VALLEY, PA 18034
MLS# PALH2017114Listed by: BHHS FOX & ROACH - CENTER VALLEY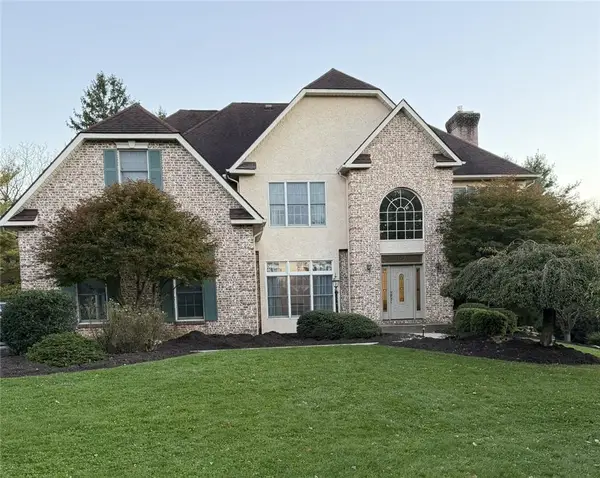 $829,900Active5 beds 4 baths4,306 sq. ft.
5250 Pineview Drive, Upper Saucon Twp, PA 18034
MLS# 785863Listed by: RE/MAX CENTRAL - CENTER VALLEY $425,000Active4 beds 1 baths1,368 sq. ft.
4834 Route 309, CENTER VALLEY, PA 18034
MLS# PALH2017096Listed by: REALTY ONE GROUP SUPREME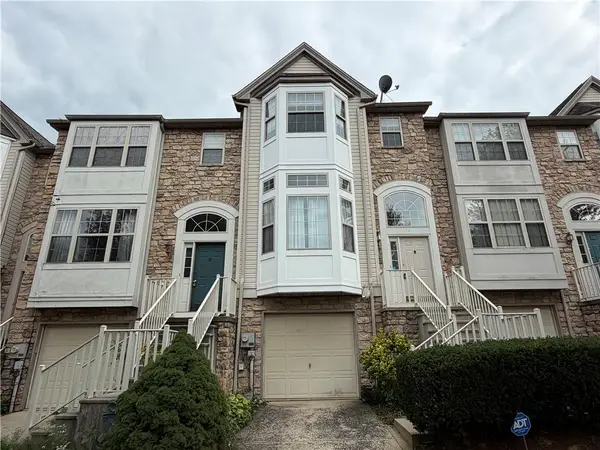 $399,900Active3 beds 3 baths2,390 sq. ft.
4118 Waterford Drive, Upper Saucon Twp, PA 18034
MLS# 785532Listed by: PREFERRED PROPERTIES PLUS


Protect your home and budget from life's surprises with an Assurant Home Warranty, backed by a partner that supports you through every step of homeownership. Explore Plans.
© 2023 - 2026 ERA Franchise Systems LLC. All rights reserved. ERA Franchise Systems LLC fully supports the principles of the Fair Housing Act and the Equal Opportunity Act. ERA, ERA Real Estate powered, and their respective logos are registered service marks of ERA Franchise Systems LLC. Each office is independently owned and operated.