
4118 Waterford Drive, Upper Saucon, PA 18034
Local realty services provided by:ERA One Source Realty
4118 Waterford Drive,Upper Saucon Twp, PA 18034
$399,900
- 3 Beds
- 3 Baths
- 2,390 sq. ft.
- Townhouse
- Active
Listed by: jeffrey d. torchia
Office: preferred properties plus
MLS#:785532
Source:PA_LVAR
Price summary
- Price:$399,900
- Price per sq. ft.:$167.32
About this home
A luxury Southern Lehigh townhouse located at 4118 Waterford DR anchors this serene and inviting residence within the Waterford Court community. The main living areas function seamlessly for daily living, featuring a formal dining room alongside a sunken living room with a gas fireplace that serves as a warm centerpiece for gatherings.
The brand new eat-in kitchen is equipped with a breakfast bar, stainless steel appliances, new white kitchen cabinets, new granite countertops, and a pantry. Upstairs, the primary bedroom offers a private retreat with cathedral ceilings, complete with a walk-in closet and an en-suite full bath featuring a deep soaking tub and a glass shower. Two additional bedrooms and another full bath complete the upper levels, while a convenient half bath is located conveniently on the main level.
Providing versatile extra space, the finished lower level features ten-foot high ceilings and a gas freestanding stove, offering a functional area that can be utilized as a fourth bedroom. Outdoor living is accommodated on the large Trek deck, while a one-car garage provides dedicated parking and storage.
Situated in a fantastic location in Upper Saucon Twp, this property offers straightforward access to major routes 309 and 78. Residents can enjoy being minutes away from the Promenade Shops at Saucon for dining and shopping activities. No HOA fees on this property....
Contact an agent
Home facts
- Year built:1999
- Subdivision & Development:Waterford Court
- Listing ID #:785532
- Added:2 day(s) ago
- Updated:October 03, 2026 at 03:49 PM
Rooms and interior
- Bedrooms:3
- Total bathrooms:3
- Full bathrooms:2
- Half bathrooms:1
- Rooms Total:7
- Flooring:Carpet, Luxury Vinyl, Luxury Vinyl Plank, Tile
- Dining Description:Dining Area, Separate Formal Dining Room
- Kitchen Description:Dishwasher, Electric Oven, Microwave, Refrigerator
- Basement:Yes
- Basement Description:Daylight, Exterior Entry, Finished, Rec Family Area, Walk Out Access
- Living area:2,390 sq. ft.
Heating and cooling
- Cooling:Central Air
- Heating:Forced Air, Gas
- Central air:Yes
Structure and exterior
- Roof:Asphalt, Fiberglass
- Year built:1999
- Building area:2,390 sq. ft.
- Lot area:0.07 Acres
- Architectural Style:Colonial
- Construction Materials:Stone Veneer, Vinyl Siding
- Exterior Features:Deck, Patio
- Foundation Description:Slab
- Levels:3 or More Stories
Schools
- High school:Southern Lehigh
- Middle school:Southern Lehigh
- Elementary school:Hopewell
Utilities
- Water:Public
- Sewer:Public Sewer
Finances and disclosures
- Price:$399,900
- Price per sq. ft.:$167.32
- Tax amount:$4,264
Features and amenities
- Appliances:Dishwasher, Electric Oven, Gas Water Heater, Microwave, Refrigerator, Washer
- Laundry features:Gas Dryer Hookup, Upper Level, Washer, Washer Hookup
Parking
- Parking description:Garage, Garage Door Opener
- Garage:Yes
- Garage spaces:1
New listings near 4118 Waterford Drive
- New
 $130,000Active3 beds 2 baths1,020 sq. ft.
5002 Pa Rt 309 #660, Upper Saucon Twp, PA 18034
MLS# 785411Listed by: IRONVALLEY RE OF LEHIGH VALLEY - Open Sun, 12 to 2pmNew
 $525,000Active3 beds 3 baths2,724 sq. ft.
4666 Pinehurst Circle, Upper Saucon Twp, PA 18034
MLS# 785475Listed by: RE/MAX REAL ESTATE - New
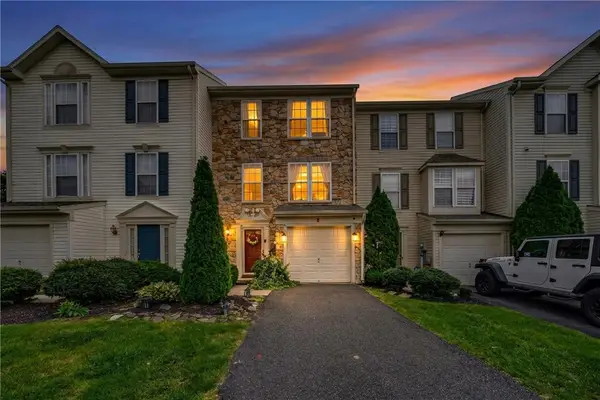 $365,000Active3 beds 3 baths2,170 sq. ft.
4044 Tournament Court, Upper Saucon Twp, PA 18034
MLS# 785256Listed by: HOUSE & LAND REAL ESTATE - Open Sat, 12 to 2pmNew
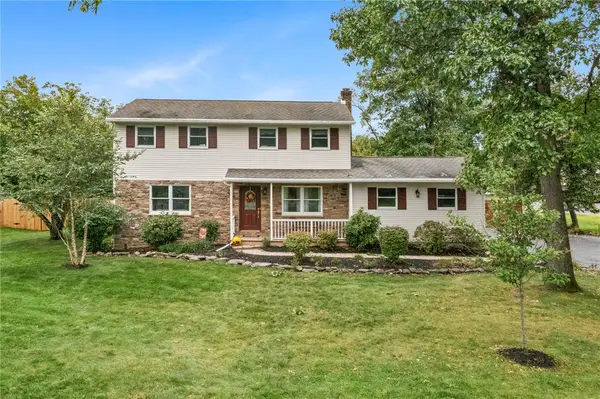 $600,000Active3 beds 3 baths2,212 sq. ft.
6528 Walnut Lane, Upper Saucon Twp, PA 18036
MLS# 784774Listed by: RE/MAX REAL ESTATE - Open Sat, 2 to 4pmNew
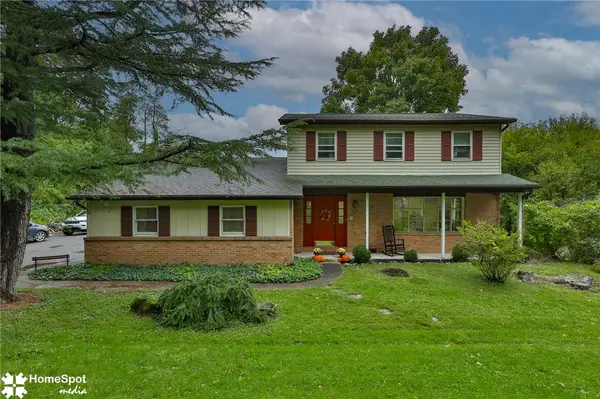 $649,900Active3 beds 3 baths2,896 sq. ft.
6039 Glen Road, Coopersburg Boro, PA 18036
MLS# 785348Listed by: VALOR REALTY - Open Sun, 1 to 3pmNew
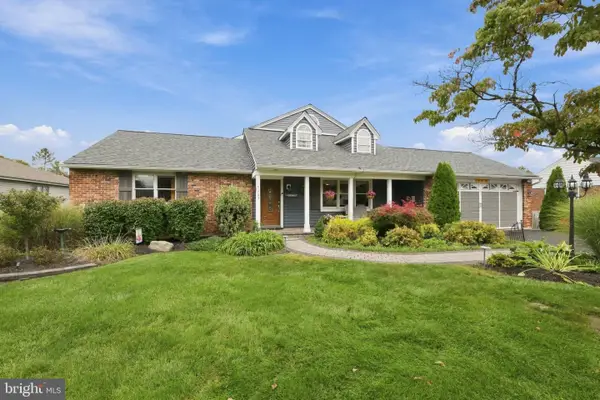 $599,900Active4 beds 4 baths1,844 sq. ft.
5207 Tilghman St, COOPERSBURG, PA 18036
MLS# PALH2016944Listed by: RE/MAX CENTRAL - CENTER VALLEY - New
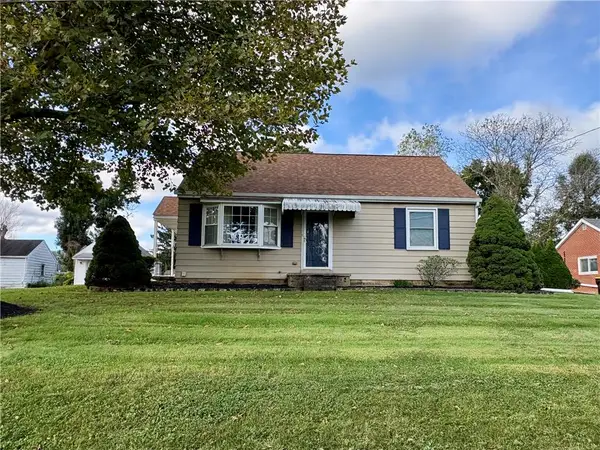 $387,900Active3 beds 1 baths1,237 sq. ft.
4874 Cherry Lane, Upper Saucon Twp, PA 18034
MLS# 785009Listed by: PREFERRED PROPERTIES PLUS - New
 $2,250,000Active4 beds 3 baths3,114 sq. ft.
4850 W Hopewell, Upper Saucon Twp, PA 18034
MLS# 785131Listed by: PREFERRED PROPERTIES PLUS - New
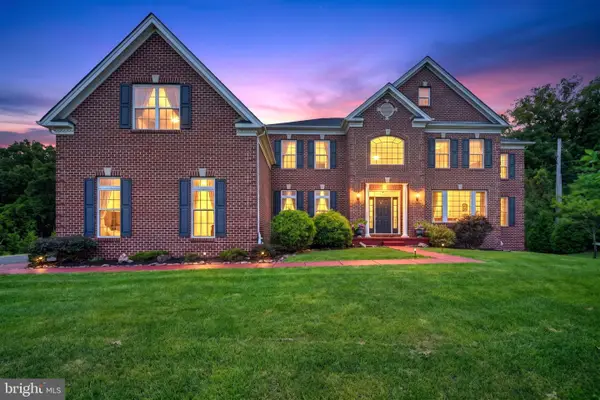 $1,899,000Active6 beds 8 baths7,893 sq. ft.
6100 Blue Belle Dr, CENTER VALLEY, PA 18034
MLS# PALH2016974Listed by: IRON VALLEY REAL ESTATE OF LEHIGH VALLEY


Protect your home and budget from life's surprises with an Assurant Home Warranty, backed by a partner that supports you through every step of homeownership. Explore Plans.
© 2023 - 2026 ERA Franchise Systems LLC. All rights reserved. ERA Franchise Systems LLC fully supports the principles of the Fair Housing Act and the Equal Opportunity Act. ERA, ERA Real Estate powered, and their respective logos are registered service marks of ERA Franchise Systems LLC. Each office is independently owned and operated.