
1636 Brush Valley Rd, Centre Hall, PA 16828
Local realty services provided by:ERA Byrne Realty
1636 Brush Valley Rd,Centre Hall, PA 16828
$699,000
- 3 Beds
- 3 Baths
- 2,140 sq. ft.
- Single family
- Active
Listed by: ryan s lowe
Office: re/max centre realty
MLS#:PACE2520826
Source:BRIGHTMLS
Price summary
- Price:$699,000
- Price per sq. ft.:$326.64
About this home
Picturesque Country Farmette. Surrounded by sweeping farm fields & neighboring mountain views, this exceptional property encompasses 9.87 acres of peaceful countryside paired with a meticulously maintained ranch, fenced acreage, 3-stall horse barn & multiple outbuildings. From its eye-catching curb appeal & lush, mature landscaping to the pristine condition found throughout, pride of ownership is evident from the moment you arrive. Step inside to discover a comfortable & thoughtfully maintained main level featuring a spacious living room filled with natural light from an expansive bay window. The adjoining dining area flows into a well-equipped kitchen featuring abundant cabinetry, generous countertop space & included appliances. The primary suite delivers two closets & a private full bathroom, while two additional bedrooms share a second full bathroom with dual vanity. A convenient laundry room with handy storage closet completes the main level. The finished walkout lower level adds approximately 714 square feet of flexible living space. A generously sized rec room is anchored by a brick fireplace, creating an inviting place to gather or unwind. A third full bathroom with shower, utility room & direct outdoor access add functionality while providing additional room to spread out. Out back, a covered rear deck along with a second deck provide ideal spaces to relax, entertain guests or simply sit back & enjoy peaceful views overlooking the sprawling green acreage, fenced grounds & scenic wooded backdrop. For those dreaming of a working farmette, approximately 9 acres are fenced & complemented by an impressive collection of outbuildings ready to support a variety of agricultural, equestrian or hobby-farm pursuits. A 30' x 24' 3-stall horse barn features a hay loft & metal roof, while the 30' x 20' implement shed includes a concrete floor & metal roof for equipment, tools & additional storage. A substantial 35' x 14' RV carport with a 15' interior height & metal roof adds even more versatility for RV, trailer or equipment storage. The owner currently permits a local farmer to mow, rake & bale hay from portions of the acreage; there is no payment or formal agreement in place. Additional amenities include a radon mitigation system, Culligan water softener & filtration system, Generac generator, double-pane replacement windows & an attached 1-car garage. Located within the State College Area School District with convenient access to Routes 45 & 322, approximately 3 miles from Boalsburg, 8 miles from downtown State College & 9 miles from Penn State University. A rare opportunity to enjoy the space, versatility & serenity of country living, just moments from everyday conveniences....
Contact an agent
Home facts
- Year built:1972
- Subdivision & Development:NONE AVAILABLE
- Listing ID #:PACE2520826
- Added:3 day(s) ago
- Updated:October 04, 2026 at 01:58 PM
Rooms and interior
- Bedrooms:3
- Total bathrooms:3
- Full bathrooms:3
- Flooring:Carpet, Laminate Plank
- Dining Description:Dining Area, Dining Room
- Bathrooms Description:Full Bath, Primary Bath(s), Primary Bathroom
- Kitchen Description:Carpet
- Bedroom Description:Carpet, Entry Level Bedroom, Primary Bedroom
- Basement:Yes
- Basement Description:Daylight, Full, Fully Finished, Heated, Interior Access, Outside Entrance, Walkout Level, Windows
- Living area:2,140 sq. ft.
Heating and cooling
- Heating:Baseboard - Electric, Ceiling, Electric
Structure and exterior
- Roof:Shingle
- Year built:1972
- Building area:2,140 sq. ft.
- Lot area:9.87 Acres
- Lot Features:Backs to Trees, Private, Road Frontage
- Architectural Style:Ranch/Rambler
- Construction Materials:Aluminum Siding, Brick, Stick Built
- Exterior Features:Deck(s), Roof
- Foundation Description:Active Radon Mitigation, Block
- Levels:1 Story
Utilities
- Water:Private, Well
- Sewer:Private Septic Tank
Finances and disclosures
- Price:$699,000
- Price per sq. ft.:$326.64
- Tax amount:$5,816 (2026)
Features and amenities
- Laundry features:Laundry
- Amenities:Carpet, Ceiling Fan(s), Double Pane Windows, Replacement Windows, Water Treat System
Parking
- Parking description:Attached Garage, Garage - Front Entry
- Garage:Yes
- Garage spaces:1
New listings near 1636 Brush Valley Rd
- New
 $34,000,000Active2 beds 2 baths7,200 sq. ft.
222 Penns Cave Rd, CENTRE HALL, PA 16828
MLS# PACE2520762Listed by: LUSK & ASSOCIATES SOTHEBY'S INTERNATIONAL REALTY - New
 $624,988Active3 beds 3 baths1,988 sq. ft.
214 Heirloom Dr, CENTRE HALL, PA 16828
MLS# PACE2520676Listed by: KELLER WILLIAMS ADVANTAGE REALTY  $529,990Active4 beds 3 baths2,580 sq. ft.
119 Buckwheat Way #lot 82, CENTRE HALL, PA 16828
MLS# PACE2520722Listed by: BERKS HOMES REALTY, LLC $334,900Pending2 beds 2 baths2,196 sq. ft.
117 Patricia Ave, CENTRE HALL, PA 16828
MLS# PACE2520484Listed by: KISSINGER, BIGATEL & BROWER $249,000Active3 beds 2 baths1,732 sq. ft.
135 Pennsylvania, CENTRE HALL, PA 16828
MLS# PACE2520454Listed by: RE/MAX TOGETHER $287,000Pending2 beds 2 baths1,341 sq. ft.
219 N Hoffer Ave, CENTRE HALL, PA 16828
MLS# PACE2520390Listed by: BHHS HOME EDGE REALTY GROUP $581,882Pending3 beds 2 baths2,216 sq. ft.
206 Heirloom Dr #lot 27, CENTRE HALL, PA 16828
MLS# PACE2520294Listed by: BERKS HOMES REALTY, LLC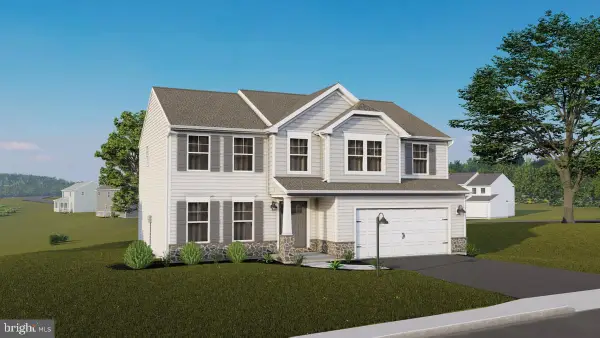 $484,845Pending4 beds 3 baths2,580 sq. ft.
132 Heirloom Dr #lot 8, CENTRE HALL, PA 16828
MLS# PACE2520246Listed by: BERKS HOMES REALTY, LLC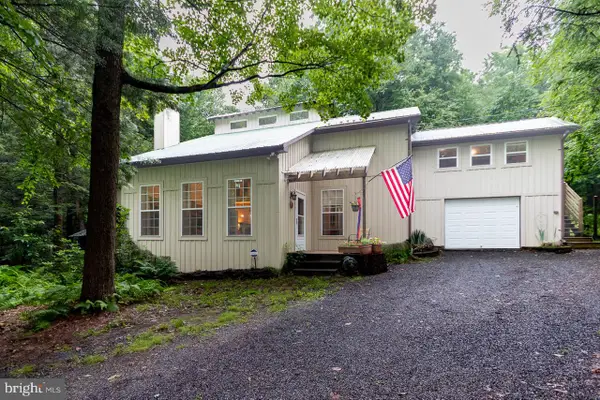 $489,000Pending3 beds 3 baths2,400 sq. ft.
127 Slack Ln, CENTRE HALL, PA 16828
MLS# PACE2519982Listed by: KISSINGER, BIGATEL & BROWER


Protect your home and budget from life's surprises with an Assurant Home Warranty, backed by a partner that supports you through every step of homeownership. Explore Plans.
© 2023 - 2026 ERA Franchise Systems LLC. All rights reserved. ERA Franchise Systems LLC fully supports the principles of the Fair Housing Act and the Equal Opportunity Act. ERA, ERA Real Estate powered, and their respective logos are registered service marks of ERA Franchise Systems LLC. Each office is independently owned and operated.