
2089 Earlystown Rd, Centre Hall, PA 16828
Local realty services provided by:ERA Martin Associates
2089 Earlystown Rd,Centre Hall, PA 16828
$259,900
- 3 Beds
- 2 Baths
- 1,120 sq. ft.
- Single family
- Coming Soon
Listed by: cindy minteer
Office: re/max centre realty
MLS#:PACE2521066
Source:BRIGHTMLS
Price summary
- Price:$259,900
- Price per sq. ft.:$232.05
About this home
Affordable and adorable 3 bedroom ranch sitting on 1.2 acres of ground. New roof in June of 2026. Extra large two car garage with attached covered breezeway. There is no home owners association. No showings until the 11/8 Open House which is from 1-2pm.
Contact an agent
Home facts
- Year built:1957
- Subdivision & Development:NONE AVAILABLE
- Listing ID #:PACE2521066
- Updated:October 28, 2026 at 01:53 PM
Rooms and interior
- Bedrooms:3
- Total bathrooms:2
- Full bathrooms:2
- Bathrooms Description:Full Bath
- Bedroom Description:Primary Bedroom
- Basement:Yes
- Basement Description:Full, Unfinished
- Living area:1,120 sq. ft.
Heating and cooling
- Cooling:Window Unit(s)
- Heating:Forced Air, Oil
Structure and exterior
- Year built:1957
- Building area:1,120 sq. ft.
- Lot area:1.2 Acres
- Architectural Style:Ranch/Rambler
- Construction Materials:Brick, Frame, Vinyl Siding
- Foundation Description:Block
- Levels:1 Story
Utilities
- Water:Well
- Sewer:Private Septic Tank
Finances and disclosures
- Price:$259,900
- Price per sq. ft.:$232.05
- Tax amount:$2,013 (2026)
Parking
- Parking description:Attached Garage, Garage - Front Entry
- Garage:Yes
- Garage spaces:2
New listings near 2089 Earlystown Rd
- New
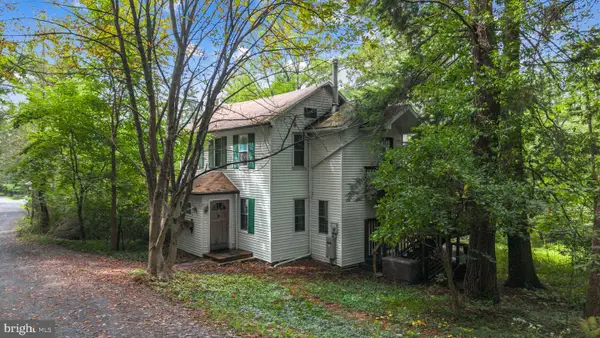
 $159,900Active2.05 Acres
Lot 50 Pepper Ridge Dr, CENTRE HALL, PA 16828
MLS# PACE2521072Listed by: KISSINGER, BIGATEL & BROWER - New
 $379,900Active3 beds 3 baths2,202 sq. ft.
251 S Pennsylvania Ave, CENTRE HALL, PA 16828
MLS# PACE2521028Listed by: KISSINGER, BIGATEL & BROWER - New
 $389,000Active3 beds 2 baths1,346 sq. ft.
199 High St, CENTRE HALL, PA 16828
MLS# PACE2521024Listed by: KISSINGER, BIGATEL & BROWER 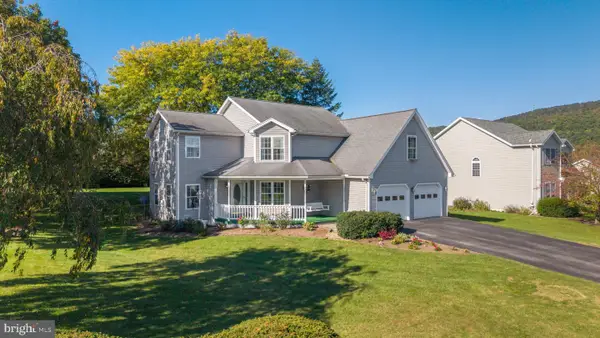 $455,000Active4 beds 3 baths3,291 sq. ft.
101 Brichele Ave, CENTRE HALL, PA 16828
MLS# PACE2520996Listed by: KISSINGER, BIGATEL & BROWER $474,380Pending3 beds 2 baths1,762 sq. ft.
104 Buckwheat Way #lot 74, CENTRE HALL, PA 16828
MLS# PACE2520990Listed by: BERKS HOMES REALTY, LLC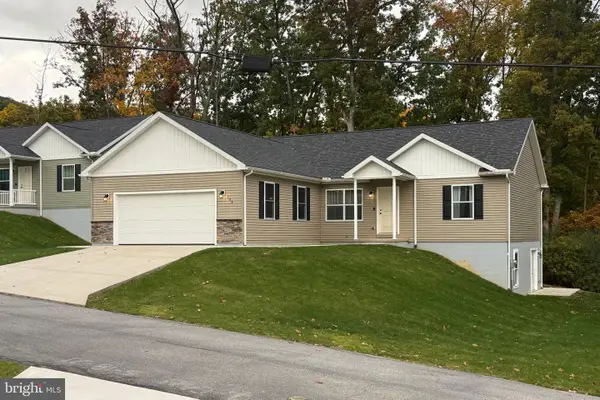 $412,500Active3 beds 2 baths1,560 sq. ft.
158 Timberwood Trl, CENTRE HALL, PA 16828
MLS# PACE2520964Listed by: KELLER WILLIAMS ADVANTAGE REALTY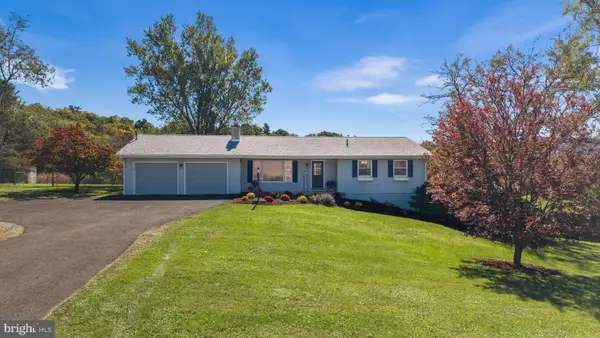 $559,900Active3 beds 2 baths1,982 sq. ft.
1578 Brush Valley Rd, CENTRE HALL, PA 16828
MLS# PACE2520886Listed by: KISSINGER, BIGATEL & BROWER $325,000Pending2 beds 2 baths1,386 sq. ft.
109 Wynwood Dr, CENTRE HALL, PA 16828
MLS# PACE2520916Listed by: RE/MAX CENTRE REALTY $699,000Active3 beds 3 baths2,140 sq. ft.
1636 Brush Valley Rd, CENTRE HALL, PA 16828
MLS# PACE2520826Listed by: RE/MAX CENTRE REALTY


Protect your home and budget from life's surprises with an Assurant Home Warranty, backed by a partner that supports you through every step of homeownership. Explore Plans.
© 2023 - 2026 ERA Franchise Systems LLC. All rights reserved. ERA Franchise Systems LLC fully supports the principles of the Fair Housing Act and the Equal Opportunity Act. ERA, ERA Real Estate powered, and their respective logos are registered service marks of ERA Franchise Systems LLC. Each office is independently owned and operated.