
219 N Hoffer Ave, Centre Hall, PA 16828
Local realty services provided by:ERA Byrne Realty
219 N Hoffer Ave,Centre Hall, PA 16828
$287,000
- 2 Beds
- 2 Baths
- 1,341 sq. ft.
- Single family
- Pending
Listed by: john lazos
Office: bhhs home edge realty group
MLS#:PACE2520390
Source:BRIGHTMLS
Price summary
- Price:$287,000
- Price per sq. ft.:$214.02
About this home
This adorable Cape Cod blends classic character with thoughtful updates and an inviting, move-in-ready feel. Beautiful hardwood floors, warm natural light, comfortable room sizes and tasteful finishes give this home a cozy but polished presentation throughout.
The main level features a spacious living room with hardwood floors and recessed lighting, along with an open kitchen and dining area that was reworked to create a more connected layout. The kitchen has been updated with butcher-block countertops, tile flooring, backsplash, a deep sink and added pantry storage, creating a functional space for everyday living and entertaining. An enclosed breezeway has also been converted into a convenient mudroom connecting the home to the attached extended one-car garage.
Upstairs are two generously sized bedrooms with hardwood floors, including a primary bedroom enhanced by a new walk-in closet that adds a surprising amount of storage. The home also offers 1 full and 1 half bath, including an updated first-floor half bath.
The lower level includes a finished flex space with walk-out that works well as a home office, workout room, hobby area or a potential third bedroom. The unfinished portion provides additional storage, a laundry space, an active radon mitigation system and a brand new hybrid heat-pump water heater which adds to the home's practical updates.
The backyard is one of the property's standout features. Fully enclosed with privacy fencing, it offers a large, usable lawn with mature trees, a spacious poured-concrete patio, covered outdoor area, firepit and garden space. Whether entertaining, relaxing, gardening or giving pets room to roam, the outdoor setting offers an uncommon amount of privacy and versatility for a home in town.
Located within Centre Hall Borough, the property combines small-town charm with convenient access to local amenities and the surrounding Penns Valley and State College areas. With its inviting interior, attractive updates, attached garage and exceptional backyard, 219 N. Hoffer Avenue is a charming home with a lot to offer inside and out....
Contact an agent
Home facts
- Year built:1946
- Subdivision & Development:NONE AVAILABLE
- Listing ID #:PACE2520390
- Added:4 day(s) ago
- Updated:September 06, 2026 at 07:38 AM
Rooms and interior
- Bedrooms:2
- Total bathrooms:2
- Full bathrooms:1
- Half bathrooms:1
- Flooring:Ceramic Tile, Hardwood
- Dining Description:Dining Room
- Bathrooms Description:Bathroom 1, Half Bath
- Basement:Yes
- Basement Description:Daylight, Full, Outside Entrance, Partial, Partially Finished, Rear Entrance, Walkout Stairs
- Living area:1,341 sq. ft.
Heating and cooling
- Cooling:Window Unit(s)
- Heating:Forced Air, Oil
Structure and exterior
- Roof:Shingle
- Year built:1946
- Building area:1,341 sq. ft.
- Lot area:0.25 Acres
- Architectural Style:Cape Cod
- Construction Materials:Vinyl Siding
- Exterior Features:Patio(s)
- Foundation Description:Active Radon Mitigation
- Levels:2 Stories
Utilities
- Water:Public
- Sewer:Public Sewer
Finances and disclosures
- Price:$287,000
- Price per sq. ft.:$214.02
- Tax amount:$1,775 (2026)
Features and amenities
- Amenities:Electric Available
Parking
- Parking description:Additional Storage Area, Attached Garage, Garage - Front Entry, Off Street, Oversized
- Garage:Yes
- Garage spaces:1
New listings near 219 N Hoffer Ave
- New
 $334,900Active2 beds 2 baths2,196 sq. ft.
117 Patricia Ave, CENTRE HALL, PA 16828
MLS# PACE2520484Listed by: KISSINGER, BIGATEL & BROWER - New
 $259,000Active3 beds 2 baths1,732 sq. ft.
135 Pennsylvania, CENTRE HALL, PA 16828
MLS# PACE2520454Listed by: RE/MAX TOGETHER  $581,882Pending3 beds 2 baths2,216 sq. ft.
206 Heirloom Dr #lot 27, CENTRE HALL, PA 16828
MLS# PACE2520294Listed by: BERKS HOMES REALTY, LLC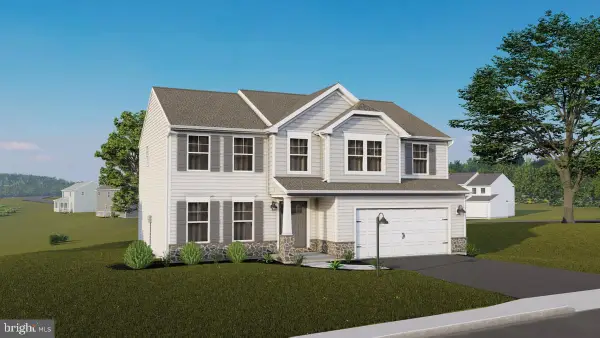 $484,845Pending4 beds 3 baths2,580 sq. ft.
132 Heirloom Dr #lot 8, CENTRE HALL, PA 16828
MLS# PACE2520246Listed by: BERKS HOMES REALTY, LLC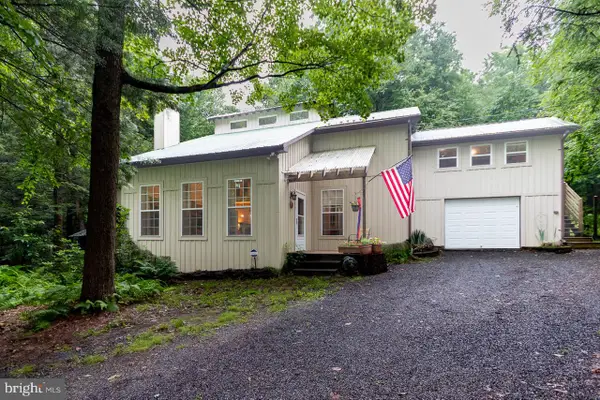 $489,000Active3 beds 3 baths2,400 sq. ft.
127 Slack Ln, CENTRE HALL, PA 16828
MLS# PACE2519982Listed by: KISSINGER, BIGATEL & BROWER $675,000Pending3 beds 3 baths2,750 sq. ft.
226 Strawberry Hill Rd, CENTRE HALL, PA 16828
MLS# PACE2520026Listed by: KISSINGER, BIGATEL & BROWER $319,000Pending3 beds 2 baths1,900 sq. ft.
114 N Pennsylvania Ave, CENTRE HALL, PA 16828
MLS# PACE2520062Listed by: KELLER WILLIAMS ADVANTAGE REALTY $299,000Pending2 beds 2 baths1,386 sq. ft.
104 Penns Ct, CENTRE HALL, PA 16828
MLS# PACE2520036Listed by: KISSINGER, BIGATEL & BROWER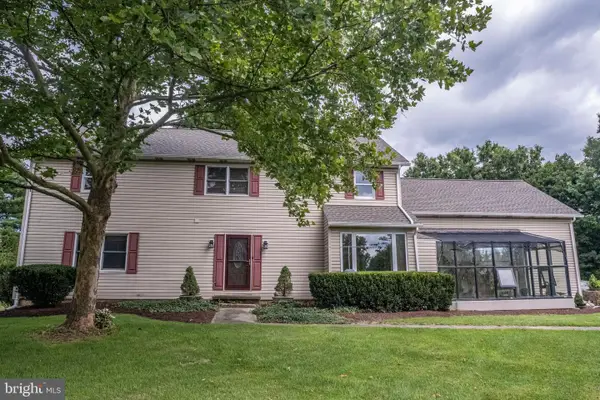 $1,250,000Active4 beds 5 baths4,637 sq. ft.
119 Gemstone Farm Ln, CENTRE HALL, PA 16828
MLS# PACE2519932Listed by: PERRY WELLINGTON REALTY, LLC


Protect your home and budget from life's surprises with an Assurant Home Warranty, backed by a partner that supports you through every step of homeownership. Explore Plans.
© 2023 - 2026 ERA Franchise Systems LLC. All rights reserved. ERA Franchise Systems LLC fully supports the principles of the Fair Housing Act and the Equal Opportunity Act. ERA, ERA Real Estate powered, and their respective logos are registered service marks of ERA Franchise Systems LLC. Each office is independently owned and operated.