
315 N Pennsylvania Avenue, Centre Hall, PA 16828
Local realty services provided by:ERA Central Realty Group
315 N Pennsylvania Avenue,Centre Hall, PA 16828
$369,900
- 4 Beds
- 3 Baths
- 2,506 sq. ft.
- Single family
- Pending
Listed by: steven bodner
Office: re/max centre realty
MLS#:PACE2519836
Source:BRIGHTMLS
Price summary
- Price:$369,900
- Price per sq. ft.:$147.61
About this home
Majestic and historic, this 1867 post-Civil War, all-brick two story home showcases Italianate details and captivating old-world charm. Soaring ceilings, floor to ceiling windows, wonderful woodwork, and abundant hardwood flooring greet you through the original double front door. The large living room features many windows and built-ins, and is perfect for gathering by the fireplace, while the dining room can double as an office, sitting room, or even a main floor bedroom since there is a full bathroom on the main floor. An updated kitchen boasts cherry cabinetry, stainless steel appliances, and a subway tile backsplash. Enjoy abundant sunshine sitting in the back sunroom and take in view of the gorgeous gardens in the backyard or relax on the large deck complete with a pergola. Upstairs you'll encounter four ample sized bedrooms, including a primary suite complete with a remodeled ensuite bath, a hall laundry area, and a second renovated full bath. There's plenty of storage in the walk-up attic, unfinished basement, and the two detached garages, which also boast workshop space and a woodstove in one of them. Enjoy an enchanting backyard featuring lawn areas, sitting areas, gardens, stone walls, and iron gates. Walking distance to restaurants, the elementary school, Centre Hall Library, the Grange Fairgrounds, and Penn's Prairie Park. Currently used as a short term rental, there are also income possibilities. So much to love in this Centre Hall Charmer!...
Contact an agent
Home facts
- Year built:1867
- Subdivision & Development:CENTRE HALL
- Listing ID #:PACE2519836
- Added:53 day(s) ago
- Updated:September 07, 2026 at 08:07 AM
Rooms and interior
- Bedrooms:4
- Total bathrooms:3
- Full bathrooms:2
- Half bathrooms:1
- Flooring:Carpet, Ceramic Tile, Hardwood
- Dining Description:Dining Room
- Bathrooms Description:Full Bath, Primary Bath(s), Primary Bathroom
- Kitchen Description:Built-Ins, Dishwasher, Kitchen - Island, Microwave, Refrigerator, Stainless Steel Appliances, Stove
- Bedroom Description:Additional Bedroom, Primary Bedroom
- Basement:Yes
- Basement Description:Full, Unfinished
- Living area:2,506 sq. ft.
Heating and cooling
- Cooling:Window Unit(s)
- Heating:Baseboard - Electric, Electric
Structure and exterior
- Roof:Shingle
- Year built:1867
- Building area:2,506 sq. ft.
- Lot area:0.5 Acres
- Architectural Style:Colonial, Traditional
- Construction Materials:Brick
- Exterior Features:Deck(s), Outbuilding(s)
- Foundation Description:Stone
- Levels:2 Stories
Schools
- High school:PENNS VALLEY AREA JR-SR
- Middle school:PENNS VALLEY INTERMEDIATE
- Elementary school:CENTRE HALL
Utilities
- Water:Public
- Sewer:Public Sewer
Finances and disclosures
- Price:$369,900
- Price per sq. ft.:$147.61
- Tax amount:$4,165 (2026)
Features and amenities
- Laundry features:Dryer, Washer
- Amenities:Attic, Built-Ins, Ceiling Fan(s)
Parking
- Parking description:Detached Garage, Garage - Front Entry, Garage Door Opener, Gravel Driveway
- Garage:Yes
- Garage spaces:2
New listings near 315 N Pennsylvania Avenue
 $334,900Pending2 beds 2 baths2,196 sq. ft.
117 Patricia Ave, CENTRE HALL, PA 16828
MLS# PACE2520484Listed by: KISSINGER, BIGATEL & BROWER- New
 $259,000Active3 beds 2 baths1,732 sq. ft.
135 Pennsylvania, CENTRE HALL, PA 16828
MLS# PACE2520454Listed by: RE/MAX TOGETHER  $287,000Pending2 beds 2 baths1,341 sq. ft.
219 N Hoffer Ave, CENTRE HALL, PA 16828
MLS# PACE2520390Listed by: BHHS HOME EDGE REALTY GROUP $581,882Pending3 beds 2 baths2,216 sq. ft.
206 Heirloom Dr #lot 27, CENTRE HALL, PA 16828
MLS# PACE2520294Listed by: BERKS HOMES REALTY, LLC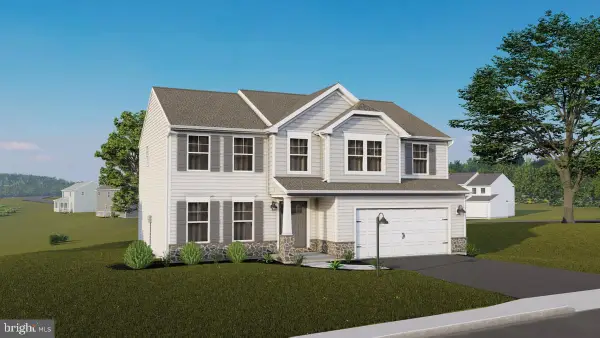 $484,845Pending4 beds 3 baths2,580 sq. ft.
132 Heirloom Dr #lot 8, CENTRE HALL, PA 16828
MLS# PACE2520246Listed by: BERKS HOMES REALTY, LLC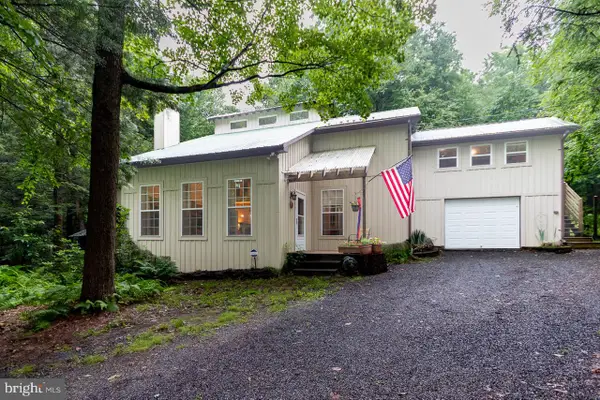 $489,000Active3 beds 3 baths2,400 sq. ft.
127 Slack Ln, CENTRE HALL, PA 16828
MLS# PACE2519982Listed by: KISSINGER, BIGATEL & BROWER $675,000Pending3 beds 3 baths2,750 sq. ft.
226 Strawberry Hill Rd, CENTRE HALL, PA 16828
MLS# PACE2520026Listed by: KISSINGER, BIGATEL & BROWER $319,000Pending3 beds 2 baths1,900 sq. ft.
114 N Pennsylvania Ave, CENTRE HALL, PA 16828
MLS# PACE2520062Listed by: KELLER WILLIAMS ADVANTAGE REALTY $299,000Pending2 beds 2 baths1,386 sq. ft.
104 Penns Ct, CENTRE HALL, PA 16828
MLS# PACE2520036Listed by: KISSINGER, BIGATEL & BROWER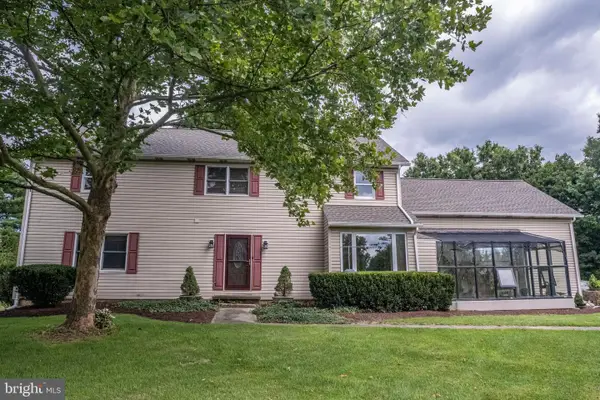 $1,250,000Active4 beds 5 baths4,637 sq. ft.
119 Gemstone Farm Ln, CENTRE HALL, PA 16828
MLS# PACE2519978Listed by: PERRY WELLINGTON REALTY, LLC


Protect your home and budget from life's surprises with an Assurant Home Warranty, backed by a partner that supports you through every step of homeownership. Explore Plans.
© 2023 - 2026 ERA Franchise Systems LLC. All rights reserved. ERA Franchise Systems LLC fully supports the principles of the Fair Housing Act and the Equal Opportunity Act. ERA, ERA Real Estate powered, and their respective logos are registered service marks of ERA Franchise Systems LLC. Each office is independently owned and operated.