
205 Dorset Way, Chalfont, PA 18914
Local realty services provided by:ERA OakCrest Realty, Inc.
205 Dorset Way,Chalfont, PA 18914
$499,000
- 3 Beds
- 2 Baths
- 1,732 sq. ft.
- Single family
- Active
Listed by: daniel j mccloskey
Office: re/max properties
MLS#:PABU2135288
Source:BRIGHTMLS
Price summary
- Price:$499,000
- Price per sq. ft.:$288.11
About this home
Raised ranch with 2 car garage on a large lot on a quiet no through street in the Central Bucks School District! 3 bedroom and 2 full baths; enter into the living room with vaulted ceiling, entry closet and open to the dining room, and kitchen as well as access to the sunroom off of the back with stairs to the rear yard; 2 bedrooms plus an office or potential 3rd bedroom on main level along with a full bath and linen closet; the lower level consists of a family room, full bath and a 3rd bedroom with access to the utility room and garage; huge rear yard (partially fenced); storage room under the sunroom as well as a rear patio area
Contact an agent
Home facts
- Year built:1962
- Subdivision & Development:BRITTANY FARMS
- Listing ID #:PABU2135288
- Updated:November 12, 2026 at 04:13 PM
Rooms and interior
- Bedrooms:3
- Total bathrooms:2
- Full bathrooms:2
- Dining Description:Dining Room
- Bedroom Description:Primary Bedroom
- Basement:Yes
- Basement Description:Daylight, Full, Fully Finished, Garage Access, Outside Entrance, Rear Entrance, Side Entrance, Walkout Level, Windows
- Living area:1,732 sq. ft.
Heating and cooling
- Cooling:Central A/C
- Heating:Forced Air, Natural Gas
Structure and exterior
- Year built:1962
- Building area:1,732 sq. ft.
- Lot area:0.48 Acres
- Lot Features:Backs to Trees, Cul-de-sac, Front Yard, Rear Yard, SideYard(s)
- Architectural Style:Raised Ranch/Rambler, Ranch/Rambler
- Construction Materials:Frame
- Foundation Description:Block
- Levels:2 Stories
Schools
- High school:CENTRAL BUCKS HIGH SCHOOL SOUTH
- Middle school:UNAMI
- Elementary school:SIMON BUTLER
Utilities
- Water:Public
- Sewer:Public Sewer
Finances and disclosures
- Price:$499,000
- Price per sq. ft.:$288.11
- Tax amount:$4,492 (2026)
Features and amenities
- Amenities:100 Amp Service
Parking
- Parking description:Additional Storage Area, Attached Garage, Basement Garage, Built In, Garage - Side Entry, Garage Door Opener, Inside Access, On Street
- Garage:Yes
- Garage spaces:2
New listings near 205 Dorset Way
- Coming Soon
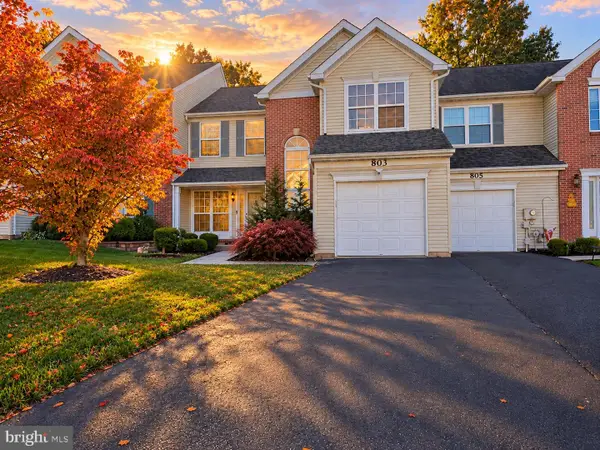 $498,000Coming Soon3 beds 3 baths1,884 sq. ft.
803 Long Meadow Dr, CHALFONT, PA 18914
MLS# PABU2131978Listed by: KW EMPOWER - Coming SoonOpen Sat, 1 to 3pm
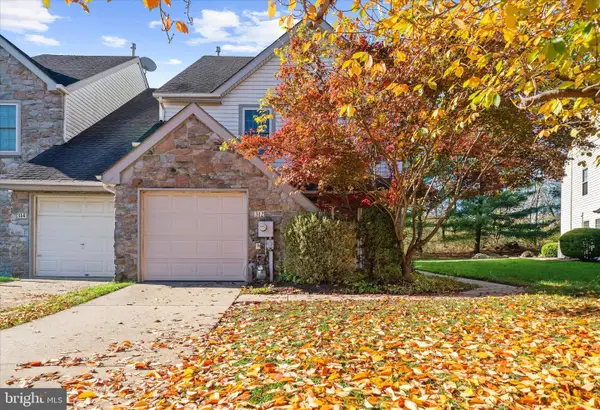 $524,000Coming Soon3 beds 3 baths2,002 sq. ft.
312 Glennbrook Way, CHALFONT, PA 18914
MLS# PABU2135200Listed by: RE/MAX SERVICES - New
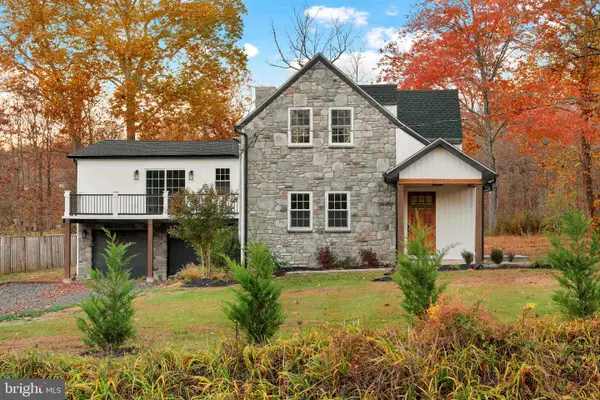 $1,150,000Active5 beds 4 baths4,800 sq. ft.
116 Upper Stump Rd, CHALFONT, PA 18914
MLS# PABU2135112Listed by: ELITE REALTY GROUP UNL. INC. - Open Sat, 12 to 2pmNew
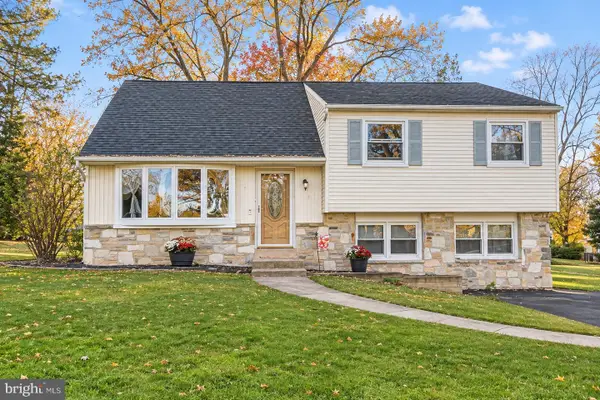 $499,000Active4 beds 3 baths1,500 sq. ft.
236 Cornwall Cir, CHALFONT, PA 18914
MLS# PABU2135138Listed by: IRON VALLEY REAL ESTATE DOYLESTOWN - New
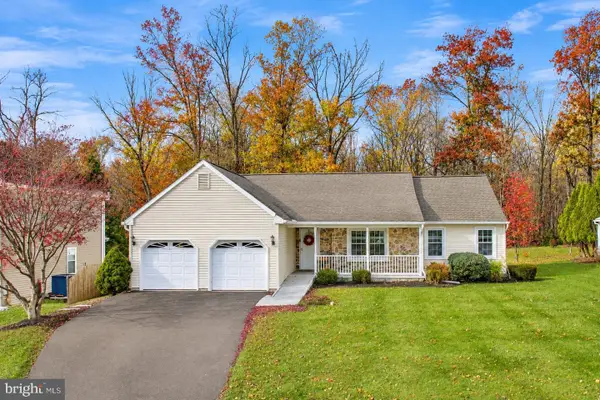 $575,000Active3 beds 2 baths1,804 sq. ft.
217 W Fairwood Dr, CHALFONT, PA 18914
MLS# PABU2135120Listed by: INNOVATE REAL ESTATE - New
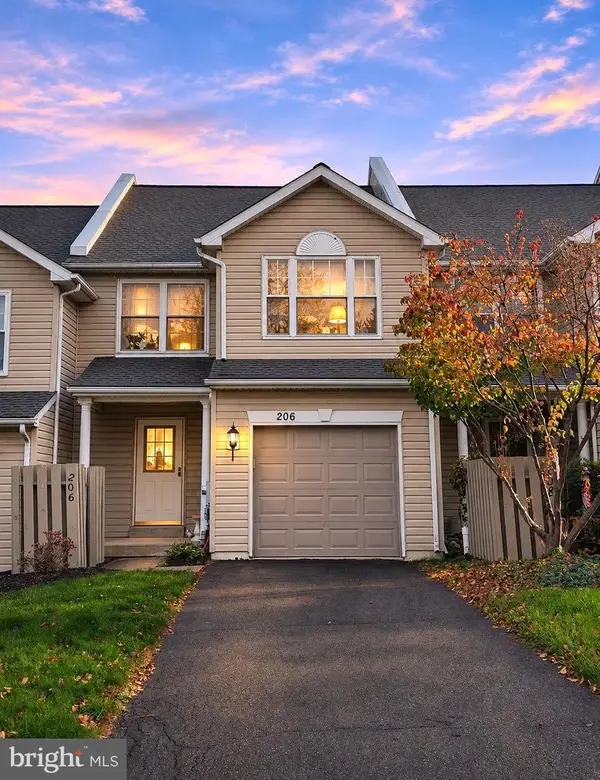 $395,000Active3 beds 3 baths2,090 sq. ft.
206 Loch Alsh Dr, CHALFONT, PA 18914
MLS# PABU2135122Listed by: REALTY MARK CITYSCAPE-HUNTINGDON VALLEY - New
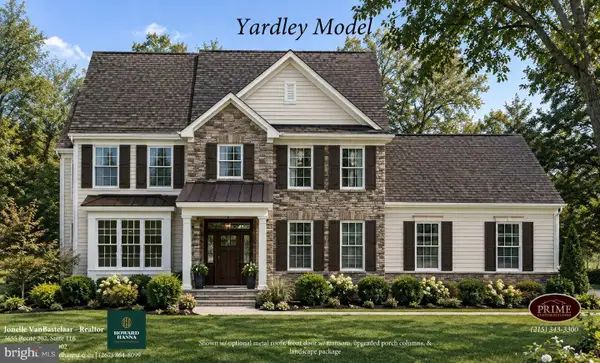 $1,240,000Active4 beds 3 baths3,305 sq. ft.
109 Upper Stump Rd, CHALFONT, PA 18914
MLS# PABU2134886Listed by: HOWARD HANNA REAL ESTATE SERVICES 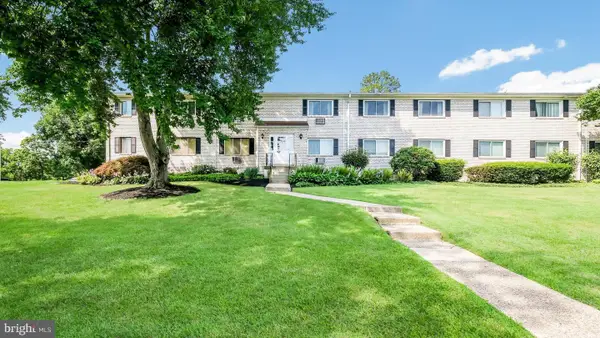 $225,000Pending2 beds 1 baths854 sq. ft.
26 Park Ave #c43, CHALFONT, PA 18914
MLS# PABU2134962Listed by: WEICHERT, REALTORS - CORNERSTONE- New
 $562,500Active3 beds 3 baths1,984 sq. ft.
64 Becker Dr #29, CHALFONT, PA 18914
MLS# PABU2134910Listed by: DEPAUL REALTY


Protect your home and budget from life's surprises with an Assurant Home Warranty, backed by a partner that supports you through every step of homeownership. Explore Plans.
© 2023 - 2026 ERA Franchise Systems LLC. All rights reserved. ERA Franchise Systems LLC fully supports the principles of the Fair Housing Act and the Equal Opportunity Act. ERA, ERA Real Estate powered, and their respective logos are registered service marks of ERA Franchise Systems LLC. Each office is independently owned and operated.