
803 Long Meadow Dr, Chalfont, PA 18914
Local realty services provided by:ERA Valley Realty
803 Long Meadow Dr,Chalfont, PA 18914
$498,000
- 3 Beds
- 3 Baths
- 1,884 sq. ft.
- Townhouse
- Coming Soon
Listed by: moniere noor
Office: kw empower
MLS#:PABU2131978
Source:BRIGHTMLS
Price summary
- Price:$498,000
- Price per sq. ft.:$264.33
- Monthly HOA dues:$175
About this home
Welcome to 803 Long Meadow Drive, a beautifully renovated 3-bedroom, 2½-bath home offering approximately 1,884 square feet of above-grade living space in New Britain Township and the Central Bucks School District. Tucked away from the area's main roads and through traffic, yet remarkably close to shopping, recreation, rail and major routes, this home offers an exceptional combination of Bucks County tranquility and everyday convenience.
Step inside to a bright, open interior filled with natural light, rich hardwood flooring, soaring ceiling areas and three skylights that create a wonderful sense of volume and openness. Updated lighting, switches and dimmers throughout the home allow you to easily adjust the lighting and atmosphere of each space. The renovated kitchen features crisp white cabinetry, granite countertops, stainless-steel appliances and generous preparation and storage space, opening naturally into the adjoining living and dining areas for an easy flow between everyday living and entertaining.
Upstairs, three bright bedrooms provide comfortable and flexible living spaces. The primary bedroom offers multiple windows and an impressive custom closet organization system with hanging areas, shelving and drawers. The home's 2½ updated bathrooms feature tiled tub and shower surrounds, contemporary vanities, refreshed flooring and fixtures, built-in niches and handsome custom wood shelving.
An attached garage with direct interior access, dedicated laundry area and substantial basement add even more flexibility. The clean, open lower level provides considerable additional space for storage, a workshop, fitness equipment, recreation, hobbies or a future improvement project. An HOA-installed French drain system helps manage groundwater in the basement; the HOA reportedly invested approximately $10,000 in its installation. Between the basement, garage and custom closet systems, the home offers storage and utility well beyond its 1,884 square feet of above-grade living space.
The improvements extend well beyond appearances. A newer roof with three new skylights and a replacement hot-water heater add meaningful value, while the HVAC system received extensive servicing over the past several years, including replacement of major components such as the motor, control board, pressure switch, transformer and gas valve. The outdoor condenser has likewise been regularly maintained, serviced and protected seasonally.
Outside, step onto the rear deck and enjoy an established rose garden filled with mature red, pink and yellow roses, creating a colorful backdrop for morning coffee, outdoor dining or unwinding at the end of the day. The garden also offers opportunities to watch blue jays, canaries and hummingbirds. HOA services add another layer of convenience, including trash removal, snow removal, leaf cleanup and landscaping, along with annual painting of the front porch/entry area.
Peace Valley Park and Lake Galena are just minutes away—with trails, cycling, boating, fishing, open fields and acres of beautiful Bucks County scenery. Everyday conveniences are close by, too: a supermarket, dining, banks, Wawa, CVS and CHOP Specialty Care & Surgery Center are all less than half a mile away, making errands and appointments easy to reach on foot.
The nearby Link Belt SEPTA Regional Rail station is close enough for an easy bicycle ride and potentially a longer walk, providing rail access toward Center City and Downtown Philadelphia. Route 309 provides convenient access toward the Pennsylvania Turnpike and the greater Philadelphia region, making the home equally appealing for quiet Bucks County living and regional connectivity.
Renovated. Spacious. Connected. Move-in ready. Close to parks, shopping, rail and major transportation routes—yet peacefully removed from them.
803 Long Meadow Drive delivers the Bucks County lifestyle without giving up access to Downtown Philadelphia....
Contact an agent
Home facts
- Year built:1995
- Subdivision & Development:LONGMEADOW
- Listing ID #:PABU2131978
- Updated:November 12, 2026 at 07:03 PM
Rooms and interior
- Bedrooms:3
- Total bathrooms:3
- Full bathrooms:2
- Half bathrooms:1
- Flooring:Hardwood
- Kitchen Description:Built-In Microwave, Built-In Range, Cooktop, Dishwasher, Freezer, Icemaker, Microwave, Oven/Range - Gas, Refrigerator, Stainless Steel Appliances, Upgraded Countertops, Water Heater
- Bedroom Description:Walk In Closet(s)
- Basement:Yes
- Basement Description:Connecting Stairway, Daylight, Drainage System, Interior Access, Partial, Partially Finished, Space For Rooms, Sump Pump, Water Proofing System, Windows
- Living area:1,884 sq. ft.
Heating and cooling
- Cooling:Central A/C
- Heating:Forced Air, Natural Gas
Structure and exterior
- Roof:Shingle
- Year built:1995
- Building area:1,884 sq. ft.
- Lot area:0.07 Acres
- Lot Features:Backs to Trees, Suburban
- Architectural Style:Traditional
- Construction Materials:Frame
- Exterior Features:Deck(s), Exterior Lighting, Porch(es), Street Lights
- Foundation Description:Slab
- Levels:2 Stories
Schools
- High school:CENTRAL BUCKS HIGH SCHOOL SOUTH
- Middle school:UNAMI
- Elementary school:BUTLER
Utilities
- Water:Community
- Sewer:Public Sewer
Finances and disclosures
- Price:$498,000
- Price per sq. ft.:$264.33
- Tax amount:$5,695 (2026)
Features and amenities
- Laundry features:Dryer, Dryer - Gas, Dryer In Unit, Washer - Front Loading, Washer In Unit
- Amenities:Skylight(s)
Parking
- Parking description:Additional Storage Area, Asphalt Driveway, Attached Garage, Garage - Front Entry, Inside Access, Off Street, On Street, Oversized, Private
- Garage:Yes
- Garage spaces:1
New listings near 803 Long Meadow Dr
- Coming SoonOpen Sat, 1 to 3pm
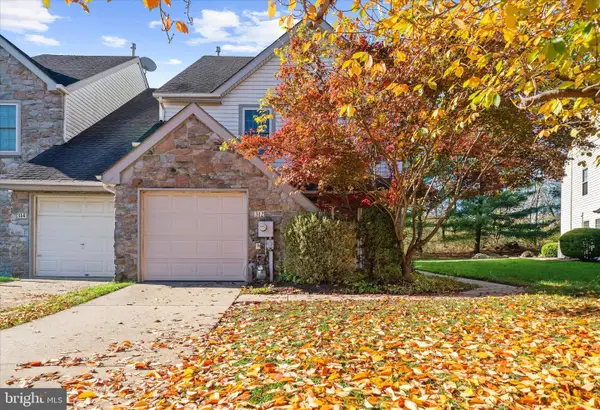 $524,000Coming Soon3 beds 3 baths2,002 sq. ft.
312 Glennbrook Way, CHALFONT, PA 18914
MLS# PABU2135200Listed by: RE/MAX SERVICES - New
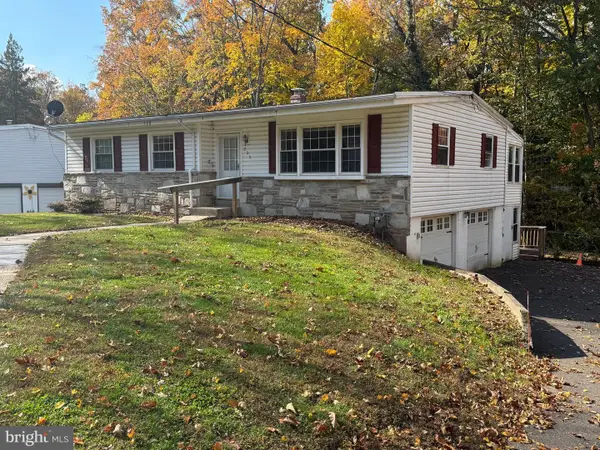 $499,000Active3 beds 2 baths1,732 sq. ft.
205 Dorset Way, CHALFONT, PA 18914
MLS# PABU2135288Listed by: RE/MAX PROPERTIES - New
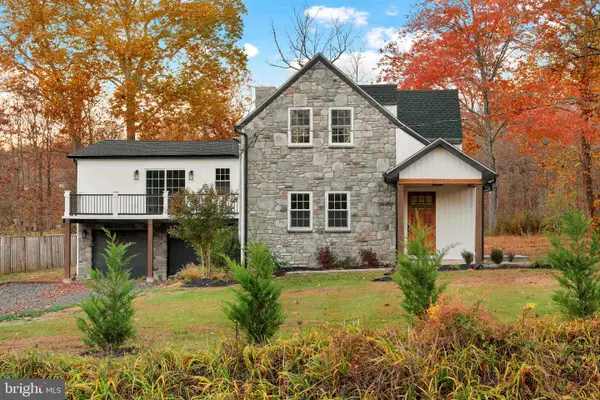 $1,150,000Active5 beds 4 baths4,800 sq. ft.
116 Upper Stump Rd, CHALFONT, PA 18914
MLS# PABU2135112Listed by: ELITE REALTY GROUP UNL. INC. - Open Sat, 12 to 2pmNew
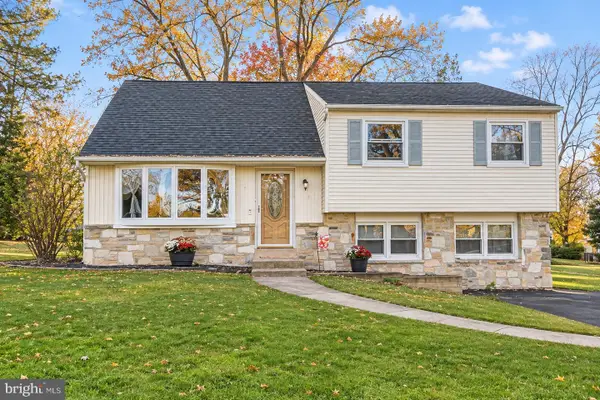 $499,000Active4 beds 3 baths1,500 sq. ft.
236 Cornwall Cir, CHALFONT, PA 18914
MLS# PABU2135138Listed by: IRON VALLEY REAL ESTATE DOYLESTOWN - New
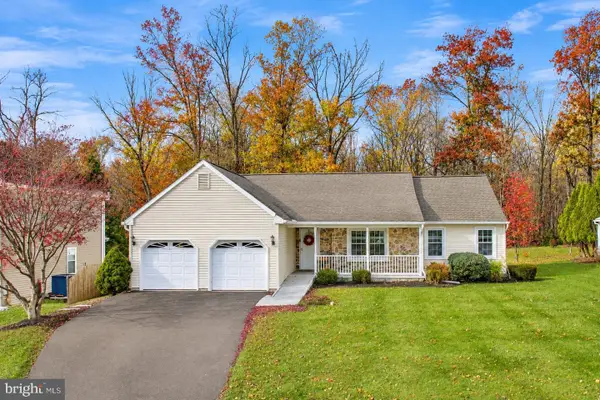 $575,000Active3 beds 2 baths1,804 sq. ft.
217 W Fairwood Dr, CHALFONT, PA 18914
MLS# PABU2135120Listed by: INNOVATE REAL ESTATE - New
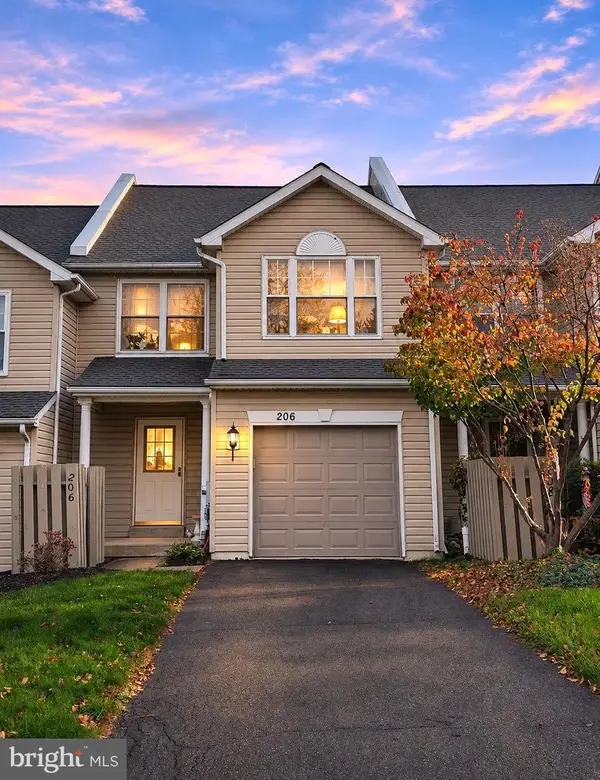 $395,000Active3 beds 3 baths2,090 sq. ft.
206 Loch Alsh Dr, CHALFONT, PA 18914
MLS# PABU2135122Listed by: REALTY MARK CITYSCAPE-HUNTINGDON VALLEY - New
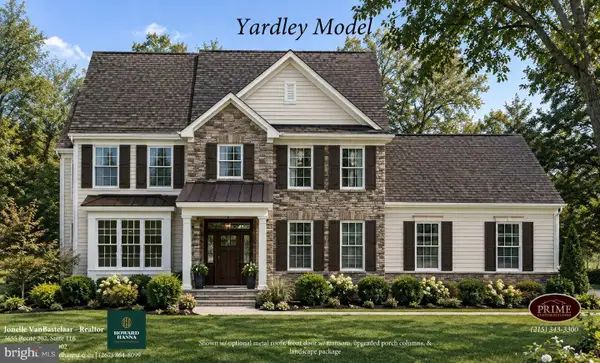 $1,240,000Active4 beds 3 baths3,305 sq. ft.
109 Upper Stump Rd, CHALFONT, PA 18914
MLS# PABU2134886Listed by: HOWARD HANNA REAL ESTATE SERVICES 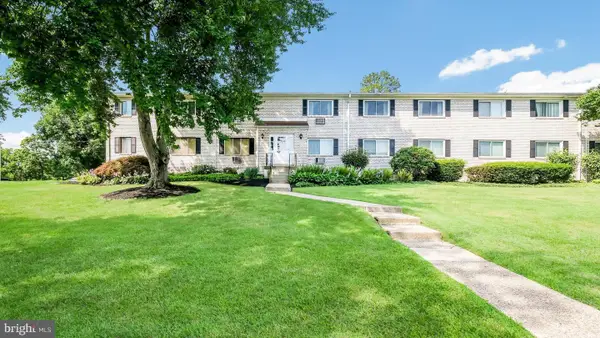 $225,000Pending2 beds 1 baths854 sq. ft.
26 Park Ave #c43, CHALFONT, PA 18914
MLS# PABU2134962Listed by: WEICHERT, REALTORS - CORNERSTONE- New
 $562,500Active3 beds 3 baths1,984 sq. ft.
64 Becker Dr #29, CHALFONT, PA 18914
MLS# PABU2134910Listed by: DEPAUL REALTY


Protect your home and budget from life's surprises with an Assurant Home Warranty, backed by a partner that supports you through every step of homeownership. Explore Plans.
© 2023 - 2026 ERA Franchise Systems LLC. All rights reserved. ERA Franchise Systems LLC fully supports the principles of the Fair Housing Act and the Equal Opportunity Act. ERA, ERA Real Estate powered, and their respective logos are registered service marks of ERA Franchise Systems LLC. Each office is independently owned and operated.