
52 Castlewood Dr, Chalfont, PA 18914
Local realty services provided by:ERA Martin Associates
52 Castlewood Dr,Chalfont, PA 18914
$520,000
- 3 Beds
- 2 Baths
- - sq. ft.
- Single family
- Sold
Listed by: andrea jacobs
Office: keller williams realty devon-wayne
MLS#:PABU2126376
Source:BRIGHTMLS
Sorry, we are unable to map this address
Price summary
- Price:$520,000
About this home
Welcome to 52 Castlewood Drive, a beautifully maintained 3-bedroom, 2-bath ranch in the award-winning Central Bucks School District. Nestled in one of Chalfont Borough's most desirable neighborhoods, this charming home offers the ease of one-floor living with bright, inviting spaces designed for both everyday comfort and effortless entertaining.
Natural light pours into the family room, creating a warm and welcoming atmosphere as you enter the home. The well-appointed kitchen features a center island and opens seamlessly to a sun-filled dining room addition—an ideal setting for family meals, holiday gatherings, and entertaining guests. Sliding glass doors lead to the rear deck, extending your living space outdoors and providing the perfect spot for morning coffee, summer barbecues, or relaxing evenings. The fenced portion of the yard offers a safe, versatile outdoor space that's perfect for pets, a small play area, or gardening.
The private primary suite includes its own full bath, while two additional bedrooms and a second full bathroom offer flexibility for family, guests, or a dedicated home office. The basement provides valuable additional living space, perfect for an additional family room, home gym, playroom, or workspace, along with abundant storage to keep everything organized.
Complete with a two-car garage and situated just minutes from parks, shopping, dining, and major commuter routes, 52 Castlewood Drive combines comfort, convenience, and timeless appeal in the heart of Chalfont Borough. Don't miss the opportunity to make this wonderful home your own!...
Contact an agent
Home facts
- Year built:1992
- Subdivision & Development:SHADOW RIDGE
- Listing ID #:PABU2126376
- Added:38 day(s) ago
- Updated:August 23, 2026 at 06:06 AM
Rooms and interior
- Bedrooms:3
- Total bathrooms:2
- Full bathrooms:2
- Flooring:Carpet, Hardwood
- Dining Description:Dining Area
- Kitchen Description:Built-In Microwave, Carpet, Dishwasher, Extra Refrigerator/Freezer, Kitchen - Island, Oven/Range - Electric, Refrigerator, Water Heater
- Bedroom Description:Carpet, Entry Level Bedroom
- Basement:Yes
- Basement Description:Fully Finished, Rear Entrance, Sump Pump, Walkout Level
Heating and cooling
- Cooling:Central A/C
- Heating:Electric, Forced Air, Heat Pump - Electric BackUp
Structure and exterior
- Roof:Shingle
- Year built:1992
- Architectural Style:Ranch/Rambler
- Construction Materials:Frame, Vinyl Siding
- Exterior Features:Awning(s), Deck(s), Porch(es), Sidewalks
- Foundation Description:Block
- Levels:1 Story
Utilities
- Water:Public
- Sewer:Public Sewer
Finances and disclosures
- Price:$520,000
- Tax amount:$6,534 (2026)
Features and amenities
- Laundry features:Dryer, Washer
- Amenities:Carpet, Skylight(s), Smoke Detector
Parking
- Parking description:Attached Garage, Garage - Front Entry, Garage Door Opener, Inside Access, Paved Driveway
- Garage:Yes
- Garage spaces:2
New listings near 52 Castlewood Dr
- Coming SoonOpen Sat, 11am to 1pm
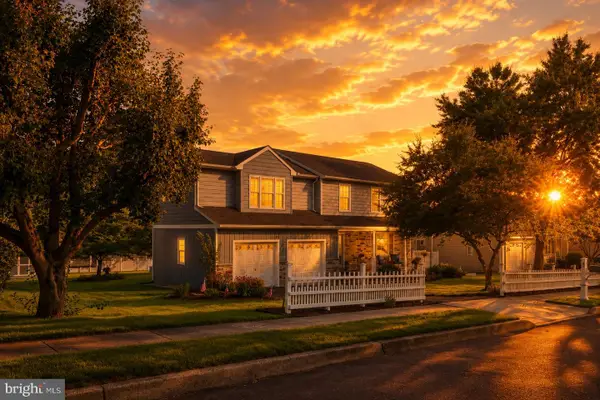 $685,000Coming Soon4 beds 4 baths3,070 sq. ft.
67 Lynwood Dr, CHALFONT, PA 18914
MLS# PABU2129422Listed by: IRON VALLEY REAL ESTATE EXTON - Coming Soon
 $500,000Coming Soon3 beds 3 baths2,584 sq. ft.
710 Stafford Ct, CHALFONT, PA 18914
MLS# PABU2128964Listed by: OCF REALTY LLC - PHILADELPHIA - Coming Soon
 $1,250,000Coming Soon4 beds 4 baths
3062 Bradley Rd, CHALFONT, PA 18914
MLS# PABU2128788Listed by: RE/MAX CENTRE REALTORS - New
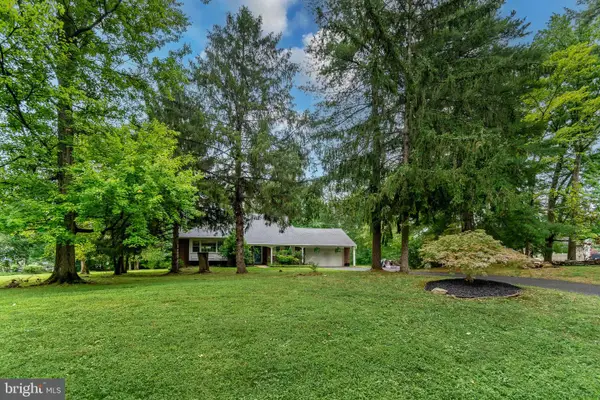 $625,000Active4 beds 3 baths1,968 sq. ft.
3659 Greenwood Ter, CHALFONT, PA 18914
MLS# PABU2129518Listed by: CALLAWAY HENDERSON SOTHEBY'S INT'L-LAMBERTVILLE - Open Sun, 12 to 2pmNew
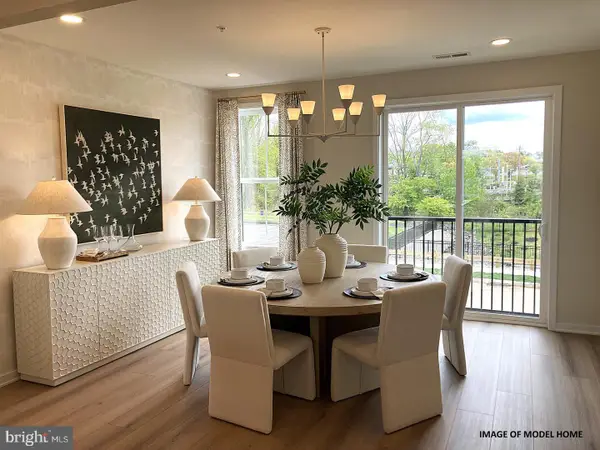 $659,759Active3 beds 4 baths2,212 sq. ft.
145 Brianna Ct #23, CHALFONT, PA 18914
MLS# PABU2127572Listed by: TOLL BROTHERS REAL ESTATE, INC. - New
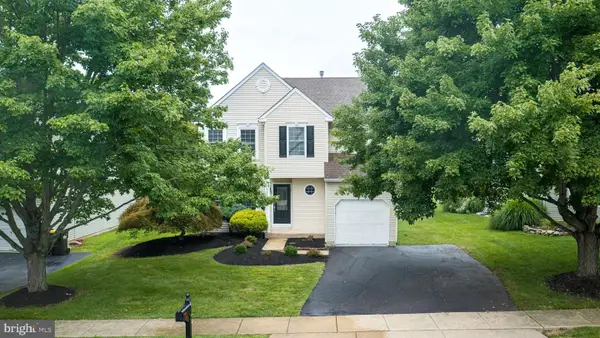 $650,000Active3 beds 3 baths2,265 sq. ft.
227 Forest Park Dr, CHALFONT, PA 18914
MLS# PABU2129508Listed by: OPUS ELITE REAL ESTATE - New
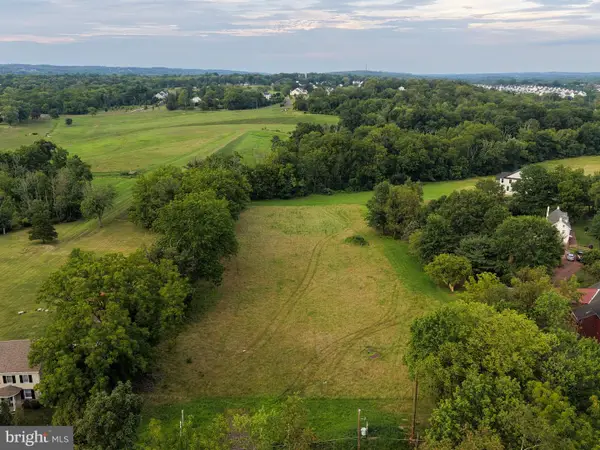
 $650,000Active11.04 Acres
Lot 4 Railroad Ave, CHALFONT, PA 18914
MLS# PABU2129126Listed by: SERHANT PENNSYLVANIA LLC - New
 $450,000Active2.58 Acres
9 Barry Rd, CHALFONT, PA 18914
MLS# PABU2129124Listed by: SERHANT PENNSYLVANIA LLC - New
 $625,000Active3 beds 4 baths2,880 sq. ft.
349 Village Way, CHALFONT, PA 18914
MLS# PABU2128972Listed by: KELLER WILLIAMS REAL ESTATE-LANGHORNE - Open Sun, 1 to 3pmNew
 $789,000Active4 beds 3 baths2,317 sq. ft.
949 Scarlet Oak Dr, CHALFONT, PA 18914
MLS# PABU2128834Listed by: BHHS FOX & ROACH-DOYLESTOWN


Protect your home and budget from life's surprises with an Assurant Home Warranty, backed by a partner that supports you through every step of homeownership. Explore Plans.
© 2023 - 2026 ERA Franchise Systems LLC. All rights reserved. ERA Franchise Systems LLC fully supports the principles of the Fair Housing Act and the Equal Opportunity Act. ERA, ERA Real Estate powered, and their respective logos are registered service marks of ERA Franchise Systems LLC. Each office is independently owned and operated.