
959 Hickory Ridge Dr, Chalfont, PA 18914
Local realty services provided by:ERA Byrne Realty
959 Hickory Ridge Dr,Chalfont, PA 18914
$879,000
- 5 Beds
- 3 Baths
- - sq. ft.
- Single family
- Sold
Listed by: sung h hong
Office: re/max legacy
MLS#:PABU2126616
Source:BRIGHTMLS
Sorry, we are unable to map this address
Price summary
- Price:$879,000
About this home
Come take a look at one of the 4 model homes in the very desirable award winning Central Bucks School District. All the schools (elem, middle, high school) are within 5-10 mins drive from the house. You will enter into a 2-story foyer that show cases 4 levels of living spaces; enjoy your morning coffee looking out your large windows to the serene back yard. Full basement is also a walk out that has a potential for more livable space. Schedule your private showing today. More professional picture will be added soon
Contact an agent
Home facts
- Year built:2001
- Subdivision & Development:HICKORY RIDGE
- Listing ID #:PABU2126616
- Added:42 day(s) ago
- Updated:August 27, 2026 at 06:01 AM
Rooms and interior
- Bedrooms:5
- Total bathrooms:3
- Full bathrooms:2
- Half bathrooms:1
- Dining Description:Dining Area, Dining Room
- Kitchen Description:Butlers Pantry, Disposal, Kitchen - Island
- Bedroom Description:Primary Bedroom
- Basement:Yes
- Basement Description:Full
Heating and cooling
- Cooling:Central A/C
- Heating:Forced Air, Natural Gas
Structure and exterior
- Roof:Shingle
- Year built:2001
- Architectural Style:Contemporary
- Construction Materials:Stucco, Vinyl Siding
- Exterior Features:Deck(s), Exterior Lighting, Lawn Sprinkler, Sidewalks, Street Lights
- Foundation Description:Concrete Perimeter
- Levels:2 Stories
Utilities
- Water:Public
- Sewer:Public Sewer
Finances and disclosures
- Price:$879,000
- Tax amount:$753 (2005)
Features and amenities
- Amenities:200+ Amp Service, Cable TV, Sprinkler System
New listings near 959 Hickory Ridge Dr
- Coming SoonOpen Fri, 4 to 6pm
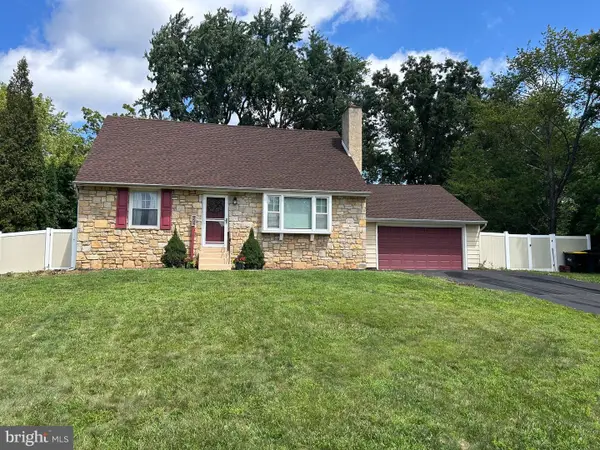 $515,000Coming Soon4 beds 2 baths1,663 sq. ft.
123 Hampshire Dr, CHALFONT, PA 18914
MLS# PABU2129592Listed by: KELLER WILLIAMS REAL ESTATE -EXTON - Coming SoonOpen Sat, 11am to 1pm
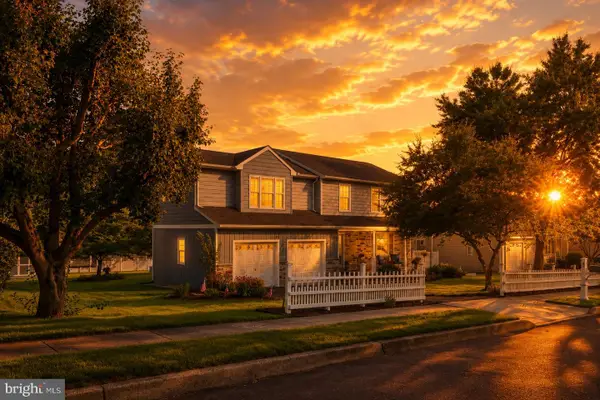 $685,000Coming Soon4 beds 4 baths3,070 sq. ft.
67 Lynwood Dr, CHALFONT, PA 18914
MLS# PABU2129422Listed by: IRON VALLEY REAL ESTATE EXTON - Coming Soon
 $500,000Coming Soon3 beds 3 baths2,584 sq. ft.
710 Stafford Ct, CHALFONT, PA 18914
MLS# PABU2128964Listed by: OCF REALTY LLC - PHILADELPHIA - Coming Soon
 $1,250,000Coming Soon4 beds 4 baths
3062 Bradley Rd, CHALFONT, PA 18914
MLS# PABU2128788Listed by: RE/MAX CENTRE REALTORS - New
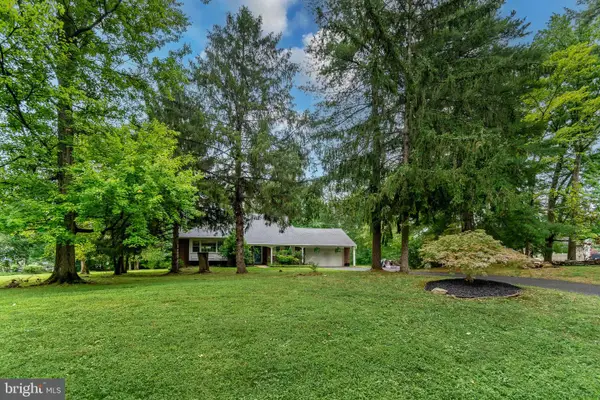 $625,000Active4 beds 3 baths1,968 sq. ft.
3659 Greenwood Ter, CHALFONT, PA 18914
MLS# PABU2129518Listed by: CALLAWAY HENDERSON SOTHEBY'S INT'L-LAMBERTVILLE - Open Sat, 12 to 2pmNew
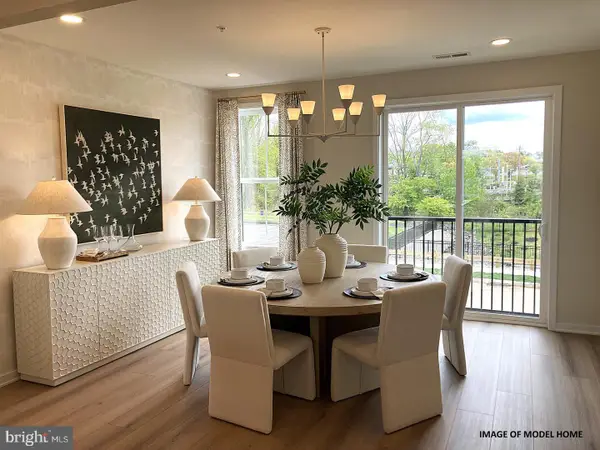 $659,759Active3 beds 4 baths2,212 sq. ft.
145 Brianna Ct #23, CHALFONT, PA 18914
MLS# PABU2127572Listed by: TOLL BROTHERS REAL ESTATE, INC. 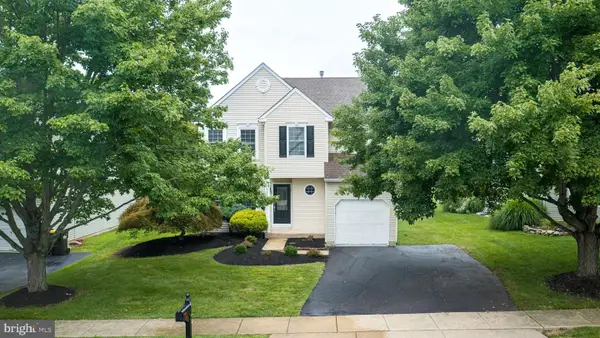 $650,000Pending3 beds 3 baths2,265 sq. ft.
227 Forest Park Dr, CHALFONT, PA 18914
MLS# PABU2129508Listed by: OPUS ELITE REAL ESTATE- New
 $650,000Active11.04 Acres
Lot 4 Railroad Ave, CHALFONT, PA 18914
MLS# PABU2129126Listed by: SERHANT PENNSYLVANIA LLC - New
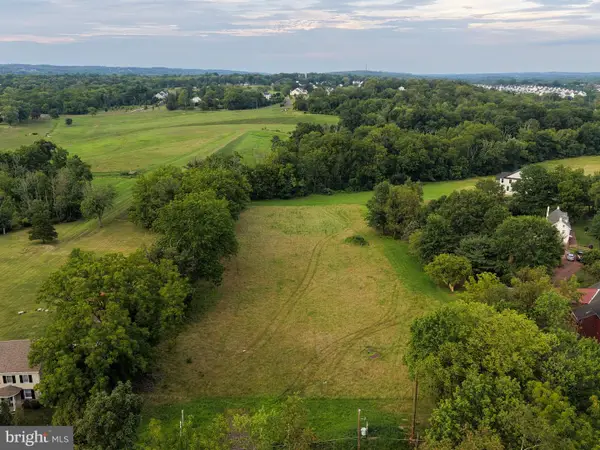 $450,000Active2.58 Acres
9 Barry Rd, CHALFONT, PA 18914
MLS# PABU2129124Listed by: SERHANT PENNSYLVANIA LLC - Open Sat, 11am to 1pm
 $625,000Active3 beds 4 baths2,880 sq. ft.
349 Village Way, CHALFONT, PA 18914
MLS# PABU2128972Listed by: KELLER WILLIAMS REAL ESTATE-LANGHORNE


Protect your home and budget from life's surprises with an Assurant Home Warranty, backed by a partner that supports you through every step of homeownership. Explore Plans.
© 2023 - 2026 ERA Franchise Systems LLC. All rights reserved. ERA Franchise Systems LLC fully supports the principles of the Fair Housing Act and the Equal Opportunity Act. ERA, ERA Real Estate powered, and their respective logos are registered service marks of ERA Franchise Systems LLC. Each office is independently owned and operated.