
1115 Gayman Rd, Chambersburg, PA 17202
Local realty services provided by:ERA Valley Realty
1115 Gayman Rd,Chambersburg, PA 17202
$279,000
- 3 Beds
- 2 Baths
- 1,576 sq. ft.
- Single family
- Active
Listed by: natasha g distasio
Office: berkshire hathaway homeservices homesale realty
MLS#:PAFL2037748
Source:BRIGHTMLS
Price summary
- Price:$279,000
- Price per sq. ft.:$177.03
About this home
Nestled in Hamilton Township, this charming ranch-style home offers a perfect blend of comfort and functionality. This property features a classic brick exterior that exudes timeless appeal. Step inside to discover a warm and inviting interior, highlighted by traditional wood floors and cozy fireplace that create a welcoming atmosphere throughout. The heart of the home is the spacious family room, conveniently located off the kitchen, making it ideal for gatherings and everyday living. A wood-burning fireplace adds a touch of warmth and charm, perfect for cozy evenings. The unfinished basement, accessible via both an inside and outside entrance, presents an exciting opportunity for customization, whether you envision a workshop, additional storage, or a recreational space. The generous 0.59-acre lot offers expansive views of rolling hills and mountains, providing a tranquil backdrop for outdoor activities or peaceful relaxation on the rear deck. This delightful home is not just a place to live; it's a place to create lasting memories. Experience the perfect blend of comfort, space, and natural beauty in this inviting residence....
Contact an agent
Home facts
- Year built:1966
- Subdivision & Development:HAMILTON TWP
- Listing ID #:PAFL2037748
- Added:3 day(s) ago
- Updated:September 21, 2026 at 07:54 PM
Rooms and interior
- Bedrooms:3
- Total bathrooms:2
- Full bathrooms:1
- Half bathrooms:1
- Kitchen Description:Carpet
- Bedroom Description:Carpet, Entry Level Bedroom
- Basement:Yes
- Basement Description:Connecting Stairway, Outside Entrance, Unfinished
- Living area:1,576 sq. ft.
Heating and cooling
- Cooling:Central A/C
- Heating:Baseboard - Hot Water, Oil
Structure and exterior
- Year built:1966
- Building area:1,576 sq. ft.
- Lot area:0.59 Acres
- Architectural Style:Ranch/Rambler
- Construction Materials:Brick, Masonry
- Foundation Description:Block
- Levels:1 Story
Utilities
- Water:Public
- Sewer:Public Sewer
Finances and disclosures
- Price:$279,000
- Price per sq. ft.:$177.03
- Tax amount:$3,209 (2026)
Features and amenities
- Amenities:Carpet
Parking
- Parking description:Attached Garage, Garage - Front Entry, Paved Driveway
- Garage:Yes
- Garage spaces:1
New listings near 1115 Gayman Rd
- Coming Soon
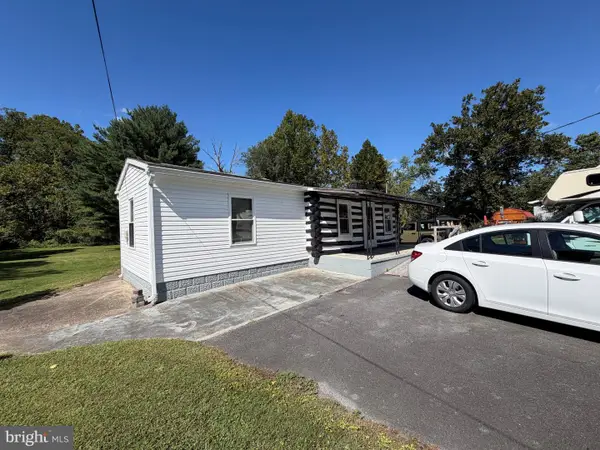 $99,000Coming Soon1 beds 1 baths816 sq. ft.
4093 Sycamore Grove Rd, CHAMBERSBURG, PA 17202
MLS# PAFL2037798Listed by: HURLEY REAL ESTATE & AUCTIONS - Coming Soon
 $349,900Coming Soon3 beds 3 baths2,076 sq. ft.
319 Wellslee Dr, CHAMBERSBURG, PA 17201
MLS# PAFL2037804Listed by: BERKSHIRE HATHAWAY HOMESERVICES HOMESALE REALTY - Coming Soon
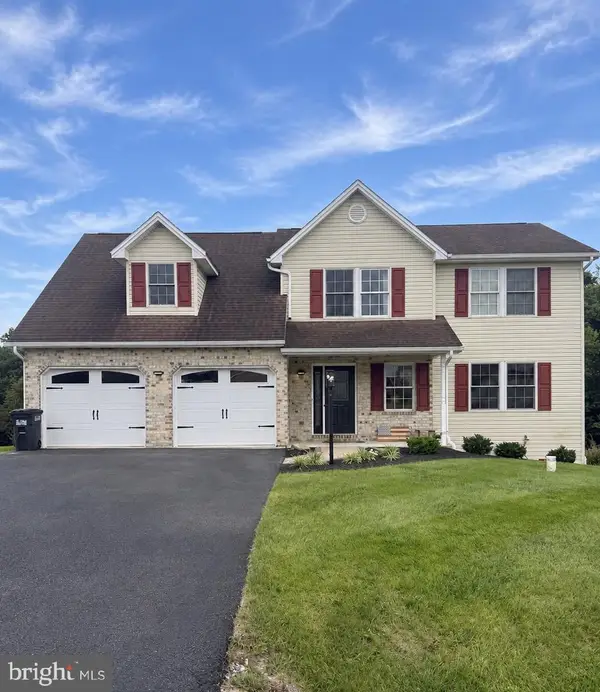 $419,900Coming Soon4 beds 3 baths2,704 sq. ft.
1554 Lorraine Ln, CHAMBERSBURG, PA 17202
MLS# PAFL2037750Listed by: IRON VALLEY REAL ESTATE OF CENTRAL PA - Coming Soon
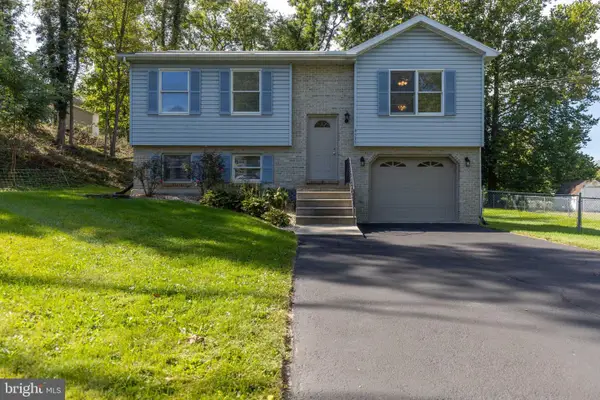 $285,000Coming Soon2 beds 2 baths916 sq. ft.
4535 Scotland Main St, CHAMBERSBURG, PA 17202
MLS# PAFL2037774Listed by: APEX VALUATION SERVICES - Coming Soon
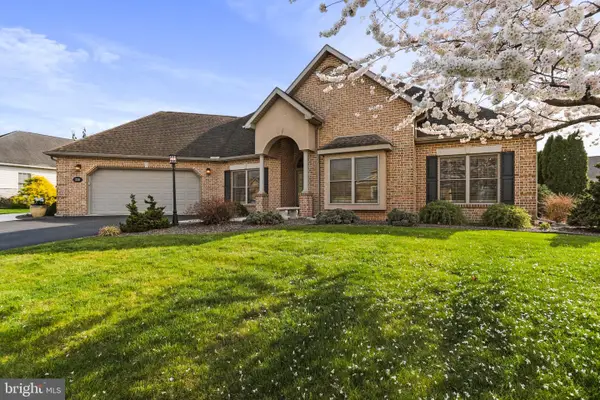 $575,000Coming Soon3 beds 2 baths2,723 sq. ft.
220 Woodvale Dr, CHAMBERSBURG, PA 17201
MLS# PAFL2037720Listed by: KELLER WILLIAMS REALTY CENTRE - Coming Soon
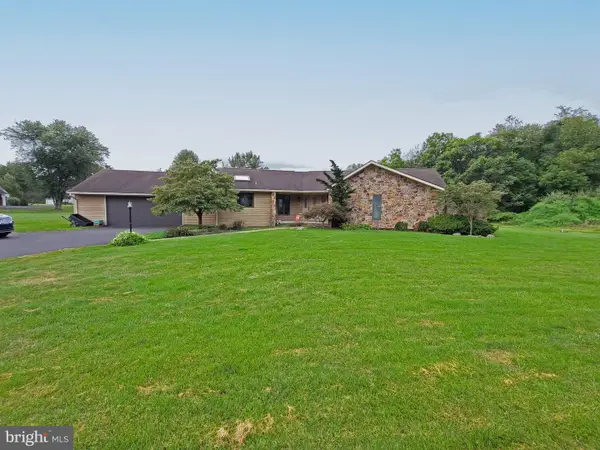 $369,900Coming Soon3 beds 2 baths1,542 sq. ft.
1570 Marilyn Ct, CHAMBERSBURG, PA 17202
MLS# PAFL2037586Listed by: THE BERKSTRESSER REALTY GROUP - Coming Soon
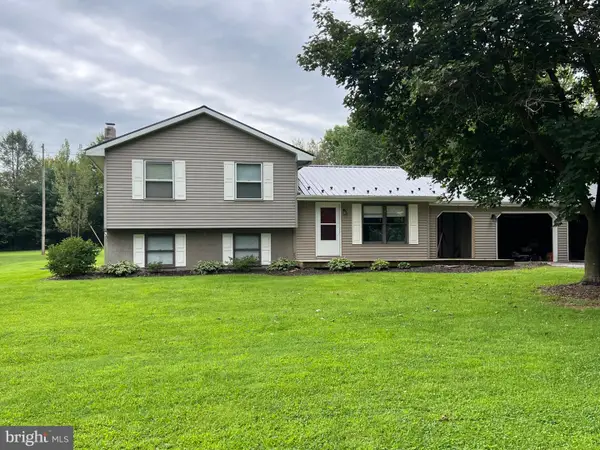 $259,000Coming Soon3 beds 1 baths1,532 sq. ft.
4759 Rocky Spring Rd, CHAMBERSBURG, PA 17201
MLS# PAFL2037130Listed by: HELP-U-SELL KEYSTONE REALTY, LLC - New
 $256,000Active3 beds 3 baths1,530 sq. ft.
Address Withheld By Seller, CHAMBERSBURG, PA 17201
MLS# PAFL2037738Listed by: CEDAR SPRING REALTY - New
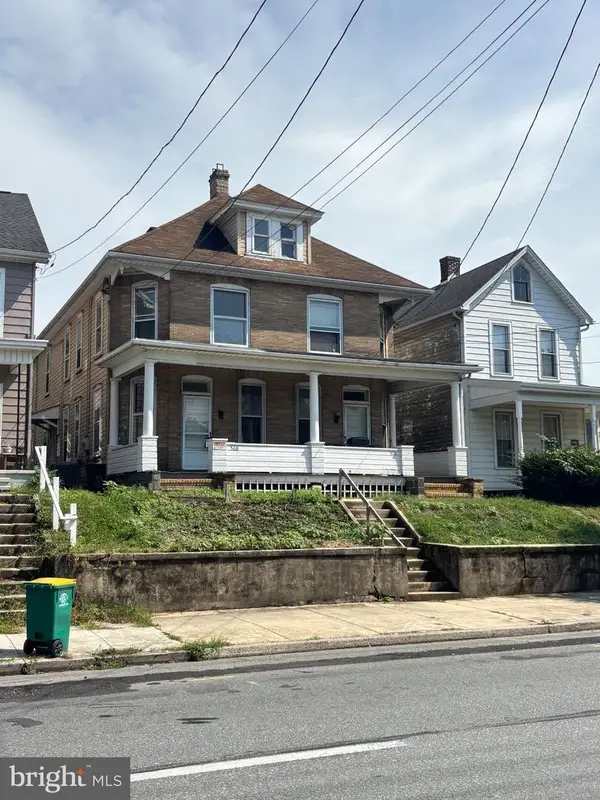 $279,900Active4 beds -- baths3,420 sq. ft.
568 & 570 S Second St, CHAMBERSBURG, PA 17201
MLS# PAFL2037830Listed by: RE/MAX 1ST ADVANTAGE - New
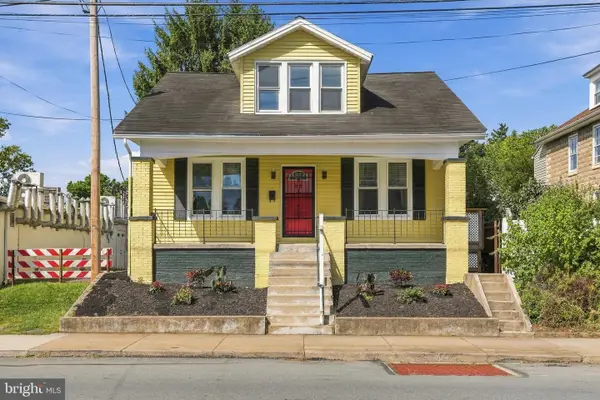 $239,900Active5 beds 2 baths1,523 sq. ft.
625 S Second St, CHAMBERSBURG, PA 17201
MLS# PAFL2037736Listed by: RE/MAX 1ST ADVANTAGE


Protect your home and budget from life's surprises with an Assurant Home Warranty, backed by a partner that supports you through every step of homeownership. Explore Plans.
© 2023 - 2026 ERA Franchise Systems LLC. All rights reserved. ERA Franchise Systems LLC fully supports the principles of the Fair Housing Act and the Equal Opportunity Act. ERA, ERA Real Estate powered, and their respective logos are registered service marks of ERA Franchise Systems LLC. Each office is independently owned and operated.