
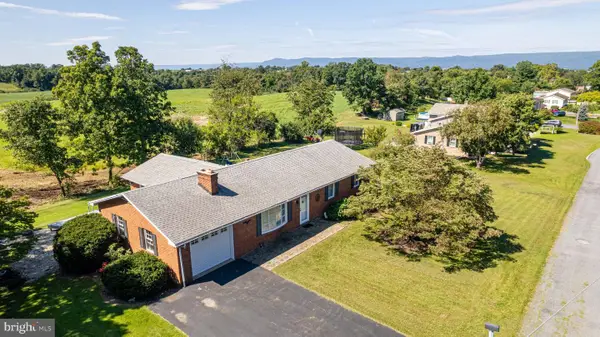
319 Wellslee Dr, Chambersburg, PA 17201
Local realty services provided by:ERA Martin Associates
319 Wellslee Dr,Chambersburg, PA 17201
$349,900
- 3 Beds
- 3 Baths
- 2,076 sq. ft.
- Single family
- Coming Soon
Listed by: vickie k costlow
Office: berkshire hathaway homeservices homesale realty
MLS#:PAFL2037804
Source:BRIGHTMLS
Price summary
- Price:$349,900
- Price per sq. ft.:$168.55
About this home
Welcome to this beautiful and spacious 3-bedroom, 2.5-bath split-foyer home, perfectly situated outside the hustle and bustle of downtown Chambersburg while still enjoying all the convenience of Borough living!
Step inside and discover a well-maintained home offering comfortable living spaces, thoughtful updates, and plenty of room to spread out. The dining room opens to a private composite deck—perfect for morning coffee, outdoor dining, or unwinding at the end of the day. The lower-level walkout provides access to a second backyard patio, giving you two separate outdoor areas to relax, entertain, or simply enjoy the fresh air.
The spacious primary suite is a true retreat, featuring a private en-suite bathroom with a soaking tub and plenty of room to unwind. A generous walk-in closet provides the storage space you need to keep everything organized.
Storage will never be an issue here! The two-car garage provides plenty of room for vehicles, tools, and belongings, while the unfinished bonus room offers even more possibilities. Commercial-grade steel organizers keep the space neat and functional for continued storage or finish the room to create additional living space—a home theater, gym, office, or whatever best fits your lifestyle.
The home has been lovingly maintained and features numerous newer components, many with only a few years or less of use, including stainless steel kitchen appliances, roofing, hot water heater, composite decking, fireplace, garage door and several custom window upgrades. You will love the option of a seasonal breeze in rain or shine from the bright kitchen windows.
This home offers the perfect combination of comfort, functionality, and convenience including easy commuter accesses for I-81 and Route 11. Schedule your private tour today!...
Contact an agent
Home facts
- Year built:1997
- Subdivision & Development:LAURICH MEADOWS
- Listing ID #:PAFL2037804
- Updated:September 21, 2026 at 01:37 PM
Rooms and interior
- Bedrooms:3
- Total bathrooms:3
- Full bathrooms:2
- Half bathrooms:1
- Rooms Total:10
- Flooring:Carpet, Hardwood
- Dining Description:Dining Room
- Kitchen Description:Breakfast Area, Carpet, Double/Dual Staircase, Stainless Steel Appliances
- Bedroom Description:Carpet
- Basement:Yes
- Basement Description:Connecting Stairway, Daylight, Full, Garage Access, Shelving, Space For Rooms, Unfinished, Windows
- Living area:2,076 sq. ft.
Heating and cooling
- Cooling:Central A/C
- Heating:Electric, Forced Air
Structure and exterior
- Roof:Architectural Shingle
- Year built:1997
- Building area:2,076 sq. ft.
- Lot area:0.26 Acres
- Lot Features:Landscaping, Rear Yard
- Architectural Style:Bi-level, Split Foyer, Split Level
- Construction Materials:Brick, Combination, Stick Built, Vinyl Siding
- Exterior Features:Deck(s), Patio(s)
- Foundation Description:Block
- Levels:3 Story
Utilities
- Water:Public
- Sewer:Public Sewer
Finances and disclosures
- Price:$349,900
- Price per sq. ft.:$168.55
- Tax amount:$5,128 (2025)
Features and amenities
- Laundry features:Laundry
- Amenities:Carpet, Double/Dual Staircase
Parking
- Parking description:Additional Storage Area, Attached Garage, Garage - Front Entry, Garage Door Opener, Inside Access, Oversized
- Garage:Yes
- Garage spaces:2
New listings near 319 Wellslee Dr
- Coming Soon
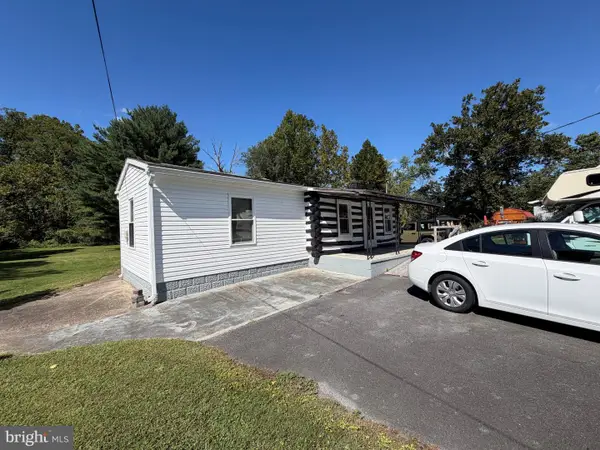 $99,000Coming Soon1 beds 1 baths816 sq. ft.
4093 Sycamore Grove Rd, CHAMBERSBURG, PA 17202
MLS# PAFL2037798Listed by: HURLEY REAL ESTATE & AUCTIONS - Coming Soon
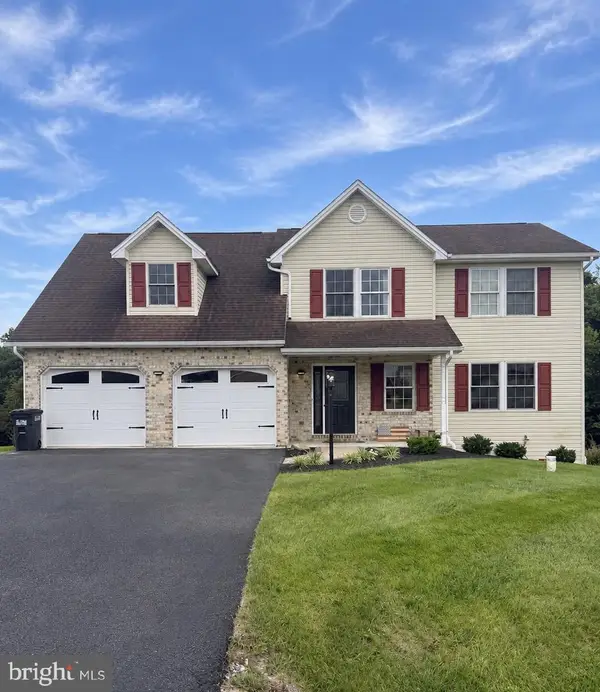 $419,900Coming Soon4 beds 3 baths2,704 sq. ft.
1554 Lorraine Ln, CHAMBERSBURG, PA 17202
MLS# PAFL2037750Listed by: IRON VALLEY REAL ESTATE OF CENTRAL PA - Coming Soon
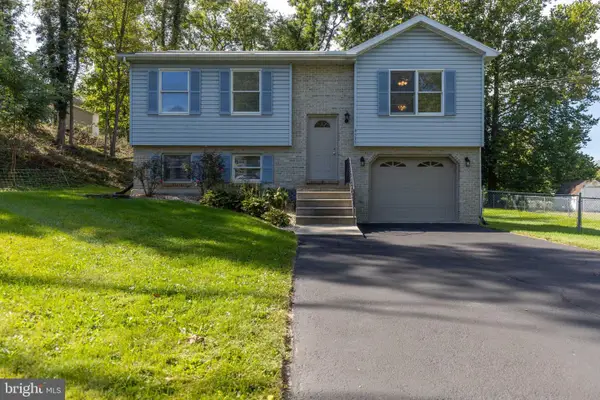 $285,000Coming Soon2 beds 2 baths916 sq. ft.
4535 Scotland Main St, CHAMBERSBURG, PA 17202
MLS# PAFL2037774Listed by: APEX VALUATION SERVICES - Coming Soon
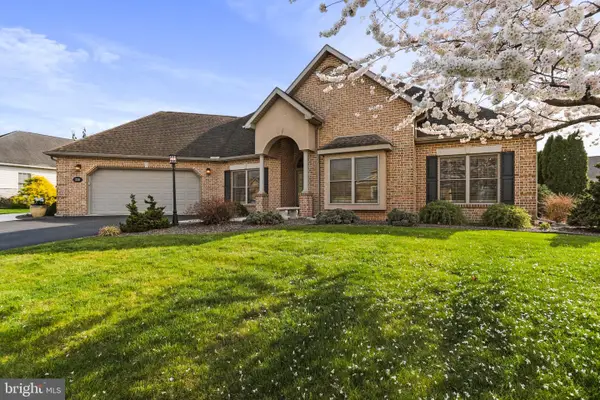 $575,000Coming Soon3 beds 2 baths2,723 sq. ft.
220 Woodvale Dr, CHAMBERSBURG, PA 17201
MLS# PAFL2037720Listed by: KELLER WILLIAMS REALTY CENTRE - Coming Soon
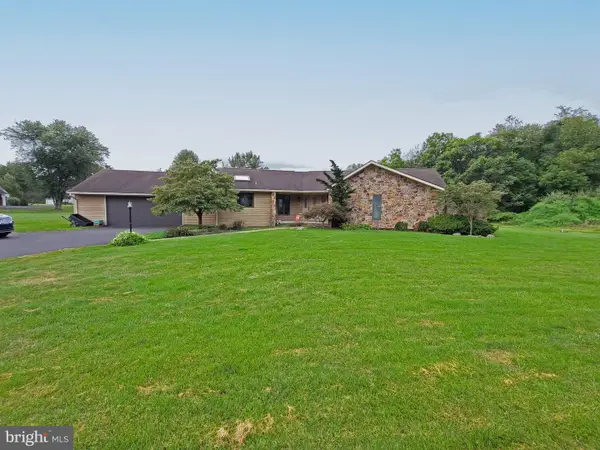 $369,900Coming Soon3 beds 2 baths1,542 sq. ft.
1570 Marilyn Ct, CHAMBERSBURG, PA 17202
MLS# PAFL2037586Listed by: THE BERKSTRESSER REALTY GROUP - Coming Soon
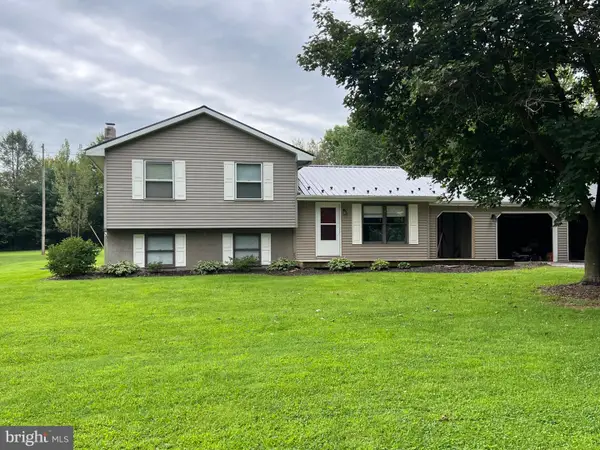 $259,000Coming Soon3 beds 1 baths1,532 sq. ft.
4759 Rocky Spring Rd, CHAMBERSBURG, PA 17201
MLS# PAFL2037130Listed by: HELP-U-SELL KEYSTONE REALTY, LLC - New
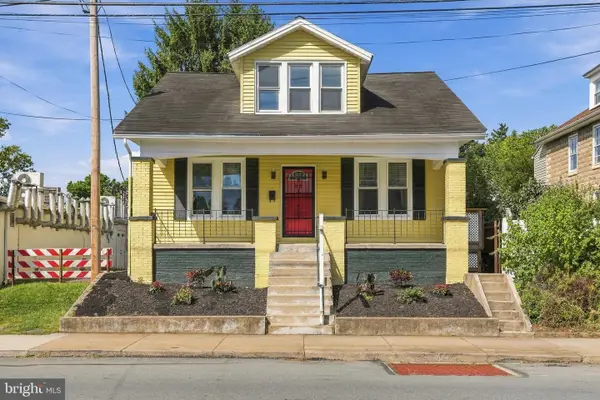 $239,900Active5 beds 2 baths1,523 sq. ft.
625 S Second St, CHAMBERSBURG, PA 17201
MLS# PAFL2037736Listed by: RE/MAX 1ST ADVANTAGE - New
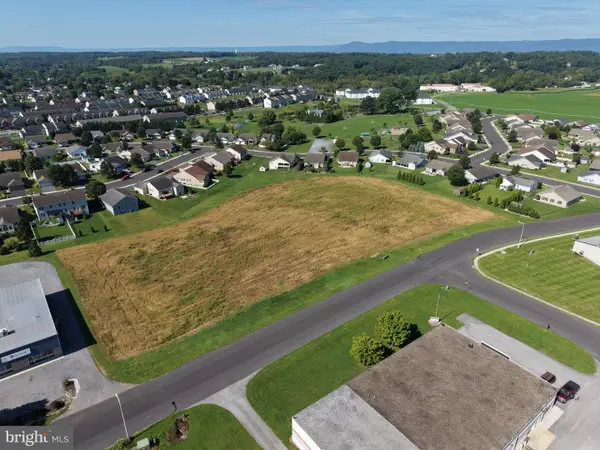 $79,000Active1.42 Acres
Tract 1: 1.42+/- Acres Benedict Dr, CHAMBERSBURG, PA 17202
MLS# PAFL2037648Listed by: HURLEY REAL ESTATE & AUCTIONS - New
 $279,000Active3 beds 2 baths1,576 sq. ft.
1115 Gayman Rd, CHAMBERSBURG, PA 17202
MLS# PAFL2037748Listed by: BERKSHIRE HATHAWAY HOMESERVICES HOMESALE REALTY


Protect your home and budget from life's surprises with an Assurant Home Warranty, backed by a partner that supports you through every step of homeownership. Explore Plans.
© 2023 - 2026 ERA Franchise Systems LLC. All rights reserved. ERA Franchise Systems LLC fully supports the principles of the Fair Housing Act and the Equal Opportunity Act. ERA, ERA Real Estate powered, and their respective logos are registered service marks of ERA Franchise Systems LLC. Each office is independently owned and operated.