
1212 Scotland Ave, Chambersburg, PA 17201
Local realty services provided by:ERA Valley Realty
1212 Scotland Ave,Chambersburg, PA 17201
$199,900
- 2 Beds
- 2 Baths
- 1,260 sq. ft.
- Single family
- Active
Listed by: neil j. reichart, colby jacobs
Office: samson properties
MLS#:PAFL2037474
Source:BRIGHTMLS
Price summary
- Price:$199,900
- Price per sq. ft.:$158.65
About this home
Semi-detached home just recently renovated and ready for its new owners! This home is full of charm and modern amenities. Cute front porch just the right size for a bistro table to enjoy the upcoming cooler weather. Inside there are all new Luxury Vinyl flooring. The bright living room leads to the formal dining with a partially open staircase adding to the charm this home offers. Beyond that is the brand new kitchen with all new stainless steel appliances conveying for the lucky buyers! Half bath and rear entry way finish up the main level. Upstairs, there are 2 nice sized bedrooms, the full bath and a laundry room with utility sink and access to the rear balcony. The next level has a bonus room that can be used as an office, play room, den...whatever your heart desires. Out back there is nice size deck overlooking the partially fenced in yard and detached garage. With brand new central air and move in ready, what are you waiting for? Say hello to your new home!
Contact an agent
Home facts
- Year built:1918
- Subdivision & Development:FRANKLIN TWP
- Listing ID #:PAFL2037474
- Added:1 day(s) ago
- Updated:September 04, 2026 at 10:34 AM
Rooms and interior
- Bedrooms:2
- Total bathrooms:2
- Full bathrooms:1
- Half bathrooms:1
- Dining Description:Dining Room, Formal/Separate Dining Room
- Bathrooms Description:Full Bath, Half Bath
- Kitchen Description:Built-In Microwave, Carpet, Dishwasher, Oven/Range - Gas, Refrigerator, Stainless Steel Appliances
- Bedroom Description:Carpet
- Basement:Yes
- Basement Description:Full
- Living area:1,260 sq. ft.
Heating and cooling
- Cooling:Central A/C
- Heating:Electric, Forced Air
Structure and exterior
- Year built:1918
- Building area:1,260 sq. ft.
- Lot area:0.06 Acres
- Architectural Style:Colonial
- Construction Materials:Stick Built
- Exterior Features:Balcony, Deck(s)
- Foundation Description:Permanent
- Levels:2 1/2 Stories
Utilities
- Water:Public
- Sewer:Public Sewer
Finances and disclosures
- Price:$199,900
- Price per sq. ft.:$158.65
- Tax amount:$1,645 (2025)
Features and amenities
- Laundry features:Laundry
- Amenities:Carpet, Ceiling Fan(s)
Parking
- Parking description:Detached Garage, Garage - Rear Entry, Off Street
- Garage:Yes
- Garage spaces:1
New listings near 1212 Scotland Ave
- Coming Soon
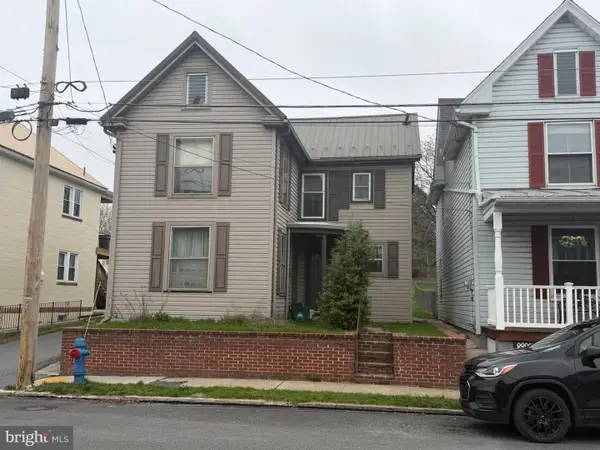 $115,000Coming Soon3 beds 2 baths1,721 sq. ft.
375 W Queen St, CHAMBERSBURG, PA 17201
MLS# PAFL2037432Listed by: KELLER WILLIAMS KEYSTONE REALTY - Coming Soon
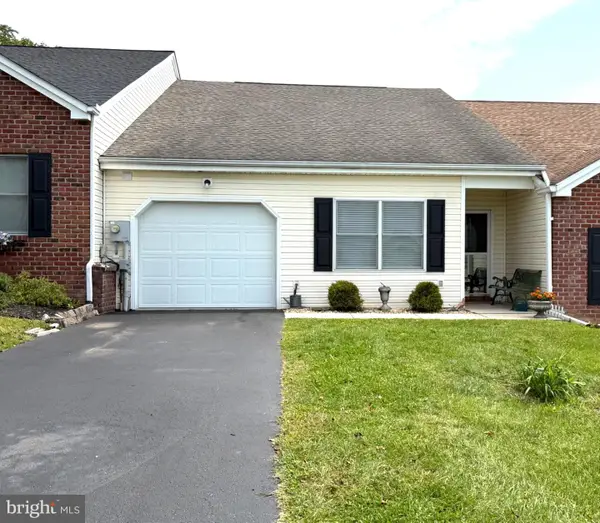 $240,000Coming Soon2 beds 2 baths1,450 sq. ft.
2556 Echo Springs Rd, CHAMBERSBURG, PA 17202
MLS# PAFL2037256Listed by: IRON VALLEY REAL ESTATE OF CHAMBERSBURG - Coming Soon
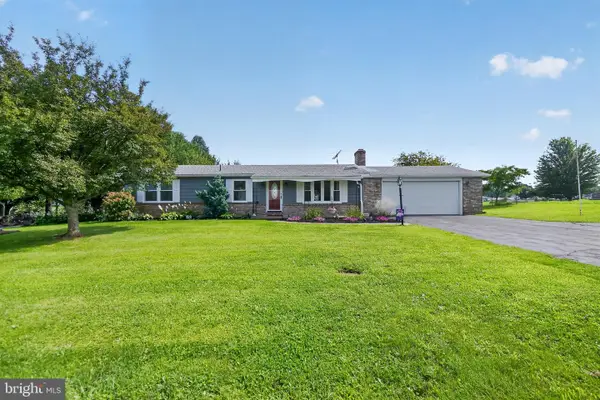 $275,000Coming Soon3 beds 2 baths1,008 sq. ft.
2578 Apple Way, CHAMBERSBURG, PA 17202
MLS# PAFL2037378Listed by: KELLER WILLIAMS KEYSTONE REALTY - Coming Soon
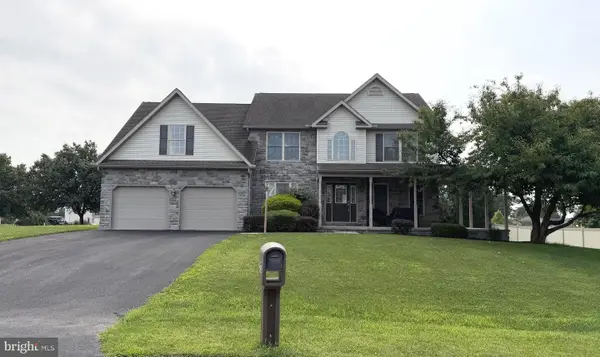 $405,000Coming Soon5 beds 4 baths3,525 sq. ft.
1322 Hunters Chase, CHAMBERSBURG, PA 17201
MLS# PAFL2036798Listed by: IRON VALLEY REAL ESTATE OF CHAMBERSBURG - Coming Soon
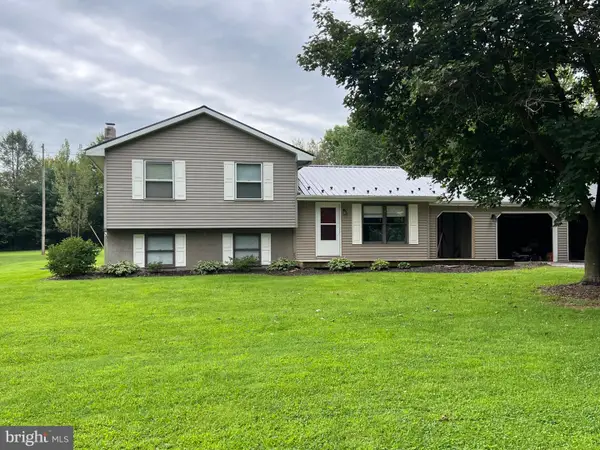 $259,000Coming Soon3 beds 1 baths1,532 sq. ft.
4759 Rocky Spring Rd, CHAMBERSBURG, PA 17201
MLS# PAFL2037130Listed by: HELP-U-SELL KEYSTONE REALTY, LLC - New
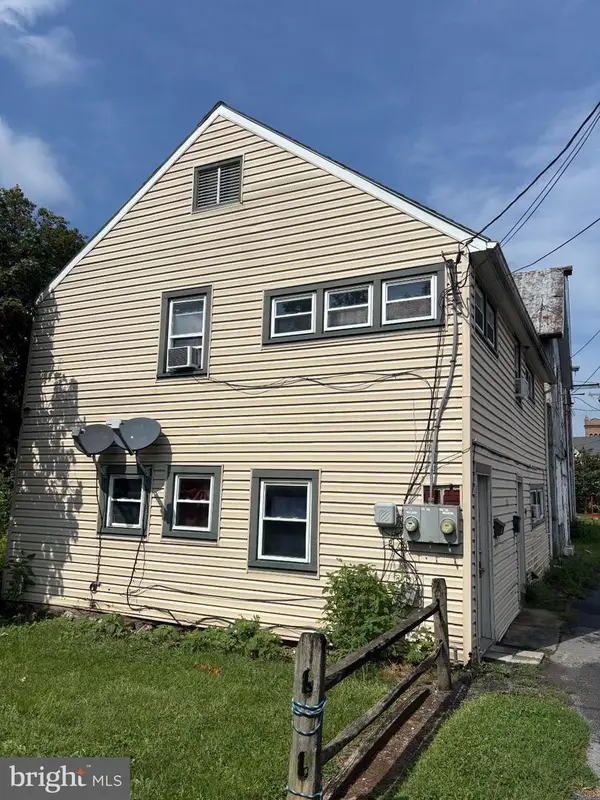 $179,000Active4 beds -- baths1,736 sq. ft.
275 S Harrison Ave, CHAMBERSBURG, PA 17201
MLS# PAFL2037468Listed by: RE/MAX 1ST ADVANTAGE - New
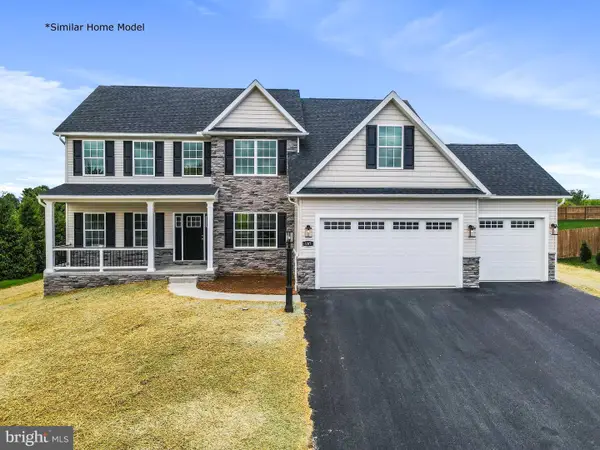 $619,000Active5 beds 1 baths3,100 sq. ft.
Lot 68 Gabrielle Ln, CHAMBERSBURG, PA 17202
MLS# PAFL2037472Listed by: RE/MAX REALTY AGENCY, INC. - New
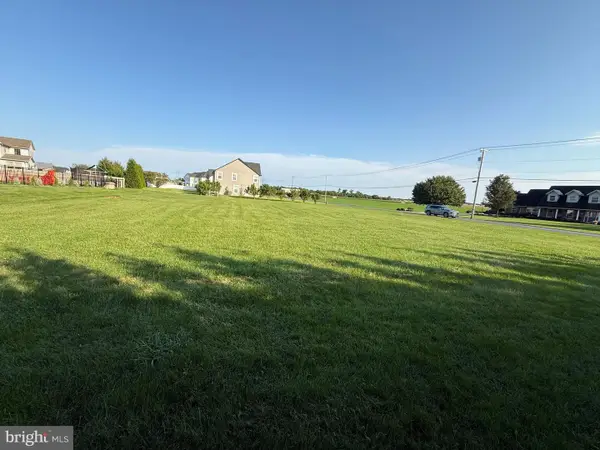 $150,000Active0.57 Acres
0 Grand Point Rd, CHAMBERSBURG, PA 17202
MLS# PAFL2037326Listed by: KELLER WILLIAMS REALTY - New
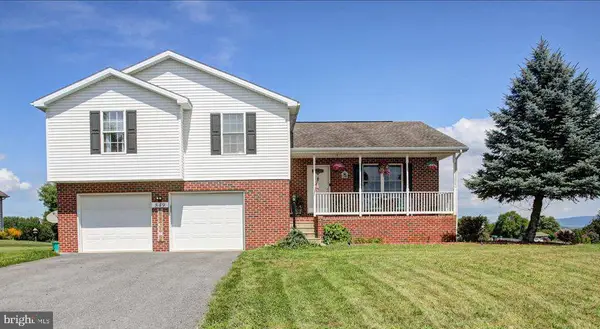 $380,000Active4 beds 3 baths2,124 sq. ft.
849 Lindia Drive, CHAMBERSBURG, PA 17202
MLS# PAFL2037038Listed by: KELLER WILLIAMS KEYSTONE REALTY


Protect your home and budget from life's surprises with an Assurant Home Warranty, backed by a partner that supports you through every step of homeownership. Explore Plans.
© 2023 - 2026 ERA Franchise Systems LLC. All rights reserved. ERA Franchise Systems LLC fully supports the principles of the Fair Housing Act and the Equal Opportunity Act. ERA, ERA Real Estate powered, and their respective logos are registered service marks of ERA Franchise Systems LLC. Each office is independently owned and operated.