
2417 Mccleary Dr, Chambersburg, PA 17201
Local realty services provided by:Mountain Realty ERA Powered
2417 Mccleary Dr,Chambersburg, PA 17201
$225,000
- 2 Beds
- 2 Baths
- 1,270 sq. ft.
- Townhouse
- Coming Soon
Listed by: kim hartzell
Office: nexthome capital realty
MLS#:PAFL2038364
Source:BRIGHTMLS
Price summary
- Price:$225,000
- Price per sq. ft.:$177.17
- Monthly HOA dues:$10.42
About this home
Well maintained interior townhome located in the subdivision of Meadbrook. Home features 2 bedrooms, 1.5 baths, den, family room, kitchen/dining area with corner propane fireplace, enclosed rear porch and oversized 1 car garage. Roof replaced in 2012, Hybrid EVP flooring in family room in 2020, Windows replaced by Castle Windows in 2021, heat pump 2018 and all appliance remain.
Contact an agent
Home facts
- Year built:1992
- Subdivision & Development:MEADOWBROOK
- Listing ID #:PAFL2038364
- Updated:October 19, 2026 at 10:40 AM
Rooms and interior
- Bedrooms:2
- Total bathrooms:2
- Full bathrooms:1
- Half bathrooms:1
- Flooring:Carpet, Luxury Vinyl Plank, Vinyl
- Dining Description:Combination Kitchen/Dining
- Kitchen Description:Carpet, Crown Moldings, Disposal, Oven/Range - Electric, Refrigerator, Water Heater
- Bedroom Description:Carpet, Entry Level Bedroom, Walk In Closet(s)
- Living area:1,270 sq. ft.
Heating and cooling
- Cooling:Central A/C
- Heating:Baseboard - Electric, Electric, Heat Pump(s)
Structure and exterior
- Roof:Shingle
- Year built:1992
- Building area:1,270 sq. ft.
- Lot area:0.11 Acres
- Architectural Style:Ranch/Rambler
- Construction Materials:Brick
- Foundation Description:Slab
- Levels:1 Story
Utilities
- Water:Public
- Sewer:Public Sewer
Finances and disclosures
- Price:$225,000
- Price per sq. ft.:$177.17
- Tax amount:$2,721 (2026)
Features and amenities
- Laundry features:Dryer - Electric, Washer
- Amenities:Carpet, Ceiling Fan(s), Crown Moldings
Parking
- Parking description:Asphalt Driveway, Attached Garage, Garage - Front Entry, Garage Door Opener, Off Street, Oversized
- Garage:Yes
- Garage spaces:1
New listings near 2417 Mccleary Dr
- Coming Soon
 $3,450,000Coming Soon4 beds 5 baths7,475 sq. ft.
165 Highfield Lane Ln N, CHAMBERSBURG, PA 17201
MLS# PAFL2038292Listed by: SAMSON PROPERTIES - Coming Soon
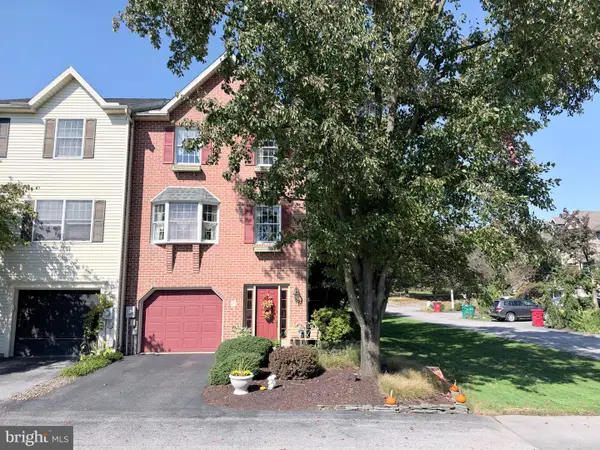 $239,900Coming Soon3 beds 4 baths1,800 sq. ft.
1565 Brechbill Rd, CHAMBERSBURG, PA 17202
MLS# PAFL2038296Listed by: SAMSON PROPERTIES - Coming Soon
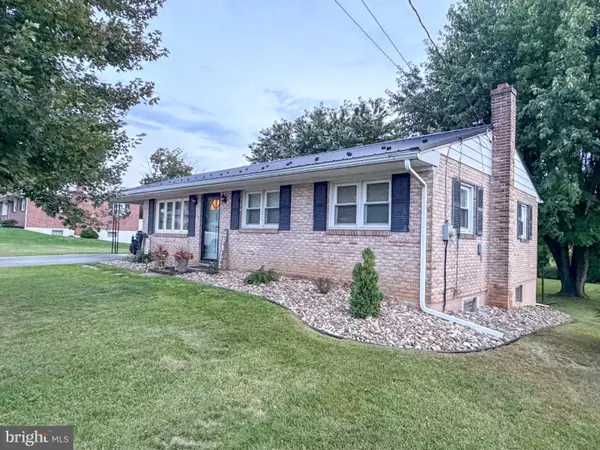 $264,900Coming Soon3 beds 1 baths1,109 sq. ft.
1250 Marvern Dr W, CHAMBERSBURG, PA 17202
MLS# PAFL2037908Listed by: COLDWELL BANKER REALTY - Coming Soon
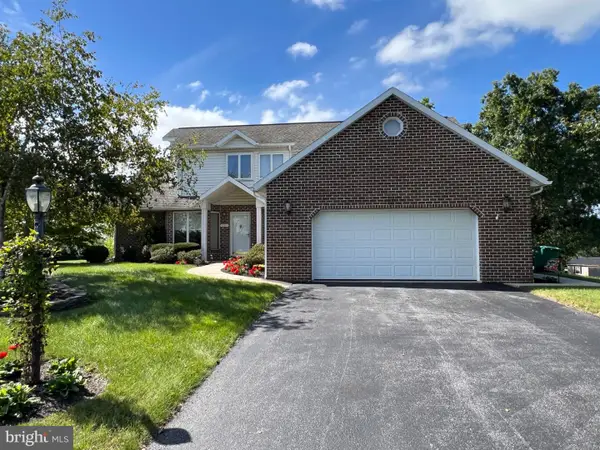 $384,900Coming Soon3 beds 3 baths2,268 sq. ft.
221 Topaz Dr, CHAMBERSBURG, PA 17202
MLS# PAFL2037892Listed by: HELP-U-SELL KEYSTONE REALTY, LLC - Coming Soon
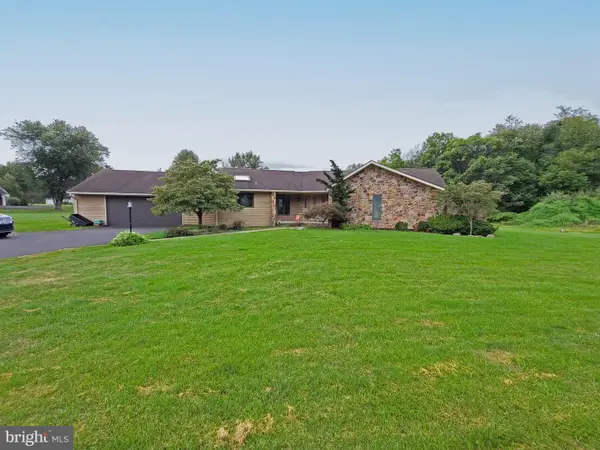 $369,900Coming Soon3 beds 2 baths1,542 sq. ft.
1570 Marilyn Ct, CHAMBERSBURG, PA 17202
MLS# PAFL2037586Listed by: THE BERKSTRESSER REALTY GROUP - New
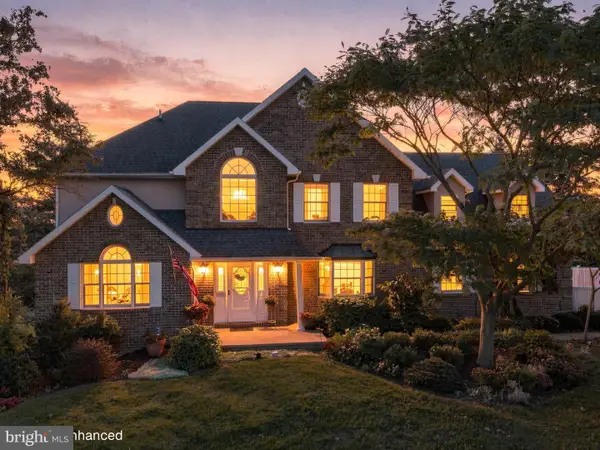 $449,900Active4 beds 3 baths2,306 sq. ft.
2325 Adin Ln, CHAMBERSBURG, PA 17202
MLS# PAFL2038358Listed by: RE/MAX 1ST ADVANTAGE - New
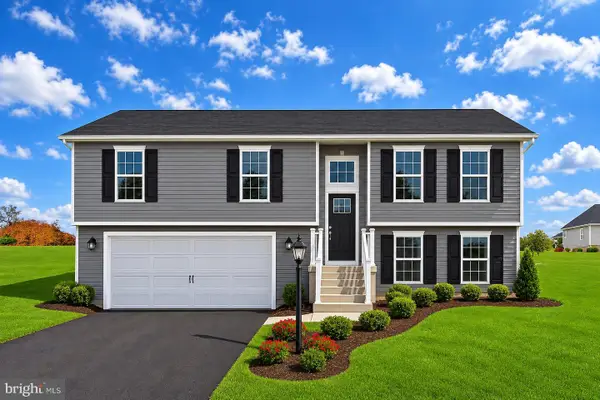 $341,900Active3 beds 2 baths1,217 sq. ft.
1640 Falcon Ln #241, CHAMBERSBURG, PA 17202
MLS# PAFL2038354Listed by: JOSEPH A MYERS REAL ESTATE, INC. - Open Sat, 11am to 1pm
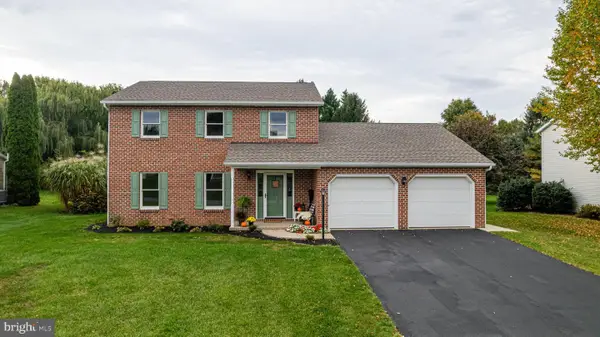 $407,500Pending3 beds 3 baths1,988 sq. ft.
1659 Wisteria Dr, CHAMBERSBURG, PA 17202
MLS# PAFL2038250Listed by: JAK REAL ESTATE - New
 $229,900Active3 beds 2 baths1,536 sq. ft.
221 N Sixth St, CHAMBERSBURG, PA 17202
MLS# PAFL2038330Listed by: KELLER WILLIAMS OF CENTRAL PA


Protect your home and budget from life's surprises with an Assurant Home Warranty, backed by a partner that supports you through every step of homeownership. Explore Plans.
© 2023 - 2026 ERA Franchise Systems LLC. All rights reserved. ERA Franchise Systems LLC fully supports the principles of the Fair Housing Act and the Equal Opportunity Act. ERA, ERA Real Estate powered, and their respective logos are registered service marks of ERA Franchise Systems LLC. Each office is independently owned and operated.