
1272 Hearthside Dr #lot 68, Chambersburg, PA 17202
Local realty services provided by:ERA Liberty Realty
1272 Hearthside Dr #lot 68,Chambersburg, PA 17202
$649,990
- 4 Beds
- 3 Baths
- 2,653 sq. ft.
- Single family
- Active
Listed by: jayson quon
Office: berks homes realty, llc.
MLS#:PAFL2038006
Source:BRIGHTMLS
Price summary
- Price:$649,990
- Price per sq. ft.:$245
About this home
Welcome home to the Molly, a Berks Homes Quick Move-In on its own Chambersburg homesite with 4 bedrooms, 2.5 baths, and 2,653 square feet. A stone front and two-car garage with keypad entry set the stage.
Inside, the vaulted family room and gas fireplace make cozy evenings easy. The kitchen brings quartz, a tile backsplash, stainless gas appliances, a pantry, and an island with pendants. Start your mornings in the vaulted breakfast area and end your days on the composite deck.
Your first-floor primary suite is a private retreat, with a tray ceiling, a walk-in closet, and a spa-inspired bath featuring a freestanding soaking tub, tiled shower, and double vanity. You also get a study with French doors, an oak open-tread staircase, a mudroom bench, and a laundry room with a tub. Upgraded lighting, multi-zone HVAC, and a smart keypad deadbolt are included.
The 9' unfinished basement adds 1,741 square feet with an egress window and a bath rough-in, ready to grow with you.
Photos may include options and upgrades not included in the list price. Photos may have been enhanced or virtually staged. Tax assessment is pending; MLS tax fields may show zero. Final taxes will be based on the improved homesite and dwelling. Includes the Berks Homes 10-Year Limited Home Warranty.
Photos may include options and upgrades not included in the list price. Photos may have been enhanced or virtually staged. Subdivision assessment is pending; MLS tax fields may show zero. Final taxes will be based on the improved lot and dwelling....
Contact an agent
Home facts
- Year built:2026
- Subdivision & Development:COUNTRY LANE ESTATES
- Listing ID #:PAFL2038006
- Added:1 day(s) ago
- Updated:October 02, 2026 at 02:40 AM
Rooms and interior
- Bedrooms:4
- Total bathrooms:3
- Full bathrooms:2
- Half bathrooms:1
- Kitchen Description:Dishwasher, Disposal, Energy Efficient Appliances, Microwave, Oven/Range - Electric, Water Heater
- Basement:Yes
- Basement Description:Full, Interior Access, Poured Concrete, Space For Rooms, Unfinished
- Living area:2,653 sq. ft.
Heating and cooling
- Cooling:Central A/C
- Heating:Central, Forced Air, Programmable Thermostat, Propane - Leased
Structure and exterior
- Roof:Architectural Shingle, Asphalt, Fiberglass
- Year built:2026
- Building area:2,653 sq. ft.
- Lot area:0.49 Acres
- Architectural Style:Traditional
- Construction Materials:Batts Insulation, CPVC/PVC, Concrete, Frame, Glass, Shake Siding, Stick Built, Stone, Vinyl Siding
- Exterior Features:Deck(s)
- Foundation Description:Concrete Perimeter, Passive Radon Mitigation
- Levels:2 Stories
Utilities
- Water:Public
- Sewer:Public Septic
Finances and disclosures
- Price:$649,990
- Price per sq. ft.:$245
Features and amenities
- Laundry features:Has Laundry, Hookup, Washer/Dryer Hookups Only
- Amenities:200+ Amp Service, Double Pane Windows, Insulated Windows, Smoke Detector
Parking
- Parking description:Attached Garage, Built In, Garage - Front Entry, Inside Access
- Garage:Yes
- Garage spaces:2
New listings near 1272 Hearthside Dr #lot 68
- Coming Soon
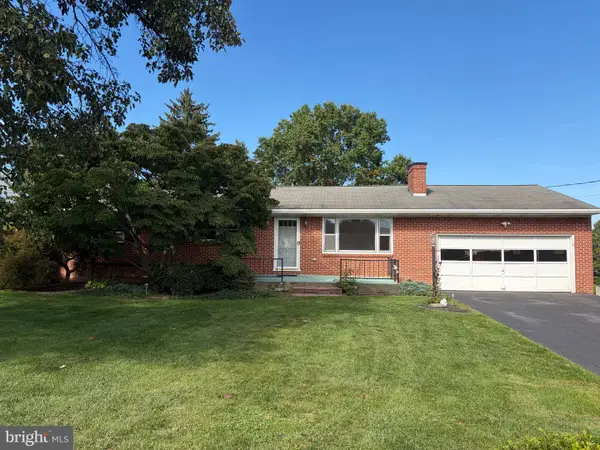 $275,000Coming Soon4 beds 3 baths2,672 sq. ft.
565 Lindia Dr, CHAMBERSBURG, PA 17202
MLS# PAFL2038032Listed by: KELLER WILLIAMS KEYSTONE REALTY - Coming Soon
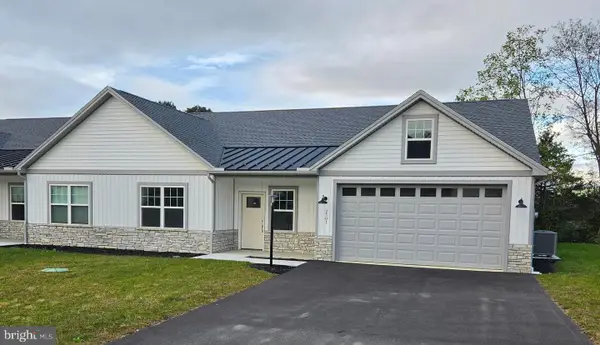 $385,000Coming Soon2 beds 2 baths1,675 sq. ft.
2501 Echo Springs Rd, CHAMBERSBURG, PA 17202
MLS# PAFL2037874Listed by: RE/MAX REALTY AGENCY, INC. - Coming Soon
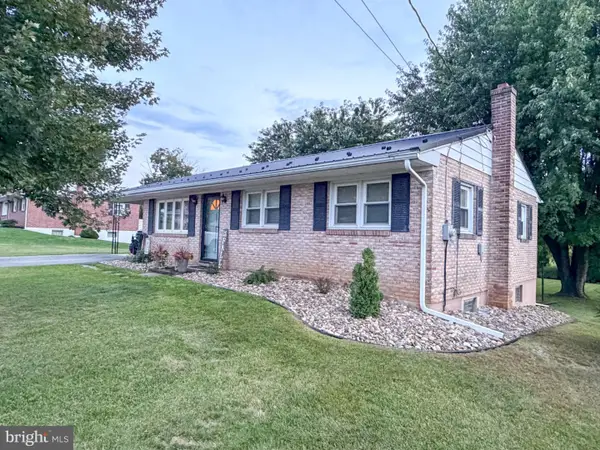 $264,900Coming Soon3 beds 1 baths1,109 sq. ft.
1250 Marvern Dr W, CHAMBERSBURG, PA 17202
MLS# PAFL2037908Listed by: COLDWELL BANKER REALTY - Coming Soon
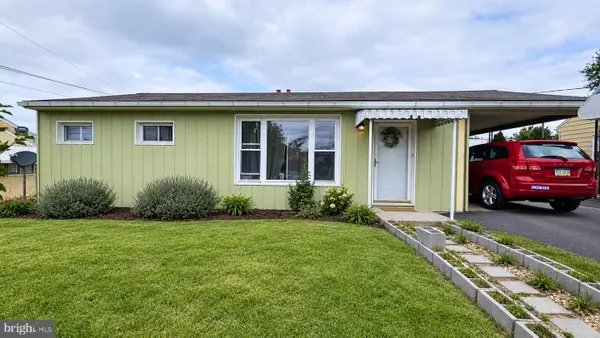 $255,000Coming Soon3 beds 2 baths962 sq. ft.
445 Hamilton Ave, CHAMBERSBURG, PA 17201
MLS# PAFL2037982Listed by: THE BERKSTRESSER REALTY GROUP - Coming SoonOpen Mon, 4:30 to 6pm
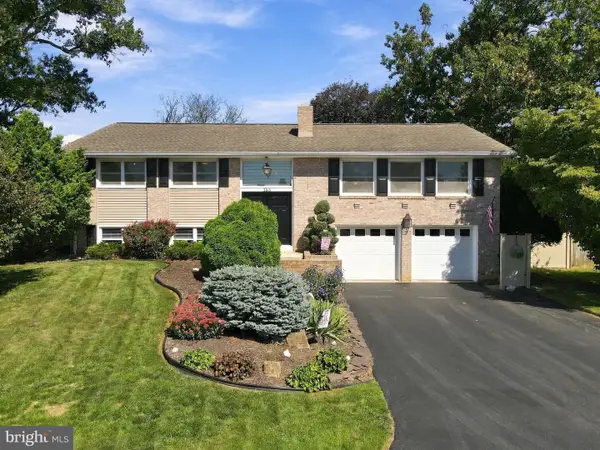 $385,000Coming Soon4 beds 3 baths2,240 sq. ft.
155 Harvest Ln, CHAMBERSBURG, PA 17202
MLS# PAFL2037954Listed by: RE/MAX REALTY AGENCY, INC. - Coming Soon
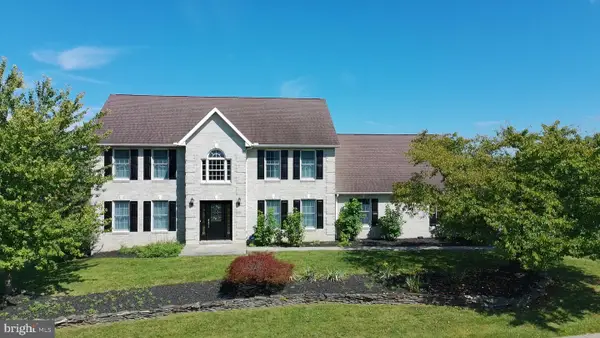 $499,900Coming Soon4 beds 3 baths3,489 sq. ft.
201 Sunbrook Dr, CHAMBERSBURG, PA 17201
MLS# PAFL2037902Listed by: SAMSON PROPERTIES - Coming Soon
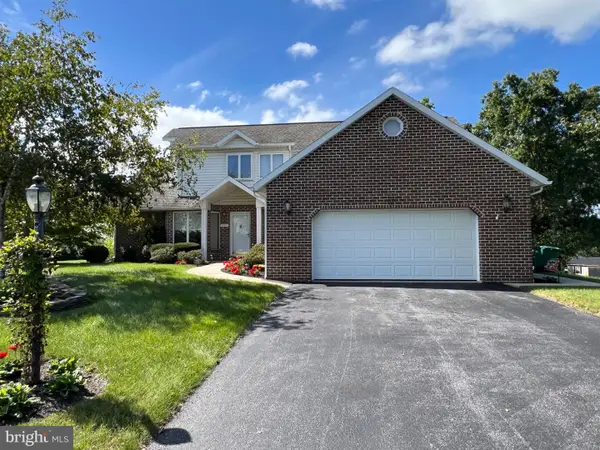 $384,900Coming Soon3 beds 3 baths2,268 sq. ft.
221 Topaz Dr, CHAMBERSBURG, PA 17202
MLS# PAFL2037892Listed by: HELP-U-SELL KEYSTONE REALTY, LLC - Coming Soon
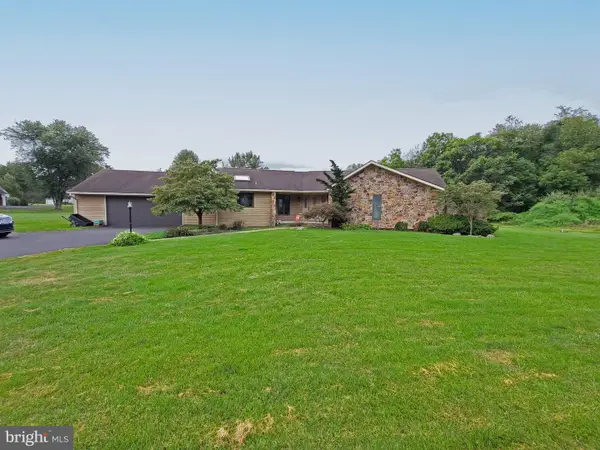 $369,900Coming Soon3 beds 2 baths1,542 sq. ft.
1570 Marilyn Ct, CHAMBERSBURG, PA 17202
MLS# PAFL2037586Listed by: THE BERKSTRESSER REALTY GROUP - Coming Soon
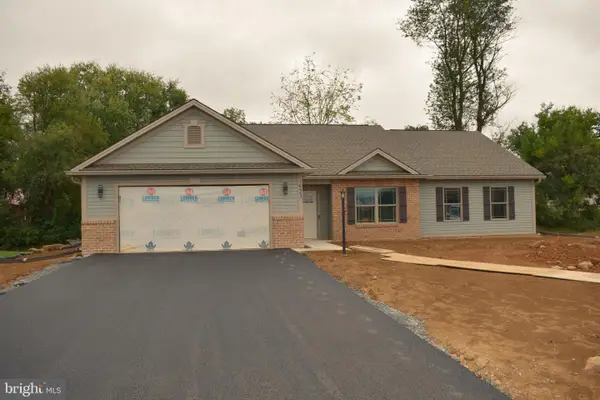 $399,500Coming Soon2 beds 2 baths1,840 sq. ft.
1523 Treeline Dr, CHAMBERSBURG, PA 17202
MLS# PAFL2037066Listed by: COLDWELL BANKER REALTY - New
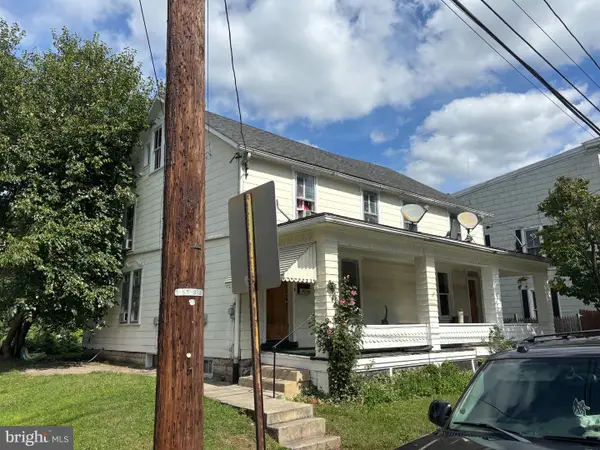 $189,900Active4 beds -- baths2,700 sq. ft.
375 & 377 E King St, CHAMBERSBURG, PA 17201
MLS# PAFL2038038Listed by: RE/MAX 1ST ADVANTAGE


Protect your home and budget from life's surprises with an Assurant Home Warranty, backed by a partner that supports you through every step of homeownership. Explore Plans.
© 2023 - 2026 ERA Franchise Systems LLC. All rights reserved. ERA Franchise Systems LLC fully supports the principles of the Fair Housing Act and the Equal Opportunity Act. ERA, ERA Real Estate powered, and their respective logos are registered service marks of ERA Franchise Systems LLC. Each office is independently owned and operated.