
1434 Treeline Dr, Chambersburg, PA 17202
Local realty services provided by:ERA Byrne Realty
1434 Treeline Dr,Chambersburg, PA 17202
$397,500
- 3 Beds
- 2 Baths
- 2,000 sq. ft.
- Single family
- Coming Soon
Listed by: doyle c bryant
Office: coldwell banker realty
MLS#:PAFL2037746
Source:BRIGHTMLS
Price summary
- Price:$397,500
- Price per sq. ft.:$198.75
About this home
NEW CONSTRUCTION! –
This one level, open floor plan offers 3 bedrooms, 2 full baths and an oversized 2 car garage on a quarter acre of land. This home features beautiful custom flooring and a cathedral ceiling in the large living room. The kitchen boasts gorgeous quartz countertops, stainless steel appliances and an adjoining dining area. Off the kitchen there is a laundry area. A beautiful patio is also just outside the dining room. The Primary bedroom is joined with a large primary bath with walk in shower along with a huge walk-in closet.
This home is in Guilford Township, close to Shopping and major highways. No HOA, No Township Taxes. Call today to schedule your personal tour!
Contact an agent
Home facts
- Year built:2026
- Subdivision & Development:SHADYSIDE
- Listing ID #:PAFL2037746
- Updated:September 21, 2026 at 07:45 PM
Rooms and interior
- Bedrooms:3
- Total bathrooms:2
- Full bathrooms:2
- Flooring:Carpet, Luxury Vinyl Plank
- Dining Description:Dining Room
- Bathrooms Description:Bathroom 2, Primary Bathroom
- Kitchen Description:Built-In Microwave, Dishwasher, Oven/Range - Electric, Refrigerator, Water Heater
- Bedroom Description:Primary Bedroom
- Living area:2,000 sq. ft.
Heating and cooling
- Cooling:Central A/C
- Heating:Electric, Forced Air, Heat Pump - Electric BackUp
Structure and exterior
- Roof:Architectural Shingle
- Year built:2026
- Building area:2,000 sq. ft.
- Lot area:0.25 Acres
- Architectural Style:Ranch/Rambler
- Construction Materials:Brick Front, Stick Built, Vinyl Siding
- Exterior Features:Patio(s)
- Foundation Description:Slab
- Levels:1 Story
Schools
- High school:CHAMBERSBURG AREA SENIOR
Utilities
- Water:Public
- Sewer:Public Sewer
Finances and disclosures
- Price:$397,500
- Price per sq. ft.:$198.75
Features and amenities
- Laundry features:Has Laundry, Hookup, Laundry
- Amenities:200+ Amp Service, Cable TV Available, Double Pane Windows, Underground Utilities
Parking
- Parking description:Attached Garage, Garage - Front Entry, Garage Door Opener, Inside Access, Paved Driveway
- Garage:Yes
- Garage spaces:2
New listings near 1434 Treeline Dr
- Coming Soon
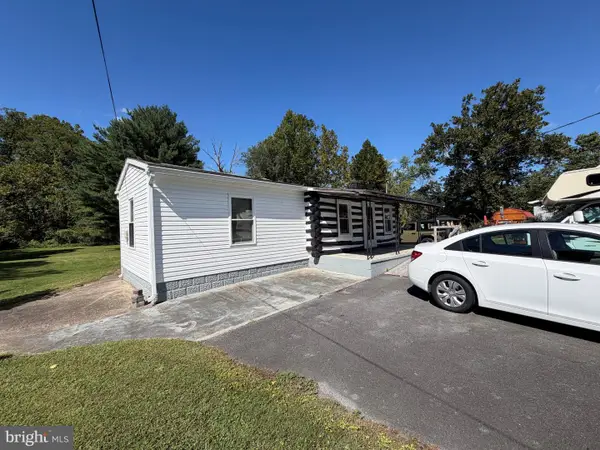 $99,000Coming Soon1 beds 1 baths816 sq. ft.
4093 Sycamore Grove Rd, CHAMBERSBURG, PA 17202
MLS# PAFL2037798Listed by: HURLEY REAL ESTATE & AUCTIONS - Coming Soon
 $349,900Coming Soon3 beds 3 baths2,076 sq. ft.
319 Wellslee Dr, CHAMBERSBURG, PA 17201
MLS# PAFL2037804Listed by: BERKSHIRE HATHAWAY HOMESERVICES HOMESALE REALTY - Coming Soon
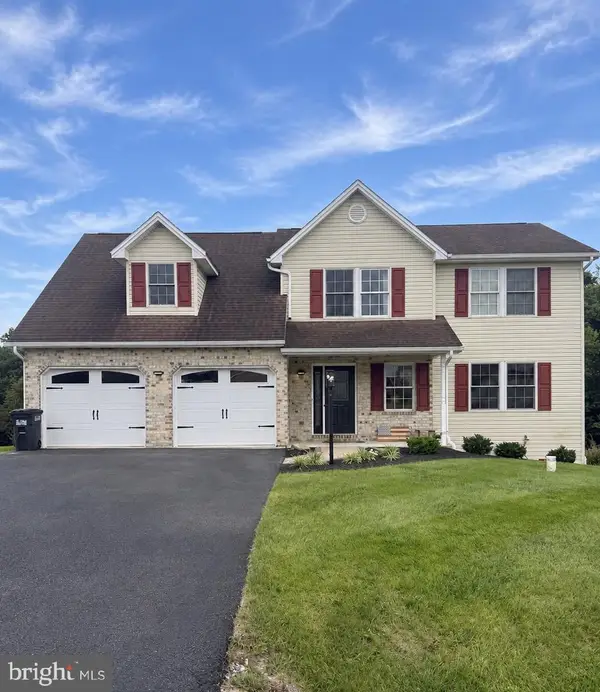 $419,900Coming Soon4 beds 3 baths2,704 sq. ft.
1554 Lorraine Ln, CHAMBERSBURG, PA 17202
MLS# PAFL2037750Listed by: IRON VALLEY REAL ESTATE OF CENTRAL PA - Coming Soon
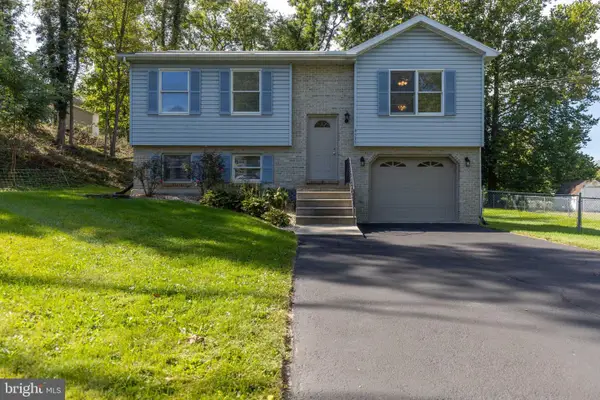 $285,000Coming Soon2 beds 2 baths916 sq. ft.
4535 Scotland Main St, CHAMBERSBURG, PA 17202
MLS# PAFL2037774Listed by: APEX VALUATION SERVICES - Coming Soon
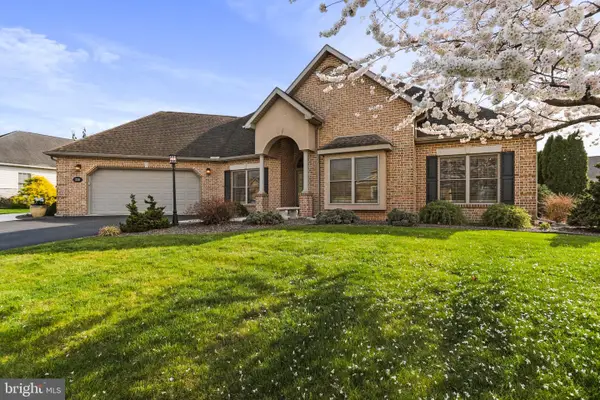 $575,000Coming Soon3 beds 2 baths2,723 sq. ft.
220 Woodvale Dr, CHAMBERSBURG, PA 17201
MLS# PAFL2037720Listed by: KELLER WILLIAMS REALTY CENTRE - Coming Soon
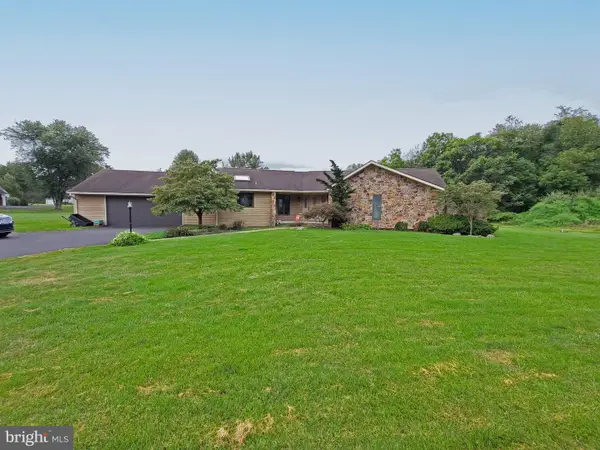 $369,900Coming Soon3 beds 2 baths1,542 sq. ft.
1570 Marilyn Ct, CHAMBERSBURG, PA 17202
MLS# PAFL2037586Listed by: THE BERKSTRESSER REALTY GROUP - Coming Soon
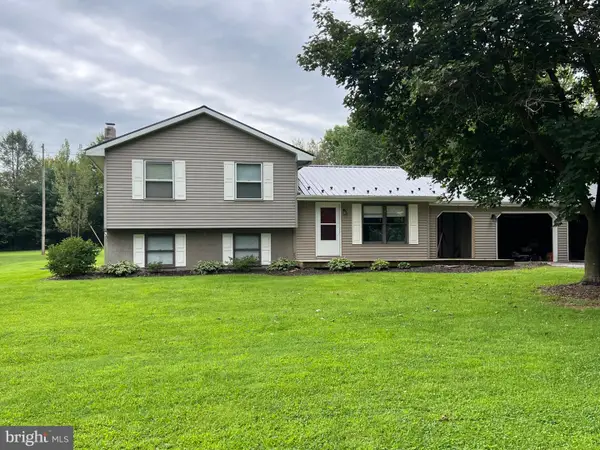 $259,000Coming Soon3 beds 1 baths1,532 sq. ft.
4759 Rocky Spring Rd, CHAMBERSBURG, PA 17201
MLS# PAFL2037130Listed by: HELP-U-SELL KEYSTONE REALTY, LLC - New
 $256,000Active3 beds 3 baths1,530 sq. ft.
Address Withheld By Seller, CHAMBERSBURG, PA 17201
MLS# PAFL2037738Listed by: CEDAR SPRING REALTY - New
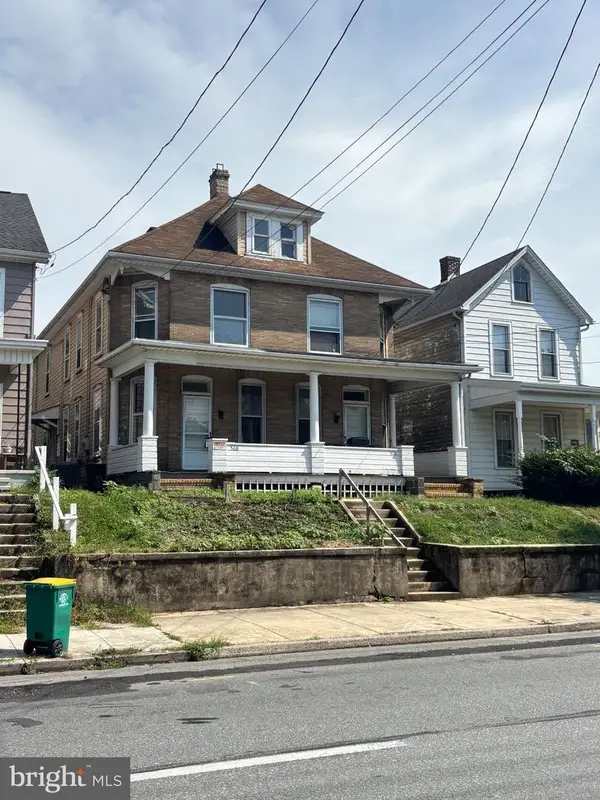 $279,900Active4 beds -- baths3,420 sq. ft.
568 & 570 S Second St, CHAMBERSBURG, PA 17201
MLS# PAFL2037830Listed by: RE/MAX 1ST ADVANTAGE


Protect your home and budget from life's surprises with an Assurant Home Warranty, backed by a partner that supports you through every step of homeownership. Explore Plans.
© 2023 - 2026 ERA Franchise Systems LLC. All rights reserved. ERA Franchise Systems LLC fully supports the principles of the Fair Housing Act and the Equal Opportunity Act. ERA, ERA Real Estate powered, and their respective logos are registered service marks of ERA Franchise Systems LLC. Each office is independently owned and operated.