
1513 Sherry Drive, Chambersburg, PA 17202
Local realty services provided by:ERA Liberty Realty
1513 Sherry Drive,Chambersburg, PA 17202
$350,000
- 3 Beds
- 3 Baths
- - sq. ft.
- Single family
- Sold
Listed by: ronald r clever, selena jetnarayan
Office: cedar spring realty
MLS#:PAFL2030244
Source:BRIGHTMLS
Sorry, we are unable to map this address
Price summary
- Price:$350,000
About this home
Welcome to Whiskey Run! This beautiful new construction home is expected to be completed in Spring 2026. It features 3 bedrooms and 2.5 baths. On the first floor, you'll find vinyl plank flooring and carpet in the living room and upgraded granite countertops in the kitchen. The second floor includes all three bedrooms, which are carpeted, along with a master bedroom that has a full bath and a second full bath for guests. Additional highlights include a deck out back and a laundry room on the first floor.
Contact an agent
Home facts
- Year built:2025
- Listing ID #:PAFL2030244
- Added:272 day(s) ago
- Updated:June 23, 2026 at 05:37 AM
Rooms and interior
- Bedrooms:3
- Total bathrooms:3
- Full bathrooms:2
- Half bathrooms:1
- Flooring:Laminate Plank
- Kitchen Description:Dishwasher, Stove
- Basement:Yes
- Basement Description:Poured Concrete
Heating and cooling
- Cooling:Central A/C
- Heating:Electric, Heat Pump(s)
Structure and exterior
- Roof:Architectural Shingle
- Year built:2025
- Architectural Style:Traditional
- Construction Materials:Stone, Vinyl Siding
- Foundation Description:Concrete Perimeter
- Levels:2 Stories
Schools
- High school:CHAMBERSBURG AREA SENIOR
- Elementary school:HAMILTON HEIGHTS
Utilities
- Water:Community
- Sewer:Public Sewer
Finances and disclosures
- Price:$350,000
Features and amenities
- Laundry features:Has Laundry
Parking
- Parking description:Attached Garage, Garage - Front Entry
- Garage:Yes
- Garage spaces:2
New listings near 1513 Sherry Drive
- New
 $648,000Active4 beds 4 baths3,623 sq. ft.
255 Audubon Ct, CHAMBERSBURG, PA 17202
MLS# PAFL2035574Listed by: IRON VALLEY REAL ESTATE OF CHAMBERSBURG - New
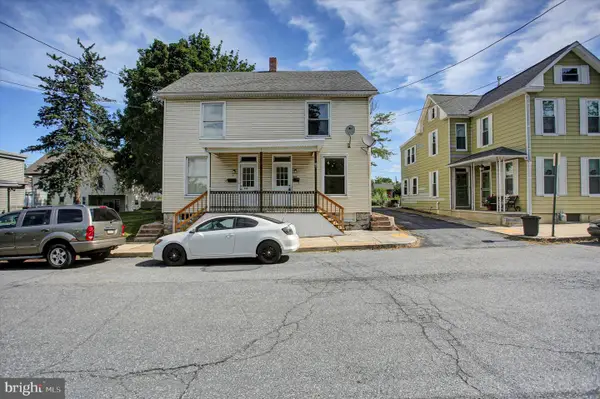 $245,000Active6 beds -- baths1,800 sq. ft.
219-221 Garfield St, CHAMBERSBURG, PA 17201
MLS# PAFL2035414Listed by: COLDWELL BANKER REALTY - Coming Soon
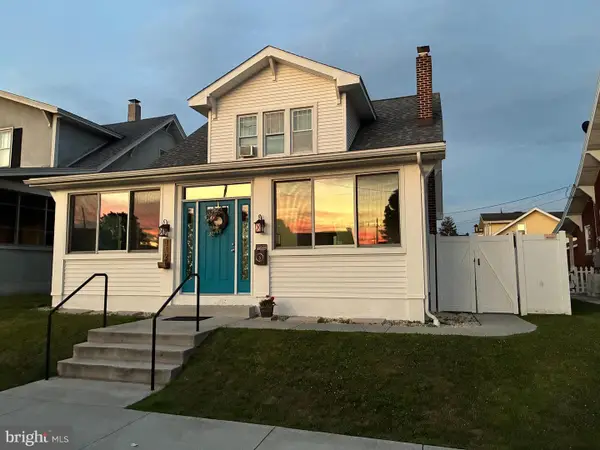 $265,000Coming Soon3 beds 2 baths
112 Grandview Ave, CHAMBERSBURG, PA 17201
MLS# PAFL2035628Listed by: IRON VALLEY REAL ESTATE OF YORK COUNTY - Coming Soon
 $345,000Coming Soon3 beds 2 baths
1311 Marvic Dr., CHAMBERSBURG, PA 17202
MLS# PAFL2035648Listed by: COLDWELL BANKER REALTY - New
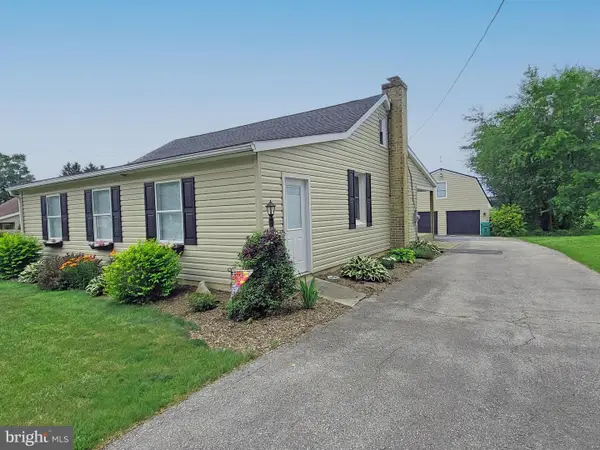 $335,000Active4 beds 2 baths1,908 sq. ft.
4545 Sycamore Grove Rd, CHAMBERSBURG, PA 17202
MLS# PAFL2035610Listed by: THE BERKSTRESSER REALTY GROUP - Coming Soon
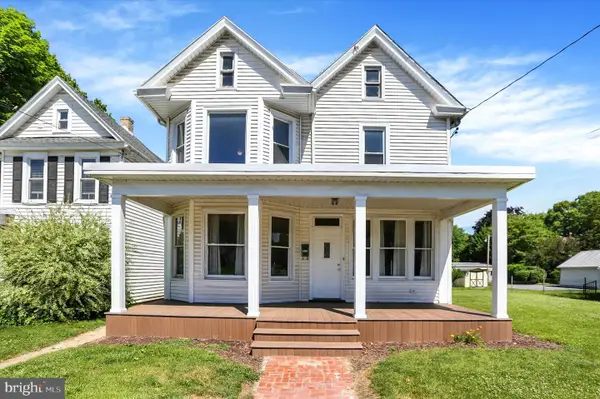 $227,500Coming Soon3 beds 2 baths
1115 Scotland Avenue #34, CHAMBERSBURG, PA 17201
MLS# PAFL2035186Listed by: COLDWELL BANKER REALTY - Coming Soon
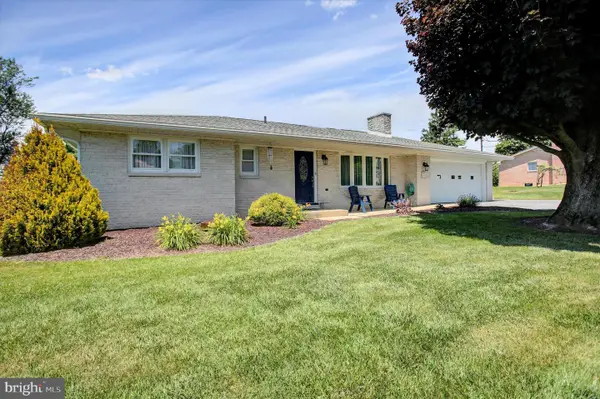 $310,000Coming Soon3 beds 2 baths
1009 Willowbrook Dr, CHAMBERSBURG, PA 17202
MLS# PAFL2035524Listed by: COLDWELL BANKER REALTY - New
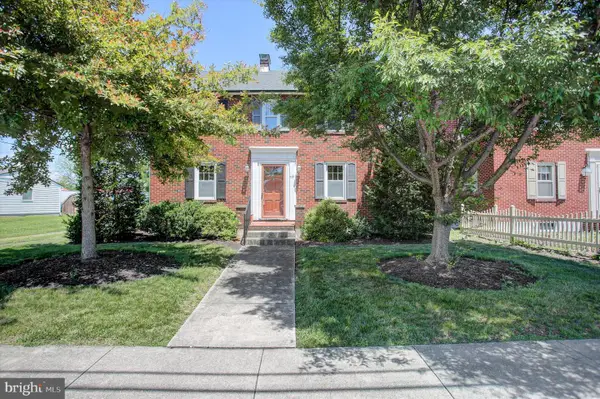 $275,000Active4 beds 2 baths2,196 sq. ft.
539 High Street, CHAMBERSBURG, PA 17201
MLS# PAFL2035528Listed by: KELLER WILLIAMS KEYSTONE REALTY - New
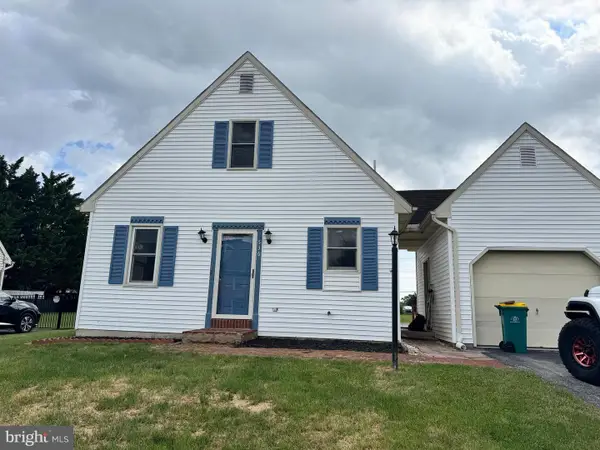 $289,900Active4 beds 2 baths1,800 sq. ft.
536 Bracken Dr, CHAMBERSBURG, PA 17201
MLS# PAFL2035570Listed by: RE/MAX REALTY AGENCY, INC. - New
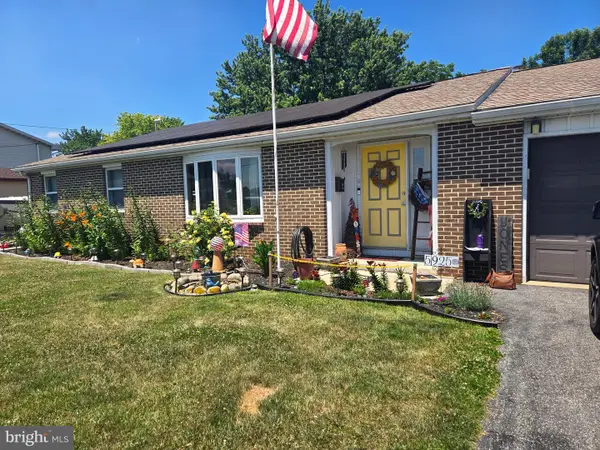 $315,000Active3 beds 2 baths
5925 Greenvillage Road, CHAMBERSBURG, PA 17202
MLS# PAFL2035582Listed by: YOUR HOMETOWN REAL ESTATE


Protect your home and budget from life's surprises with an Assurant Home Warranty, backed by a partner that supports you through every step of homeownership. Explore Plans.
© 2023 - 2026 ERA Franchise Systems LLC. All rights reserved. ERA Franchise Systems LLC fully supports the principles of the Fair Housing Act and the Equal Opportunity Act. ERA, ERA Real Estate powered, and their respective logos are registered service marks of ERA Franchise Systems LLC. Each office is independently owned and operated.