
4545 Sycamore Grove Rd, Chambersburg, PA 17202
Local realty services provided by:ERA Byrne Realty
4545 Sycamore Grove Rd,Chambersburg, PA 17202
$305,000
- 4 Beds
- 2 Baths
- - sq. ft.
- Single family
- Sold
Listed by: wayne r berkstresser
Office: the berkstresser realty group
MLS#:PAFL2035610
Source:BRIGHTMLS
Sorry, we are unable to map this address
Price summary
- Price:$305,000
About this home
GREAT PLACE TO CALL HOME... Cape Style Home just north of town that shines with owner care! Updated kitchen & baths! All kitchen appliances stay plus washer & dryer! 4 bedrooms (2 up & 2 down), 2 baths situated on a beautiful lot complete with garden, grape arbor & fire pit area. A place to chill! Something for everyone. Enjoy the covered rear deck and private views! Also has a 24x24 garage w/ HUGE attached 24x46 heated shop with half bath (added storage in loft)! Convenient to I-81 and Letterkenny!
Contact an agent
Home facts
- Year built:1951
- Subdivision & Development:GREENE TWP
- Listing ID #:PAFL2035610
- Added:104 day(s) ago
- Updated:October 01, 2026 at 10:57 AM
Rooms and interior
- Bedrooms:4
- Total bathrooms:2
- Full bathrooms:2
- Flooring:Carpet, Luxury Vinyl Plank
- Kitchen Description:Kitchen - Island
- Basement:Yes
- Basement Description:Connecting Stairway, Walkout Stairs
Heating and cooling
- Cooling:Central A/C
- Heating:Electric, Heat Pump(s)
Structure and exterior
- Year built:1951
- Architectural Style:Cape Cod
- Construction Materials:Vinyl Siding
- Exterior Features:Porch(es)
- Foundation Description:Block
- Levels:2 Stories
Utilities
- Water:Public
- Sewer:Public Sewer
Finances and disclosures
- Price:$305,000
- Tax amount:$3,961 (2025)
Parking
- Parking description:Detached Garage, Garage - Front Entry, Paved Driveway
- Garage:Yes
- Garage spaces:2
New listings near 4545 Sycamore Grove Rd
- Coming Soon
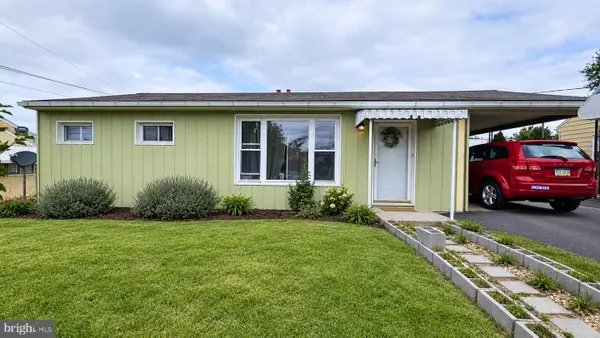 $255,000Coming Soon3 beds 2 baths962 sq. ft.
445 Hamilton Ave, CHAMBERSBURG, PA 17201
MLS# PAFL2037982Listed by: THE BERKSTRESSER REALTY GROUP - Coming SoonOpen Mon, 4:30 to 6pm
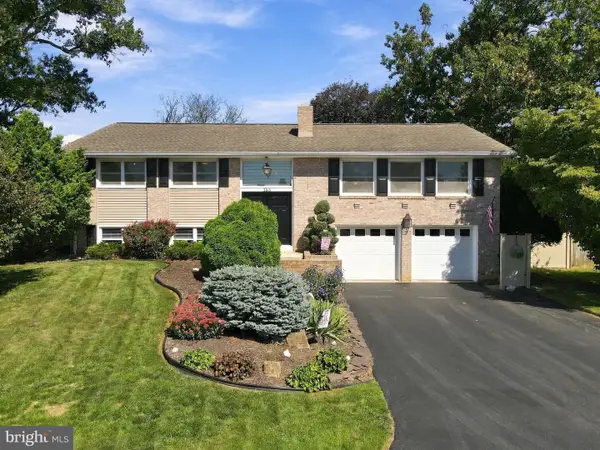 $385,000Coming Soon4 beds 3 baths2,240 sq. ft.
155 Harvest Ln, CHAMBERSBURG, PA 17202
MLS# PAFL2037954Listed by: RE/MAX REALTY AGENCY, INC. - Coming Soon
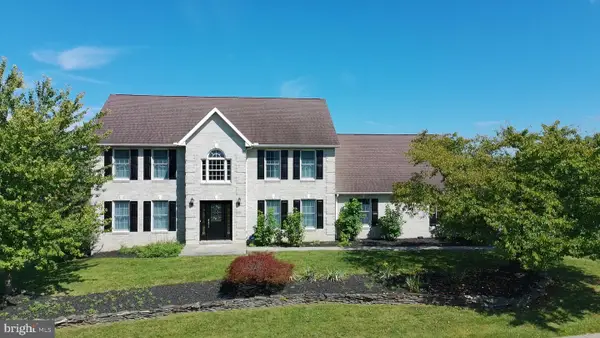 $499,900Coming Soon4 beds 3 baths3,489 sq. ft.
201 Sunbrook Dr, CHAMBERSBURG, PA 17201
MLS# PAFL2037902Listed by: SAMSON PROPERTIES - Coming Soon
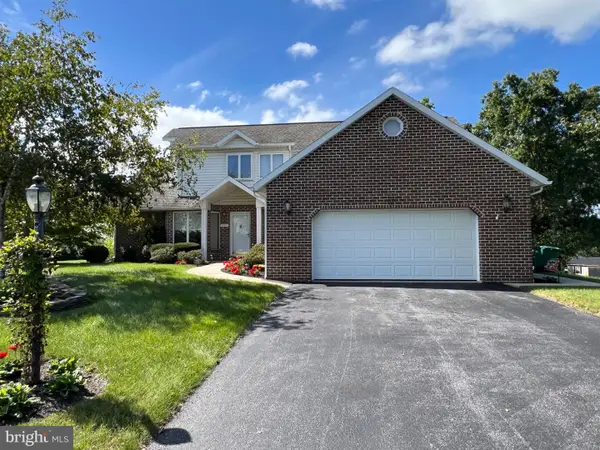 $384,900Coming Soon3 beds 3 baths2,268 sq. ft.
221 Topaz Dr, CHAMBERSBURG, PA 17202
MLS# PAFL2037892Listed by: HELP-U-SELL KEYSTONE REALTY, LLC - Coming Soon
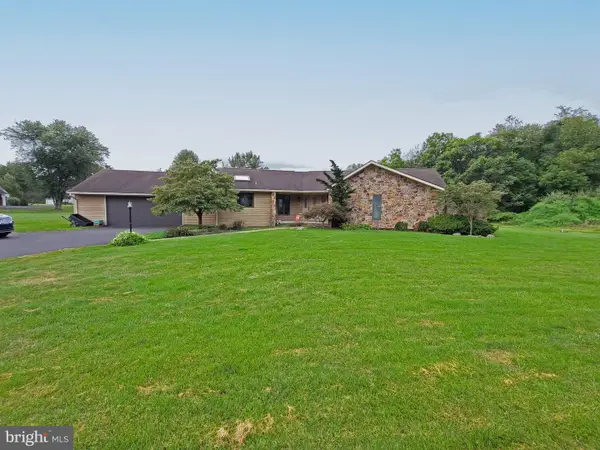 $369,900Coming Soon3 beds 2 baths1,542 sq. ft.
1570 Marilyn Ct, CHAMBERSBURG, PA 17202
MLS# PAFL2037586Listed by: THE BERKSTRESSER REALTY GROUP - New
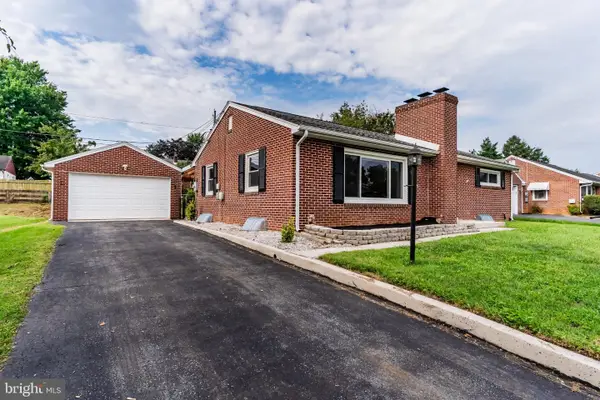 $249,500Active2 beds 1 baths1,188 sq. ft.
62 Hillen Ln, CHAMBERSBURG, PA 17202
MLS# PAFL2037332Listed by: THE PINEAPPLE GROUP, LLC. - New
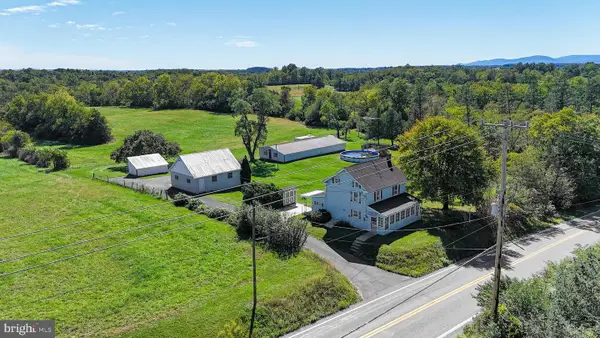 $375,000Active2 beds 2 baths1,000 sq. ft.
3244 Warm Spring Rd, CHAMBERSBURG, PA 17202
MLS# PAFL2037964Listed by: KELLER WILLIAMS KEYSTONE REALTY - New
 $350,000Active4 beds 3 baths2,088 sq. ft.
6460 Bellhurst Dr, CHAMBERSBURG, PA 17202
MLS# PAFL2037976Listed by: BERKSHIRE HATHAWAY HOMESERVICES HOMESALE REALTY - New
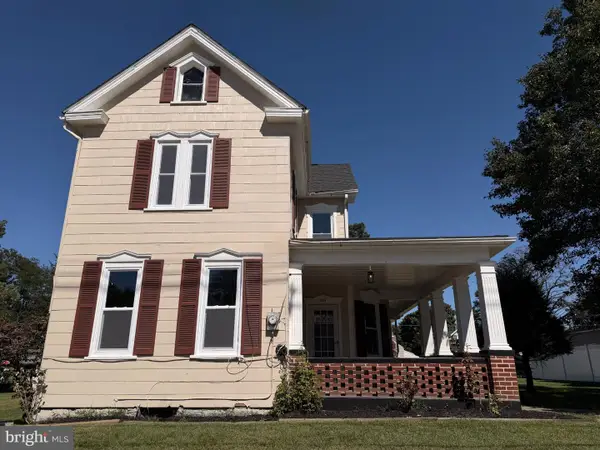 $275,000Active3 beds 2 baths1,244 sq. ft.
351 E Catherine St, CHAMBERSBURG, PA 17201
MLS# PAFL2037850Listed by: THE ZOELLER COMPANY - New
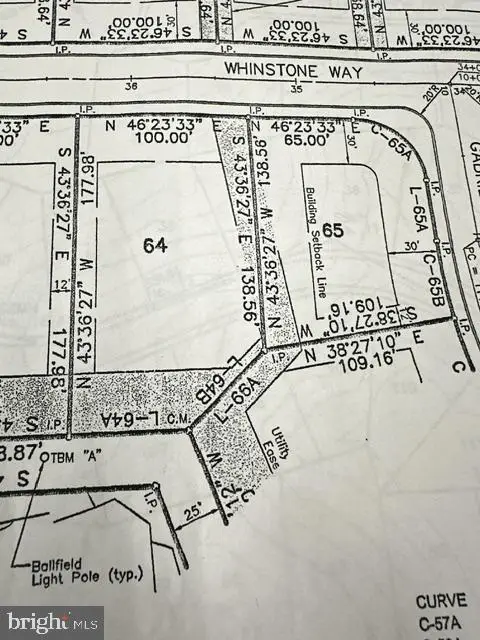 $99,900Active0.31 Acres
Lot 65 Whinstone Way, CHAMBERSBURG, PA 17202
MLS# PAFL2037958Listed by: RE/MAX REALTY AGENCY, INC.


Protect your home and budget from life's surprises with an Assurant Home Warranty, backed by a partner that supports you through every step of homeownership. Explore Plans.
© 2023 - 2026 ERA Franchise Systems LLC. All rights reserved. ERA Franchise Systems LLC fully supports the principles of the Fair Housing Act and the Equal Opportunity Act. ERA, ERA Real Estate powered, and their respective logos are registered service marks of ERA Franchise Systems LLC. Each office is independently owned and operated.