
155 Camelot Dr, Chambersburg, PA 17202
Local realty services provided by:ERA Byrne Realty
Listed by: shelley nichole eyler
Office: berkshire hathaway homeservices penfed realty
MLS#:PAFL2037042
Source:BRIGHTMLS
Price summary
- Price:$254,500
- Price per sq. ft.:$203.93
About this home
Discover the charm of this beautifully maintained ranch-style home built in 2004. With 3 spacious bedrooms and 2 full bathrooms, this residence offers a traditional floor plan that seamlessly blends comfort and functionality. The inviting living spaces feature plush carpeting and elegant ceramic tile, while ceiling fans enhance the airy ambiance. The heart of the home is the well-equipped kitchen, complete with modern appliances including a dishwasher, and an electric oven/range.Enjoy meals in the cozy dining area or step outside to the expansive rear yard, ideal for outdoor gatherings. With a generous 0.38-acre lot, the property boasts a front yard and a paved driveway leading to a 2-car attached garage, providing ample parking and storage. Don't miss the opportunity to make it yours! Recent upgrades include: New bathrooms 2026, New paint 2026, New dishwasher 2026, Water heater 2026, New floors 2024
Contact an agent
Home facts
- Year built:2004
- Subdivision & Development:FAYETTEVILLE BOROUGH
- Listing ID #:PAFL2037042
- Added:2 day(s) ago
- Updated:August 21, 2026 at 01:53 PM
Rooms and interior
- Bedrooms:3
- Total bathrooms:2
- Full bathrooms:2
- Rooms Total:8
- Flooring:Carpet, Ceramic Tile, Engineered Wood
- Dining Description:Dining Area
- Kitchen Description:Carpet, Dishwasher, Disposal, Extra Refrigerator/Freezer, Oven/Range - Electric, Refrigerator, Water Heater
- Bedroom Description:Carpet, Entry Level Bedroom
- Living area:1,248 sq. ft.
Heating and cooling
- Cooling:Central A/C
- Heating:Electric, Heat Pump - Electric BackUp
Structure and exterior
- Roof:Architectural Shingle
- Year built:2004
- Building area:1,248 sq. ft.
- Lot area:0.38 Acres
- Lot Features:Front Yard, Rear Yard
- Architectural Style:Ranch/Rambler
- Construction Materials:Vinyl Siding
- Exterior Features:Patio(s)
- Foundation Description:Block, Crawl Space
- Levels:1 Story
Utilities
- Water:Public
- Sewer:Public Sewer
Finances and disclosures
- Price:$254,500
- Price per sq. ft.:$203.93
- Tax amount:$2,946 (2025)
Features and amenities
- Laundry features:Dryer, Has Laundry, Washer
- Amenities:Carpet, Ceiling Fan(s)
Parking
- Parking description:Additional Storage Area, Attached Garage, Garage - Front Entry, Garage Door Opener, Inside Access, On Street, Paved Driveway
- Garage:Yes
- Garage spaces:2
New listings near 155 Camelot Dr
- Coming Soon
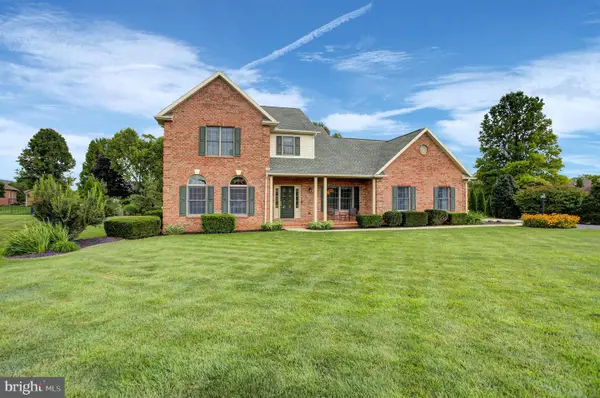 $624,900Coming Soon4 beds 4 baths3,888 sq. ft.
3236 Saint Andrews Dr, CHAMBERSBURG, PA 17202
MLS# PAFL2037088Listed by: COLDWELL BANKER REALTY - Coming Soon
 $349,000Coming Soon3 beds 2 baths
25 Kensington Drive, CHAMBERSBURG, PA 17201
MLS# PAFL2037024Listed by: HURLEY REAL ESTATE & AUCTIONS - Coming Soon
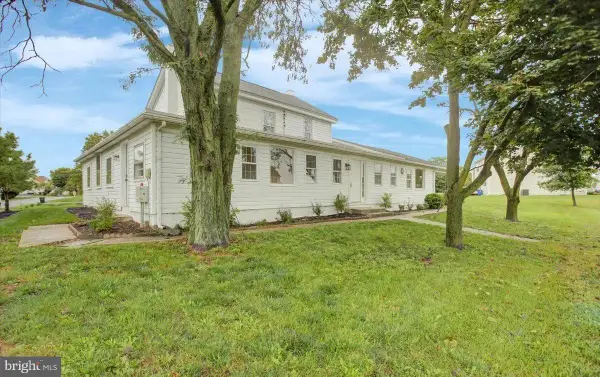 $399,000Coming Soon6 beds 3 baths3,330 sq. ft.
1461 Finch Drive, CHAMBERSBURG, PA 17202
MLS# PAFL2036852Listed by: SAMSON PROPERTIES - Coming Soon
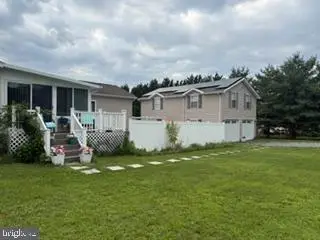 $600,000Coming Soon9 beds 3 baths
3045 White Church Road, CHAMBERSBURG, PA 17202
MLS# PAFL2036978Listed by: KELLER WILLIAMS REALTY - Coming Soon
 $314,900Coming Soon4 beds 2 baths2,529 sq. ft.
851 Middle St, CHAMBERSBURG, PA 17201
MLS# PAFL2036962Listed by: SAMSON PROPERTIES - Coming Soon
 $298,500Coming Soon3 beds 2 baths2,154 sq. ft.
910 Nelson St, CHAMBERSBURG, PA 17201
MLS# PAFL2036934Listed by: THE BERKSTRESSER REALTY GROUP - Coming Soon
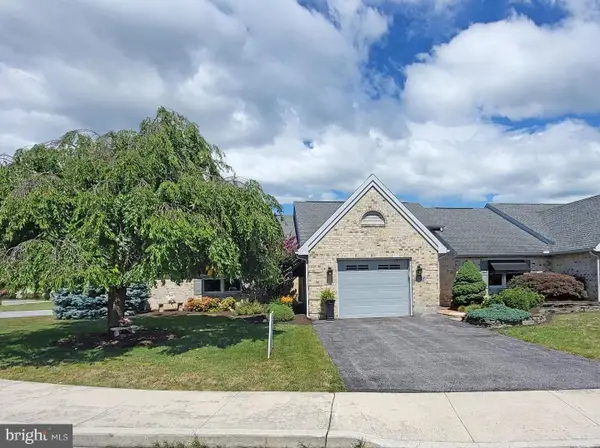 $399,500Coming Soon3 beds 3 baths2,272 sq. ft.
56 Sanibel Ln, CHAMBERSBURG, PA 17201
MLS# PAFL2036516Listed by: THE BERKSTRESSER REALTY GROUP - New
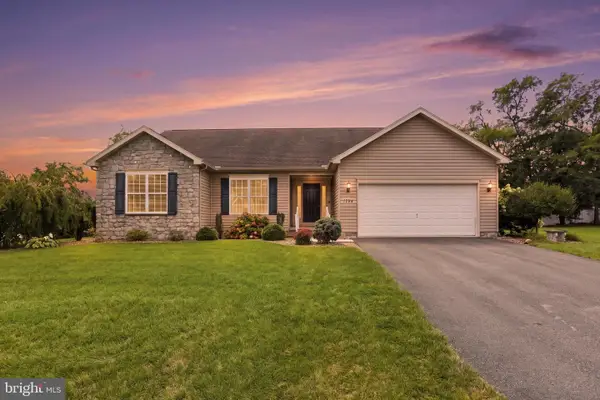 $359,900Active3 beds 2 baths1,713 sq. ft.
1784 Falcon Lane, CHAMBERSBURG, PA 17202
MLS# PAFL2037072Listed by: RE/MAX 1ST ADVANTAGE - New
 $179,900Active2 beds 1 baths981 sq. ft.
33 S Franklin St, CHAMBERSBURG, PA 17201
MLS# PAFL2037074Listed by: TURN KEY REALTY GROUP - New
 $499,900Active3 beds 3 baths4,500 sq. ft.
1881 Carrera Drive, CHAMBERSBURG, PA 17202
MLS# PAFL2037078Listed by: IRON VALLEY REAL ESTATE OF CHAMBERSBURG


Protect your home and budget from life's surprises with an Assurant Home Warranty, backed by a partner that supports you through every step of homeownership. Explore Plans.
© 2023 - 2026 ERA Franchise Systems LLC. All rights reserved. ERA Franchise Systems LLC fully supports the principles of the Fair Housing Act and the Equal Opportunity Act. ERA, ERA Real Estate powered, and their respective logos are registered service marks of ERA Franchise Systems LLC. Each office is independently owned and operated.