
158 Colonial Dr, Chambersburg, PA 17202
Local realty services provided by:O'BRIEN REALTY ERA POWERED
158 Colonial Dr,Chambersburg, PA 17202
$319,900
- 3 Beds
- 3 Baths
- 3,236 sq. ft.
- Single family
- Coming Soon
Listed by: morgan elizabeth beck
Office: coldwell banker realty
MLS#:PAFL2038884
Source:BRIGHTMLS
Price summary
- Price:$319,900
- Price per sq. ft.:$98.86
About this home
Discover this beautifully updated 3-bedroom, 2.5-bath rancher situated on a flat, meticulously landscaped third-acre lot in a popular, quiet residential neighborhood.
Recent improvements throughout the home add both style and peace of mind, including a new radon removal system, luxury vinyl plank flooring in the dining room and great room, and newly exposed hardwood floors after carpeting was removed.
Additional updates include new vinyl flooring in the basement, plus refreshed bathrooms with new flooring, toilets, and vanities in both the upstairs hallway bath and basement bath.
Outside, the landscaping has been thoughtfully refreshed, and a large wooden deck constructed with durable 2x6 framing provides an inviting space for relaxing, entertaining, or enjoying the backyard.
Practical features include an attached 2-car garage and a massive full basement offering plenty of room for storage, recreation, or future customization.
A classic brick driveway enhances the home's curb appeal.
Conveniently this move-in-ready home combines comfort, thoughtful updates, and an ideal location....
Contact an agent
Home facts
- Year built:1959
- Subdivision & Development:GUILFORD HILLS NORTH
- Listing ID #:PAFL2038884
- Updated:November 18, 2026 at 03:18 PM
Rooms and interior
- Bedrooms:3
- Total bathrooms:3
- Full bathrooms:2
- Half bathrooms:1
- Kitchen Description:Microwave, Oven - Double, Refrigerator
- Basement:Yes
- Basement Description:Full
- Living area:3,236 sq. ft.
Heating and cooling
- Cooling:Central A/C
- Heating:Baseboard - Electric, Baseboard - Hot Water, Electric, Oil, Wood
Structure and exterior
- Year built:1959
- Building area:3,236 sq. ft.
- Lot area:0.33 Acres
- Lot Features:Front Yard, Landscaping, Rear Yard
- Architectural Style:Raised Ranch/Rambler, Ranch/Rambler
- Construction Materials:Brick
- Foundation Description:Block
- Levels:1 Story
Utilities
- Water:Public
- Sewer:Public Sewer
Finances and disclosures
- Price:$319,900
- Price per sq. ft.:$98.86
- Tax amount:$4,607 (2025)
Features and amenities
- Laundry features:Dryer, Washer
- Amenities:Replacement Windows
Parking
- Parking description:Additional Storage Area, Attached Garage, Garage - Front Entry
- Garage:Yes
- Garage spaces:2
New listings near 158 Colonial Dr
- Coming Soon
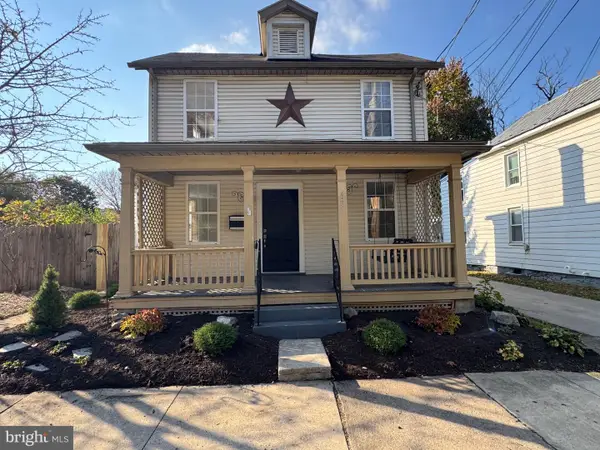 $239,000Coming Soon3 beds 1 baths1,180 sq. ft.
131 N 4th St, CHAMBERSBURG, PA 17201
MLS# PAFL2038688Listed by: FLAT FEE REALTY - New
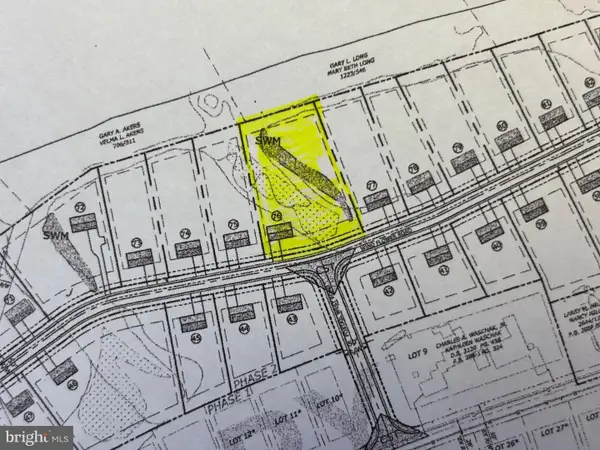 $39,900Active1.24 Acres
0 Wildflower Rd, CHAMBERSBURG, PA 17202
MLS# PAFL2038938Listed by: RE/MAX 1ST ADVANTAGE - New
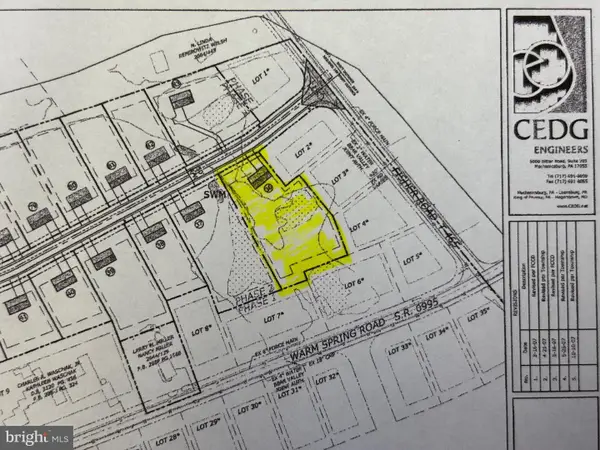 $39,900Active0.91 Acres
1520 Wind Flower Rd #36, CHAMBERSBURG, PA 17202
MLS# PAFL2038934Listed by: RE/MAX 1ST ADVANTAGE - New
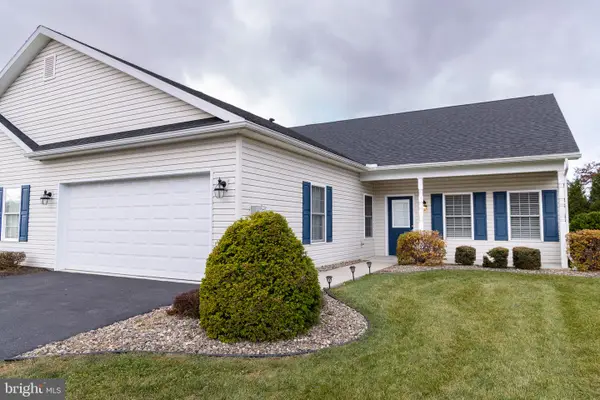 $309,000Active2 beds 2 baths1,730 sq. ft.
3282 Portrait Way, CHAMBERSBURG, PA 17202
MLS# PAFL2038916Listed by: THE GREENE REALTY GROUP - New
 $269,900Active4 beds 3 baths1,820 sq. ft.
3995 Ricklyn Dr, CHAMBERSBURG, PA 17202
MLS# PAFL2038538Listed by: CHARIS REALTY GROUP 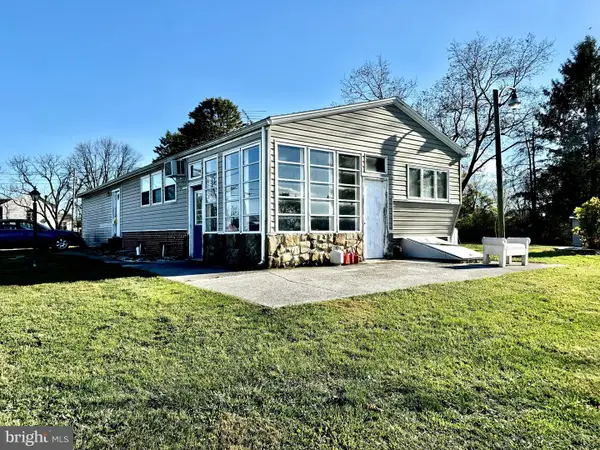 $79,900Pending3 beds 1 baths1,300 sq. ft.
2110 Fisher Rd, CHAMBERSBURG, PA 17202
MLS# PAFL2038898Listed by: QUALITY REAL ESTATE-BROAD ST- New
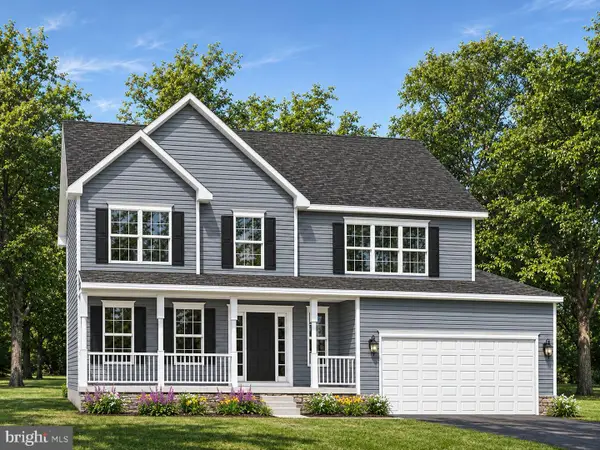 $439,210Active4 beds 3 baths2,232 sq. ft.
1938 Mandarin Dr #247, CHAMBERSBURG, PA 17202
MLS# PAFL2038880Listed by: JOSEPH A MYERS REAL ESTATE, INC. - New
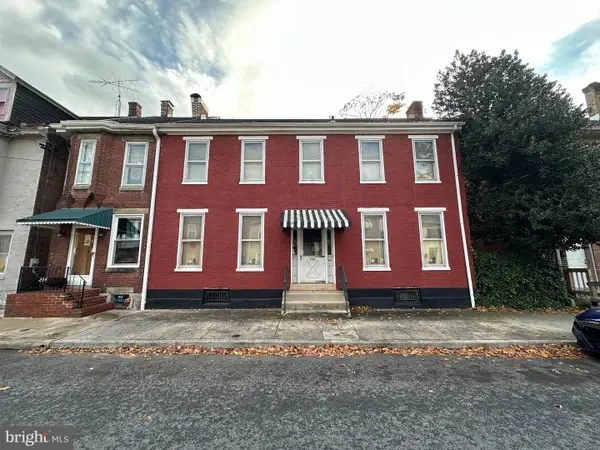 $99,000Active3 beds 2 baths1,810 sq. ft.
232 E King St, CHAMBERSBURG, PA 17201
MLS# PAFL2038844Listed by: HURLEY REAL ESTATE & AUCTIONS - New
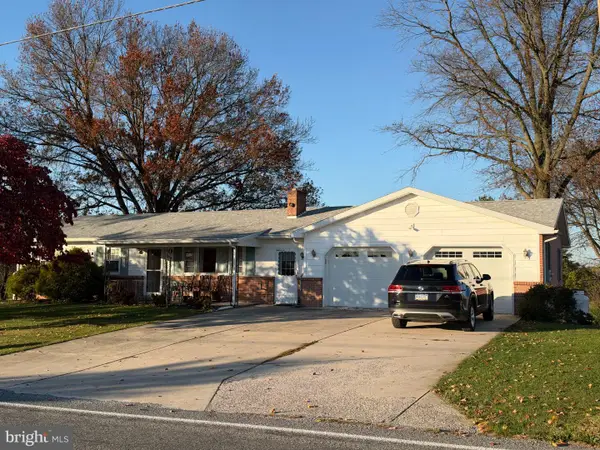 $359,000Active5 beds 3 baths2,000 sq. ft.
3919 Warm Spring Rd, CHAMBERSBURG, PA 17202
MLS# PAFL2038834Listed by: BEILER-CAMPBELL REALTORS-QUARRYVILLE


Protect your home and budget from life's surprises with an Assurant Home Warranty, backed by a partner that supports you through every step of homeownership. Explore Plans.
© 2023 - 2026 ERA Franchise Systems LLC. All rights reserved. ERA Franchise Systems LLC fully supports the principles of the Fair Housing Act and the Equal Opportunity Act. ERA, ERA Real Estate powered, and their respective logos are registered service marks of ERA Franchise Systems LLC. Each office is independently owned and operated.