
1586 Elizabeth Dr, Chambersburg, PA 17202
Local realty services provided by:ERA OakCrest Realty, Inc.
1586 Elizabeth Dr,Chambersburg, PA 17202
$250,000
- 2 Beds
- 1 Baths
- 1,067 sq. ft.
- Single family
- Active
Listed by: selena jetnarayan
Office: cedar spring realty
MLS#:PAFL2038964
Source:BRIGHTMLS
Price summary
- Price:$250,000
- Price per sq. ft.:$234.3
About this home
Welcome to this well-kept two-bedroom, one-bath brick ranch offering easy single-floor living. A classic brick exterior, covered front entry, attached one-car garage, and paved driveway provide great curb appeal and plenty of off-street parking. Inside, the sunny living room features a large picture window with rich wood trim, and updated vinyl plank flooring flows throughout for a fresh, low-maintenance look. The eat-in kitchen offers warm oak cabinetry, a peninsula with breakfast bar seating, and black appliances. French doors off the dining area open to the backyard, perfect for morning coffee or summer grilling. A great fit for first-time buyers or downsizers. Schedule your showing today!
Contact an agent
Home facts
- Year built:1990
- Subdivision & Development:LAURICH
- Listing ID #:PAFL2038964
- Added:1 day(s) ago
- Updated:November 22, 2026 at 05:36 AM
Rooms and interior
- Bedrooms:2
- Total bathrooms:1
- Full bathrooms:1
- Rooms Total:6
- Flooring:Laminate Plank
- Dining Description:Combination Kitchen/Dining
- Kitchen Description:Dishwasher, Microwave, Oven/Range - Electric, Refrigerator
- Living area:1,067 sq. ft.
Heating and cooling
- Cooling:Central A/C
- Heating:Electric, Heat Pump(s)
Structure and exterior
- Roof:Shingle
- Year built:1990
- Building area:1,067 sq. ft.
- Lot area:0.28 Acres
- Architectural Style:Ranch/Rambler
- Construction Materials:Brick, Combination
- Foundation Description:Slab
- Levels:1 Story
Utilities
- Water:Public
- Sewer:Public Sewer
Finances and disclosures
- Price:$250,000
- Price per sq. ft.:$234.3
- Tax amount:$3,149 (2026)
Features and amenities
- Laundry features:Has Laundry
Parking
- Parking description:Attached Garage, Garage - Front Entry, Off Street
- Garage:Yes
- Garage spaces:1
New listings near 1586 Elizabeth Dr
- Coming Soon
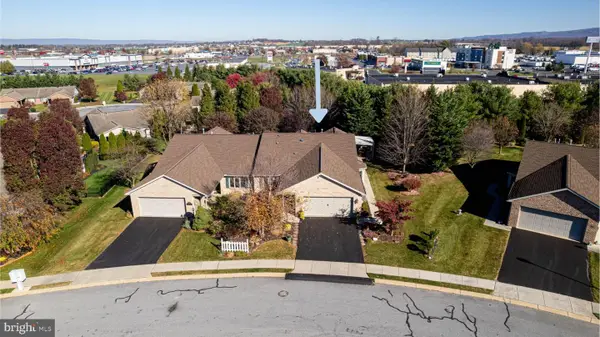 $407,900Coming Soon2 beds 2 baths1,988 sq. ft.
319 Woodvale Dr, CHAMBERSBURG, PA 17201
MLS# PAFL2038976Listed by: BERKSHIRE HATHAWAY HOMESERVICES HOMESALE REALTY - New
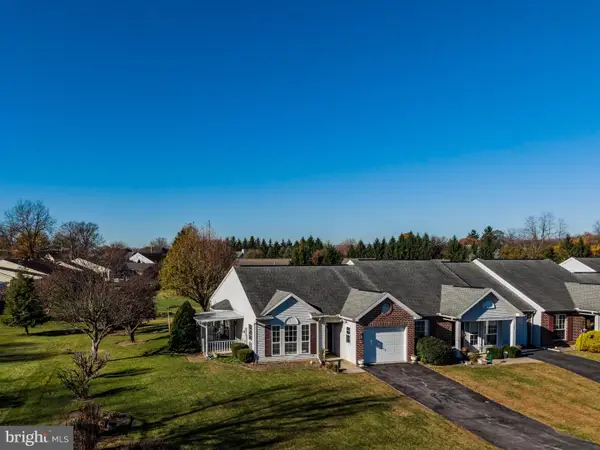 $237,500Active2 beds 2 baths1,140 sq. ft.
162 Bayberry Dr, CHAMBERSBURG, PA 17201
MLS# PAFL2038918Listed by: THE PINEAPPLE GROUP, LLC. - New
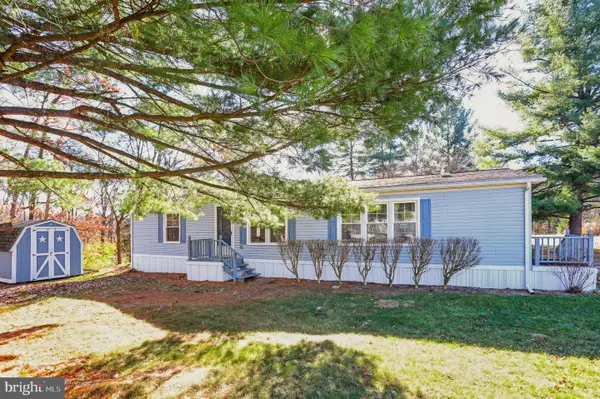 $80,000Active3 beds 2 baths1,391 sq. ft.
4489 Gary Way, CHAMBERSBURG, PA 17202
MLS# PAFL2038948Listed by: KELLER WILLIAMS KEYSTONE REALTY - New
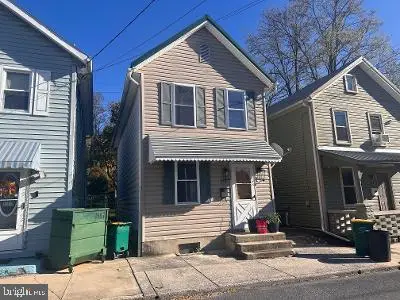 $155,000Active2 beds 1 baths1,072 sq. ft.
254 Mount Moriah St, SCOTLAND, PA 17254
MLS# PAFL2038942Listed by: RE/MAX 1ST ADVANTAGE - Open Sun, 2 to 4pmNew
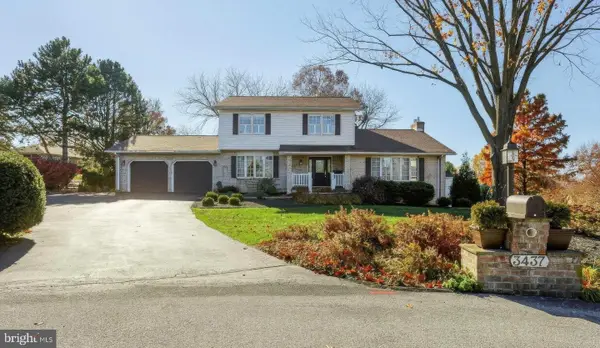 $479,900Active4 beds 4 baths3,490 sq. ft.
3437 Eagle Dr, CHAMBERSBURG, PA 17202
MLS# PAFL2038944Listed by: COLDWELL BANKER REALTY - New
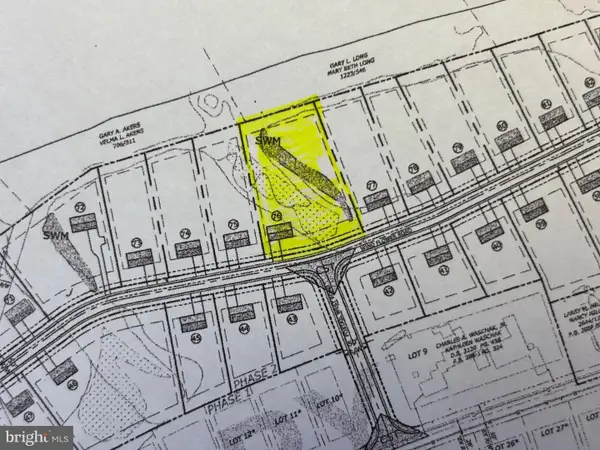 $39,900Active1.24 Acres
0 Wildflower Rd, CHAMBERSBURG, PA 17202
MLS# PAFL2038938Listed by: RE/MAX 1ST ADVANTAGE - New
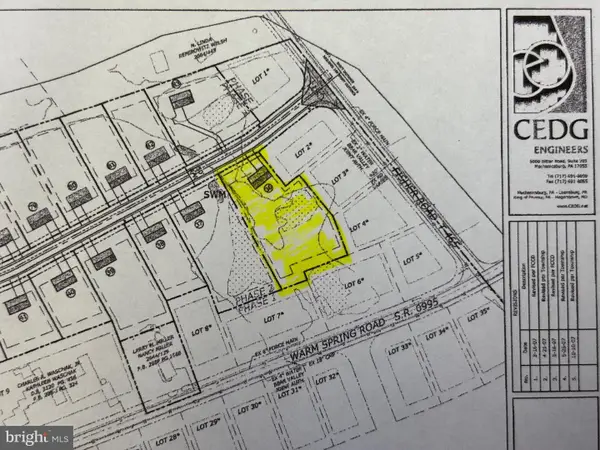 $39,900Active0.91 Acres
1520 Wind Flower Rd #36, CHAMBERSBURG, PA 17202
MLS# PAFL2038934Listed by: RE/MAX 1ST ADVANTAGE - New
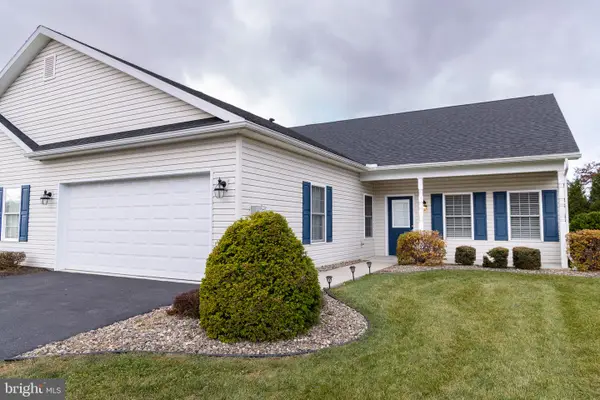 $309,000Active2 beds 2 baths1,730 sq. ft.
3282 Portrait Way, CHAMBERSBURG, PA 17202
MLS# PAFL2038916Listed by: THE GREENE REALTY GROUP - New
 $269,900Active4 beds 3 baths1,820 sq. ft.
3995 Ricklyn Dr, CHAMBERSBURG, PA 17202
MLS# PAFL2038538Listed by: CHARIS REALTY GROUP


Protect your home and budget from life's surprises with an Assurant Home Warranty, backed by a partner that supports you through every step of homeownership. Explore Plans.
© 2023 - 2026 ERA Franchise Systems LLC. All rights reserved. ERA Franchise Systems LLC fully supports the principles of the Fair Housing Act and the Equal Opportunity Act. ERA, ERA Real Estate powered, and their respective logos are registered service marks of ERA Franchise Systems LLC. Each office is independently owned and operated.