
1656 Falcon Ln #242, Chambersburg, PA 17202
Local realty services provided by:ERA Martin Associates
1656 Falcon Ln #242,Chambersburg, PA 17202
$398,611
- 3 Beds
- 2 Baths
- 1,342 sq. ft.
- Single family
- Active
Upcoming open houses
- Wed, Nov 1810:00 am - 05:00 pm
- Sat, Nov 2110:00 am - 05:00 pm
- Sun, Nov 2210:00 am - 05:00 pm
Listed by: mark leo mcintyre ii
Office: joseph a myers real estate, inc.
MLS#:PAFL2029004
Source:BRIGHTMLS
Price summary
- Price:$398,611
- Price per sq. ft.:$297.03
- Monthly HOA dues:$15.83
About this home
*$15,000 Closing Cost Incentive on this QUICK DELIVERY home! Available in 60 days! The LIBERTY Floorplan! This Floorplan is Our UPGRADED LIBERTY Model in Which Includes Two Car Garage with Dual Doors - Upgraded Stone Face of Garage and Basement- Front and Rear Extensions- Upgraded White Siding with Black Shutters and Trim - 9 Ft Ceilings Throughout Main Level - Quartz Countertops - Stainless Steel Appliances - Undermount Stainless Steel Kitchen Sink - Upgraded Kitchen Cabinetry w/ 36" Wall Cabinets & Crown Molding - Kitchen Island- Recessed Lighting in Kitchen - Farmhouse Lighting Package- Modified Owners Bathroom and Hall Bathroom- 5' Tiled Shower with Clear Glass Pivoting Shower Door in Primary Bath- Comfort Height Vanity In Primary - Tile Floor in Main Bath- Upgraded LVP Flooring Throughout Main Living Area - Carpeting & Padding in all Bedrooms. 2 Piece Half Bath Basement Rough-in. Please contact us today for more details! Please Note - The completed photos shown are of another like Liberty Model. Photos may not/may show additional options. *Incentives may be available with use of Builder Preferred Lender and Title Company....
Contact an agent
Home facts
- Year built:2025
- Subdivision & Development:WARM SPRING RIDGE
- Listing ID #:PAFL2029004
- Added:470 day(s) ago
- Updated:November 18, 2026 at 03:18 PM
Rooms and interior
- Bedrooms:3
- Total bathrooms:2
- Full bathrooms:2
- Flooring:Carpet, Luxury Vinyl Plank
- Dining Description:Dining Area
- Kitchen Description:Carpet, Crown Moldings, Dishwasher, Disposal, Energy Efficient Appliances, Kitchen - Island, Oven/Range - Electric, Pantry, Recessed Lighting, Stainless Steel Appliances, Water Heater
- Bedroom Description:Carpet
- Basement:Yes
- Basement Description:Unfinished
- Living area:1,342 sq. ft.
Heating and cooling
- Cooling:Central A/C
- Heating:90% Forced Air, Electric
Structure and exterior
- Roof:Architectural Shingle
- Year built:2025
- Building area:1,342 sq. ft.
- Lot area:0.42 Acres
- Architectural Style:Split Foyer
- Construction Materials:Stick Built
- Foundation Description:Concrete Perimeter
- Levels:2 Stories
Utilities
- Water:Public
- Sewer:Public Septic
Finances and disclosures
- Price:$398,611
- Price per sq. ft.:$297.03
Features and amenities
- Amenities:200+ Amp Service, Carpet, Crown Moldings, Electric Available, Recessed Lighting
Parking
- Parking description:Asphalt Driveway, Attached Garage, Garage - Front Entry, Off Street
- Garage:Yes
- Garage spaces:2
New listings near 1656 Falcon Ln #242
- Coming Soon
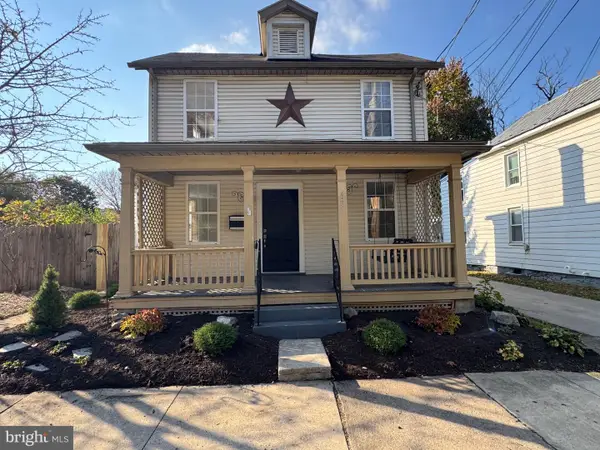 $239,000Coming Soon3 beds 1 baths1,180 sq. ft.
131 N 4th St, CHAMBERSBURG, PA 17201
MLS# PAFL2038688Listed by: FLAT FEE REALTY - New
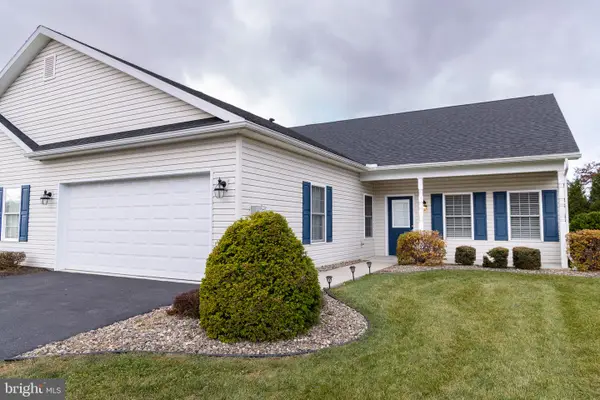 $309,000Active2 beds 2 baths1,730 sq. ft.
3282 Portrait Way, CHAMBERSBURG, PA 17202
MLS# PAFL2038916Listed by: THE GREENE REALTY GROUP - New
 $269,900Active4 beds 3 baths1,820 sq. ft.
3995 Ricklyn Dr, CHAMBERSBURG, PA 17202
MLS# PAFL2038538Listed by: CHARIS REALTY GROUP - New
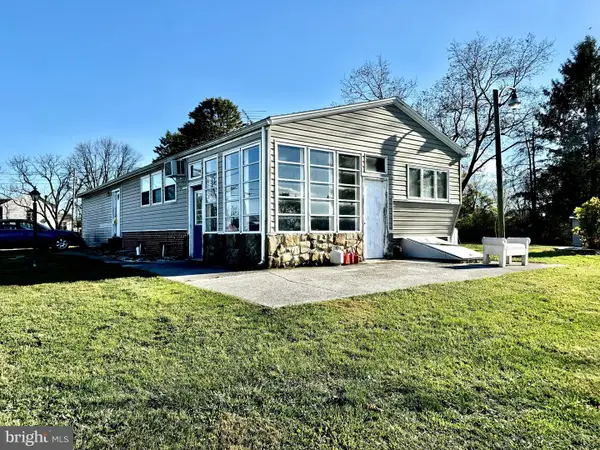 $79,900Active3 beds 1 baths1,300 sq. ft.
2110 Fisher Rd, CHAMBERSBURG, PA 17202
MLS# PAFL2038898Listed by: QUALITY REAL ESTATE-BROAD ST - New
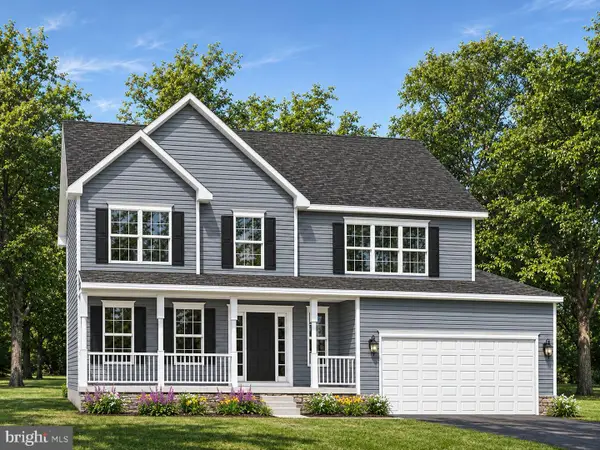 $439,210Active4 beds 3 baths2,232 sq. ft.
1938 Mandarin Dr #247, CHAMBERSBURG, PA 17202
MLS# PAFL2038880Listed by: JOSEPH A MYERS REAL ESTATE, INC. - New
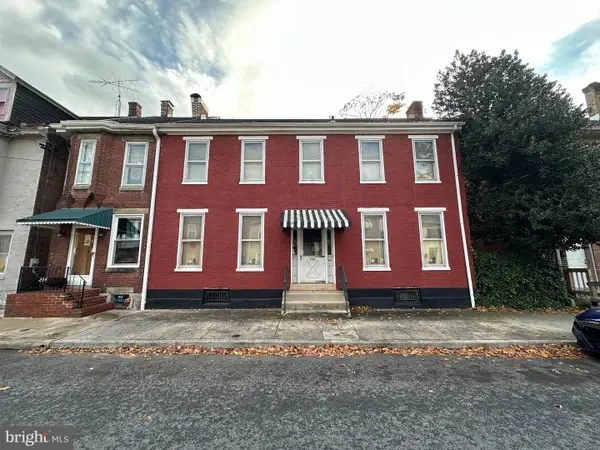 $99,000Active3 beds 2 baths1,810 sq. ft.
232 E King St, CHAMBERSBURG, PA 17201
MLS# PAFL2038844Listed by: HURLEY REAL ESTATE & AUCTIONS - New
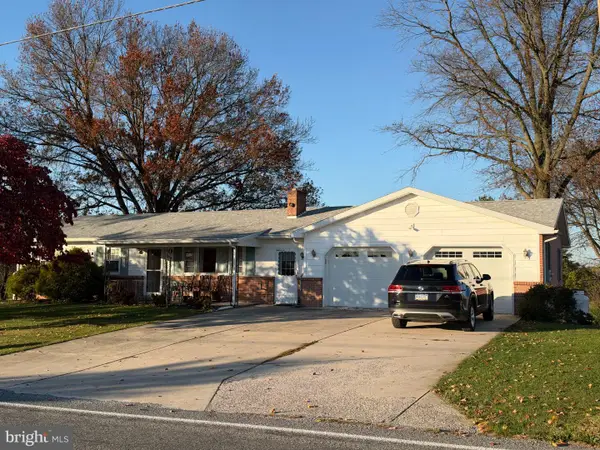 $359,000Active5 beds 3 baths2,000 sq. ft.
3919 Warm Spring Rd, CHAMBERSBURG, PA 17202
MLS# PAFL2038834Listed by: BEILER-CAMPBELL REALTORS-QUARRYVILLE - New
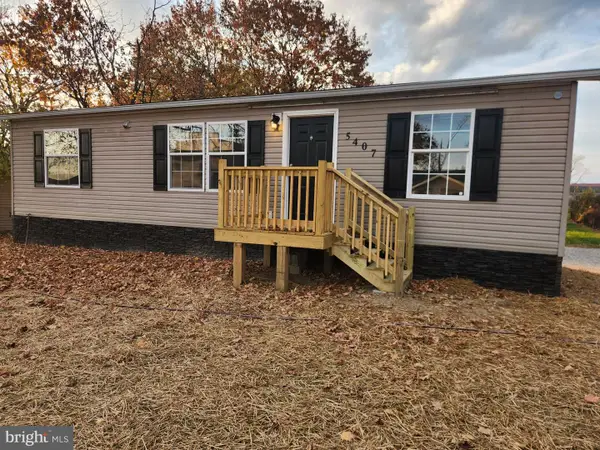 $259,900Active3 beds 2 baths1,152 sq. ft.
5407 Greenvillage Rd, CHAMBERSBURG, PA 17202
MLS# PAFL2038772Listed by: ANTIETAM REALTY - New
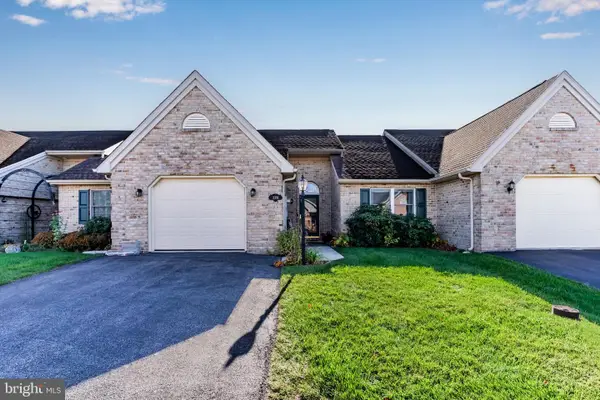 $254,900Active2 beds 2 baths1,387 sq. ft.
2391 Majestic Ct #21, CHAMBERSBURG, PA 17202
MLS# PAFL2038750Listed by: REAL OF PENNSYLVANIA - New
 $169,000Active3 beds 2 baths1,684 sq. ft.
Address Withheld By Seller, CHAMBERSBURG, PA 17202
MLS# PAFL2038738Listed by: COLDWELL BANKER REALTY


Protect your home and budget from life's surprises with an Assurant Home Warranty, backed by a partner that supports you through every step of homeownership. Explore Plans.
© 2023 - 2026 ERA Franchise Systems LLC. All rights reserved. ERA Franchise Systems LLC fully supports the principles of the Fair Housing Act and the Equal Opportunity Act. ERA, ERA Real Estate powered, and their respective logos are registered service marks of ERA Franchise Systems LLC. Each office is independently owned and operated.