
1659 Wisteria Dr, Chambersburg, PA 17202
Local realty services provided by:O'BRIEN REALTY ERA POWERED
1659 Wisteria Dr,Chambersburg, PA 17202
$407,500
- 3 Beds
- 3 Baths
- 1,988 sq. ft.
- Single family
- Pending
Upcoming open houses
- Sat, Oct 2411:00 am - 01:00 pm
Listed by: cheyenne laura ebersole
Office: jak real estate
MLS#:PAFL2038250
Source:BRIGHTMLS
Price summary
- Price:$407,500
- Price per sq. ft.:$204.98
About this home
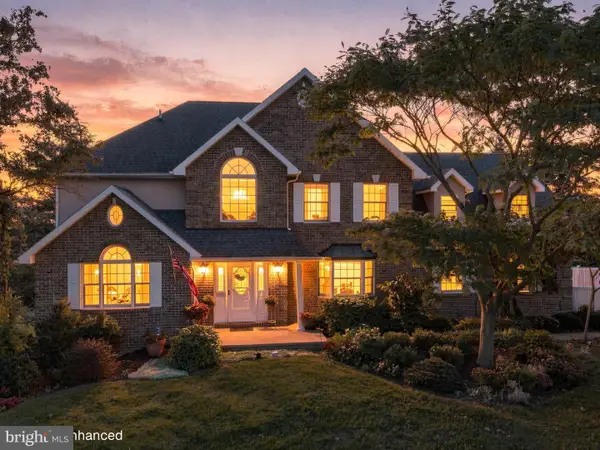
With a top to bottom remodel, this colonial-style brick home offers 3 bedrooms, 2 and a half bathrooms, and nearly 2,000 square feet of updated living space. The main floor offers a versatile layout with an open concept living and dining area, as well as a separate formal living room and formal dining room. Every room features new LVP flooring and fresh paint. The heart of the home is a redesigned kitchen featuring full height cabinets, granite countertops, and new stainless-steel appliances. The first-floor laundry room, complete with the addition of a sink, adds everyday convenience and functionality. A half bath completes the main-level living space. Upstairs, new carpeting extends throughout the hallway and bedrooms. The primary bedroom features a walk-in closet and a completely renovated en-suite bathroom with a custom walk-in tiled shower. The additional spacious bedrooms share a beautifully updated bathroom. Additional improvements include the installation of a lifetime architectural shingle roof, all new lighting and electrical fixtures, garage door hardware, and Wi-Fi electric garage door openers. Outside, enjoy an almost .4-acre nicely maintained lot, two storage sheds, an attached two car garage, and a back patio area. Tucked away in a quiet neighborhood, this home is still located within minutes of major highways, shopping, and local parks. If you're looking for a move in ready home that offers modern yet timeless features, then schedule your private showing today!...
Contact an agent
Home facts
- Year built:1993
- Subdivision & Development:GUILFORD HILLS
- Listing ID #:PAFL2038250
- Added:3 day(s) ago
- Updated:October 20, 2026 at 10:48 AM
Rooms and interior
- Bedrooms:3
- Total bathrooms:3
- Full bathrooms:2
- Half bathrooms:1
- Flooring:Carpet, Luxury Vinyl Plank
- Dining Description:Combination Dining/Living, Formal/Separate Dining Room
- Bathrooms Description:Primary Bath(s)
- Kitchen Description:Built-In Microwave, Carpet, Dishwasher, Oven/Range - Electric, Stainless Steel Appliances
- Bedroom Description:Carpet, Walk In Closet(s)
- Basement:Yes
- Basement Description:Full, Interior Access
- Living area:1,988 sq. ft.
Heating and cooling
- Cooling:Central A/C
- Heating:Baseboard - Electric, Electric, Heat Pump(s)
Structure and exterior
- Roof:Architectural Shingle
- Year built:1993
- Building area:1,988 sq. ft.
- Lot area:0.39 Acres
- Architectural Style:Colonial
- Construction Materials:Brick, Vinyl Siding
- Exterior Features:Outbuilding(s)
- Foundation Description:Block
- Levels:2 Stories
Schools
- High school:CHAMBERSBURG AREA SENIOR
- Middle school:FAUST JUNIOR HIGH SCHOOL
- Elementary school:GUILFORD HILLS
Utilities
- Water:Public
- Sewer:Public Sewer
Finances and disclosures
- Price:$407,500
- Price per sq. ft.:$204.98
- Tax amount:$4,095 (2026)
Features and amenities
- Amenities:Carpet
Parking
- Parking description:Attached Garage, Inside Access
- Garage:Yes
- Garage spaces:2
New listings near 1659 Wisteria Dr
- Coming Soon
 $259,900Coming Soon3 beds 2 baths1,456 sq. ft.
820 S 4th St, CHAMBERSBURG, PA 17201
MLS# PAFL2038394Listed by: SAMSON PROPERTIES - Coming Soon
 $225,000Coming Soon2 beds 2 baths1,270 sq. ft.
2417 Mccleary Dr, CHAMBERSBURG, PA 17201
MLS# PAFL2038364Listed by: NEXTHOME CAPITAL REALTY - Coming Soon
 $2,950,000Coming Soon4 beds 5 baths7,475 sq. ft.
165 Highfield Lane Ln N, CHAMBERSBURG, PA 17201
MLS# PAFL2038292Listed by: SAMSON PROPERTIES - Coming Soon
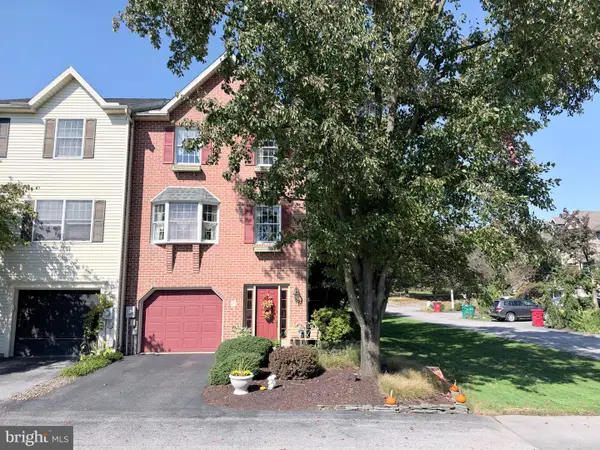 $239,900Coming Soon3 beds 4 baths1,800 sq. ft.
1565 Brechbill Rd, CHAMBERSBURG, PA 17202
MLS# PAFL2038296Listed by: SAMSON PROPERTIES - Coming Soon
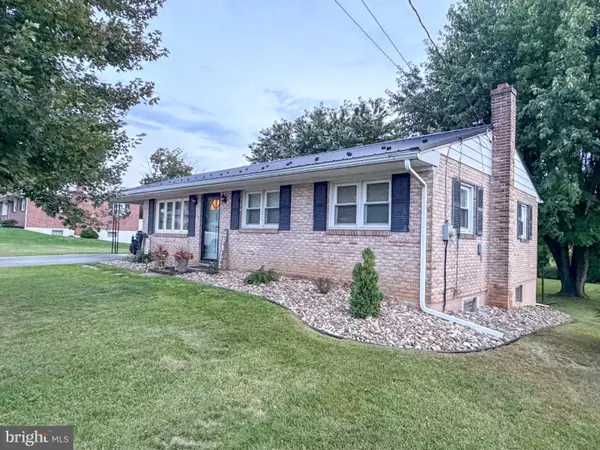 $264,900Coming Soon3 beds 1 baths1,109 sq. ft.
1250 Marvern Dr W, CHAMBERSBURG, PA 17202
MLS# PAFL2037908Listed by: COLDWELL BANKER REALTY - Coming Soon
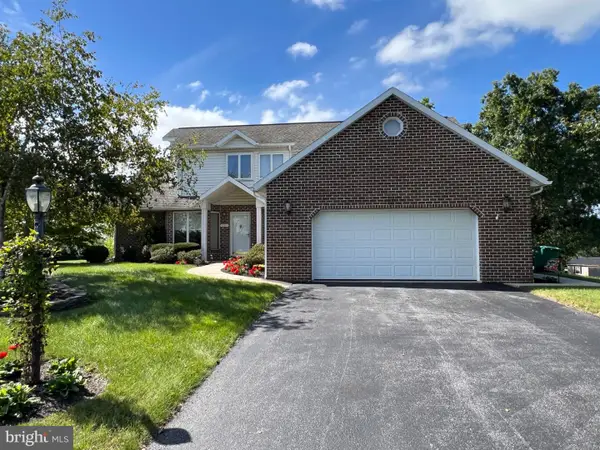 $384,900Coming Soon3 beds 3 baths2,268 sq. ft.
221 Topaz Dr, CHAMBERSBURG, PA 17202
MLS# PAFL2037892Listed by: HELP-U-SELL KEYSTONE REALTY, LLC 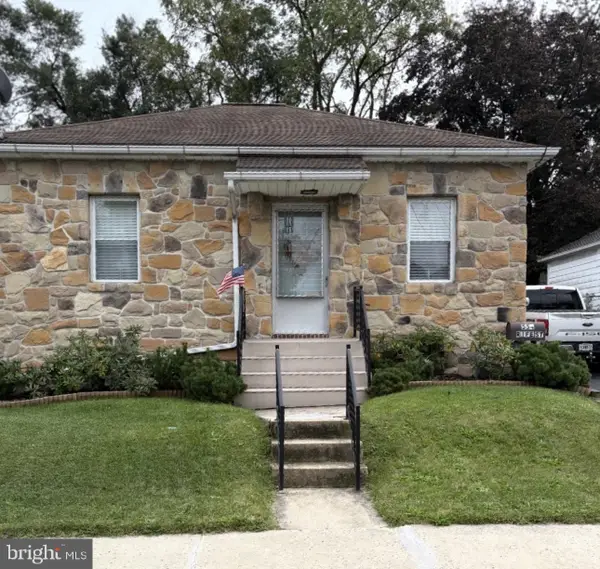 $199,900Active2 beds 1 baths1,050 sq. ft.
554 Rife Street St, CHAMBERSBURG, PA 17201
MLS# PAFL2037946Listed by: PALMER REALTY- New
 $189,900Active4 beds 2 baths1,536 sq. ft.
621 S Main St, CHAMBERSBURG, PA 17201
MLS# PAFL2038400Listed by: RE/MAX 1ST ADVANTAGE - New
 $389,900Active7 beds -- baths3,632 sq. ft.
334 Lincoln Way W, CHAMBERSBURG, PA 17201
MLS# PAFL2038396Listed by: RE/MAX 1ST ADVANTAGE - New
 $449,900Active4 beds 3 baths2,306 sq. ft.
2325 Adin Ln, CHAMBERSBURG, PA 17202
MLS# PAFL2038358Listed by: RE/MAX 1ST ADVANTAGE


Protect your home and budget from life's surprises with an Assurant Home Warranty, backed by a partner that supports you through every step of homeownership. Explore Plans.
© 2023 - 2026 ERA Franchise Systems LLC. All rights reserved. ERA Franchise Systems LLC fully supports the principles of the Fair Housing Act and the Equal Opportunity Act. ERA, ERA Real Estate powered, and their respective logos are registered service marks of ERA Franchise Systems LLC. Each office is independently owned and operated.