
1764 Lincoln Way E, Chambersburg, PA 17202
Local realty services provided by:ERA Valley Realty
1764 Lincoln Way E,Chambersburg, PA 17202
$295,000
- 3 Beds
- 1 Baths
- 1,696 sq. ft.
- Single family
- Active
Listed by: david l dymond
Office: coldwell banker realty
MLS#:PAFL2036840
Source:BRIGHTMLS
Price summary
- Price:$295,000
- Price per sq. ft.:$173.94
About this home
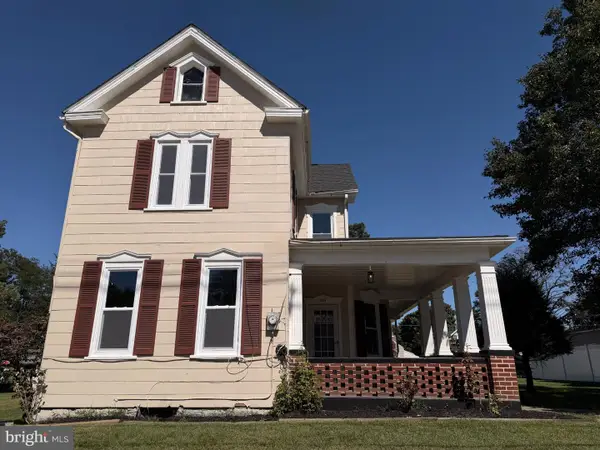
Highway Commercial Property with Endless Potential – Prime Route 30 Location Opportunity awaits with this versatile property located on busy Route 30 near Walmart, offering exceptional visibility and Highway Commercial zoning. Whether you're looking for an investment property, a business location, or a combination of both, this property provides flexibility that's hard to find. Originally built in the 1940s, this two-story home has served as both a gun shop and, more recently, a rental property. The home features 3 bedrooms, 1 full bath, and retains the character of its era while offering numerous possibilities for future use. A detached garage is located at the rear of the property, providing additional storage, workshop space, or parking. With Highway Commercial zoning, buyers have the option to continue using the property as a residential rental, establish a business, or explore other permitted commercial uses (subject to township approval). The excellent Route 30 location places your business or investment in an area with outstanding exposure and easy access. Property Features: *Highway Commercial zoning *Prime Route 30 location near Walmart *3-bedroom, 1-bath two-story home *Built in the 1940s with classic character *Detached garage *Previously operated as a gun shop *Currently used as a rental property *Ideal for investors, business owners, or those seeking a live/work opportunity Properties with this combination of location, zoning, and flexibility don't come along often. Schedule your showing today and explore the possibilities!...
Contact an agent
Home facts
- Year built:1941
- Subdivision & Development:GUILFORD
- Listing ID #:PAFL2036840
- Added:49 day(s) ago
- Updated:October 01, 2026 at 03:01 PM
Rooms and interior
- Bedrooms:3
- Total bathrooms:1
- Full bathrooms:1
- Flooring:Vinyl
- Dining Description:Dining Area
- Kitchen Description:Breakfast Area
- Basement:Yes
- Basement Description:Unfinished
- Living area:1,696 sq. ft.
Heating and cooling
- Cooling:Ceiling Fan(s), Window Unit(s)
- Heating:Hot Water, Natural Gas
Structure and exterior
- Roof:Shingle
- Year built:1941
- Building area:1,696 sq. ft.
- Lot area:0.25 Acres
- Lot Features:Premium
- Architectural Style:Colonial
- Construction Materials:Brick
- Exterior Features:Balcony, Porch(es)
- Foundation Description:Block, Stone
- Levels:2 Stories
Utilities
- Water:Public
- Sewer:Public Sewer
Finances and disclosures
- Price:$295,000
- Price per sq. ft.:$173.94
- Tax amount:$2,890 (2025)
Features and amenities
- Amenities:200+ Amp Service, Above Ground Utilities, Cable TV Available, Double Pane Windows
Parking
- Parking description:Detached Garage, Garage - Front Entry
- Garage:Yes
- Garage spaces:2
New listings near 1764 Lincoln Way E
- Coming Soon
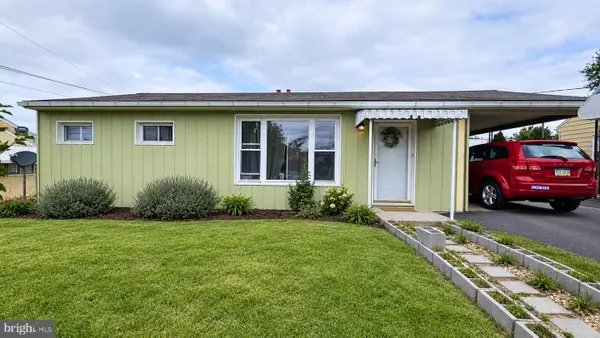 $255,000Coming Soon3 beds 2 baths962 sq. ft.
445 Hamilton Ave, CHAMBERSBURG, PA 17201
MLS# PAFL2037982Listed by: THE BERKSTRESSER REALTY GROUP - Coming SoonOpen Mon, 4:30 to 6pm
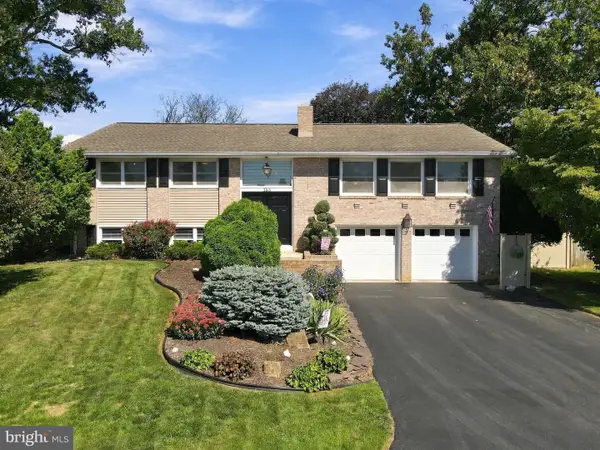 $385,000Coming Soon4 beds 3 baths2,240 sq. ft.
155 Harvest Ln, CHAMBERSBURG, PA 17202
MLS# PAFL2037954Listed by: RE/MAX REALTY AGENCY, INC. - Coming Soon
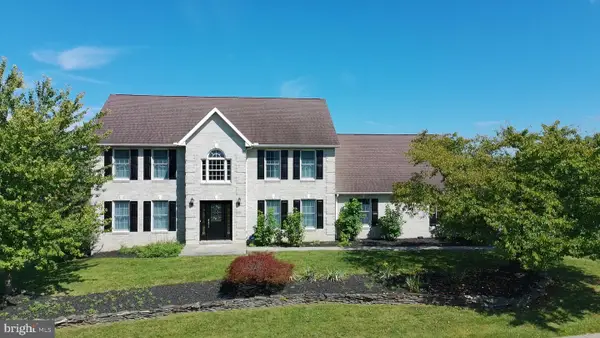 $499,900Coming Soon4 beds 3 baths3,489 sq. ft.
201 Sunbrook Dr, CHAMBERSBURG, PA 17201
MLS# PAFL2037902Listed by: SAMSON PROPERTIES - Coming Soon
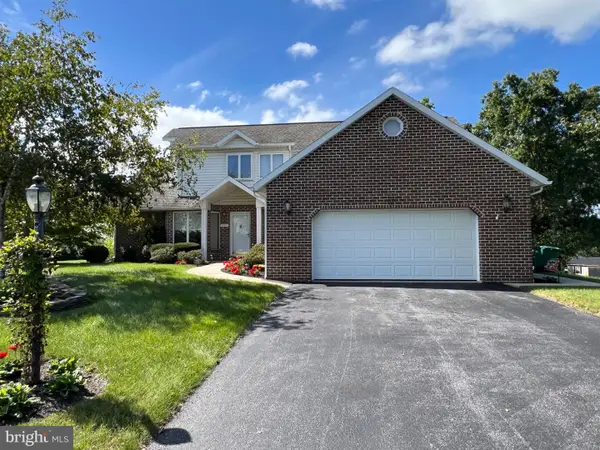 $384,900Coming Soon3 beds 3 baths2,268 sq. ft.
221 Topaz Dr, CHAMBERSBURG, PA 17202
MLS# PAFL2037892Listed by: HELP-U-SELL KEYSTONE REALTY, LLC - Coming Soon
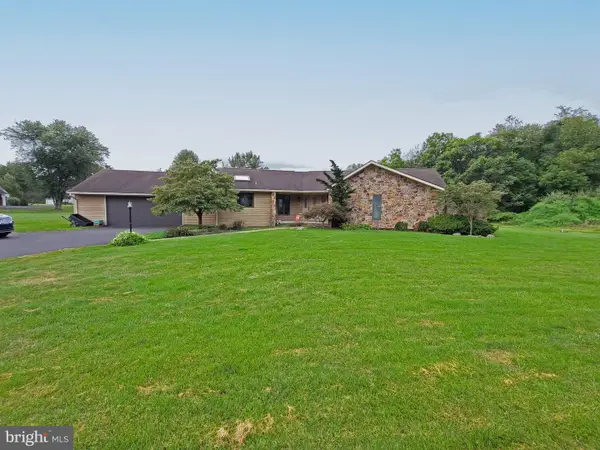 $369,900Coming Soon3 beds 2 baths1,542 sq. ft.
1570 Marilyn Ct, CHAMBERSBURG, PA 17202
MLS# PAFL2037586Listed by: THE BERKSTRESSER REALTY GROUP - New
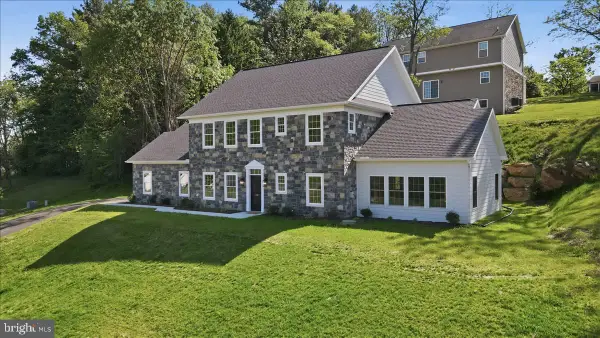 $549,900Active5 beds 4 baths3,004 sq. ft.
130 Woodbriar Dr, CHAMBERSBURG, PA 17202
MLS# PAFL2037984Listed by: KANDOR REAL ESTATE - New
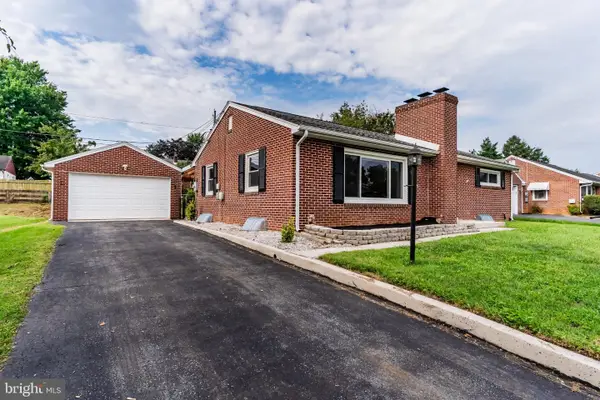 $249,500Active2 beds 1 baths1,188 sq. ft.
62 Hillen Ln, CHAMBERSBURG, PA 17202
MLS# PAFL2037332Listed by: THE PINEAPPLE GROUP, LLC. - New
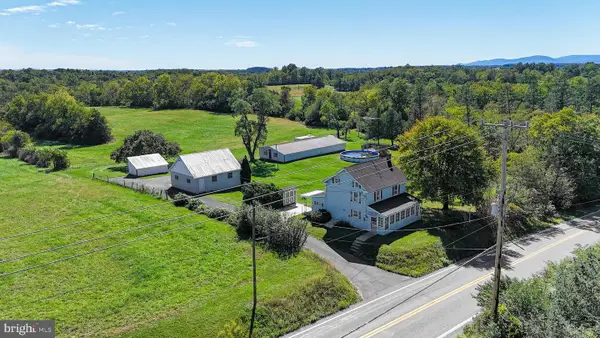 $375,000Active2 beds 2 baths1,000 sq. ft.
3244 Warm Spring Rd, CHAMBERSBURG, PA 17202
MLS# PAFL2037964Listed by: KELLER WILLIAMS KEYSTONE REALTY - New
 $350,000Active4 beds 3 baths2,088 sq. ft.
6460 Bellhurst Dr, CHAMBERSBURG, PA 17202
MLS# PAFL2037976Listed by: BERKSHIRE HATHAWAY HOMESERVICES HOMESALE REALTY - New
 $275,000Active3 beds 2 baths1,244 sq. ft.
351 E Catherine St, CHAMBERSBURG, PA 17201
MLS# PAFL2037850Listed by: THE ZOELLER COMPANY


Protect your home and budget from life's surprises with an Assurant Home Warranty, backed by a partner that supports you through every step of homeownership. Explore Plans.
© 2023 - 2026 ERA Franchise Systems LLC. All rights reserved. ERA Franchise Systems LLC fully supports the principles of the Fair Housing Act and the Equal Opportunity Act. ERA, ERA Real Estate powered, and their respective logos are registered service marks of ERA Franchise Systems LLC. Each office is independently owned and operated.