
19 Obsidian Dr, Chambersburg, PA 17202
Local realty services provided by:Pagoda Realty ERA Powered
19 Obsidian Dr,Chambersburg, PA 17202
$384,500
- 4 Beds
- 3 Baths
- 2,802 sq. ft.
- Single family
- Active
Listed by: wayne r berkstresser
Office: the berkstresser realty group
MLS#:PAFL2037810
Source:BRIGHTMLS
Price summary
- Price:$384,500
- Price per sq. ft.:$137.22
About this home
WESTSIDE GEM...4 bedroom home, beautifully maintained! Updated bright, Quality light oak kitchen cabinetry with Corian counters, ceramic tile backsplash & stainless steel appliances. Attached family rm with brick fireplace, great for entertaining in huge kitchen for gatherings. Solid wood staircase leads to all wood floors upstairs for luxurious enjoyment! Fantastic enclosed rear patio room w/brick paver floor, use for your hot tub?!?. Primary has huge walk in closet. Large rear yard area. 2 zoned heat pump. Unfinished basement w/walk up. Storage, Public utilities, close to town, CASD schools. So many quality extras! Move in ready!
Contact an agent
Home facts
- Year built:1989
- Subdivision & Development:LAURICH GEMS SOUTH
- Listing ID #:PAFL2037810
- Updated:November 18, 2026 at 03:17 PM
Rooms and interior
- Bedrooms:4
- Total bathrooms:3
- Full bathrooms:2
- Half bathrooms:1
- Flooring:Carpet, Ceramic Tile, Wood
- Kitchen Description:Dishwasher, Microwave, Refrigerator, Stove
- Basement:Yes
- Basement Description:Full, Walkout Stairs
- Living area:2,802 sq. ft.
Heating and cooling
- Cooling:Central A/C
- Heating:Electric, Heat Pump(s)
Structure and exterior
- Year built:1989
- Building area:2,802 sq. ft.
- Lot area:0.34 Acres
- Lot Features:Landscaping
- Architectural Style:Colonial
- Construction Materials:Brick, Vinyl Siding
- Exterior Features:Porch(es)
- Foundation Description:Block
- Levels:2 Stories
Utilities
- Water:Public
- Sewer:Public Sewer
Finances and disclosures
- Price:$384,500
- Price per sq. ft.:$137.22
- Tax amount:$6,204 (2026)
Features and amenities
- Laundry features:Washer/Dryer Stacked
Parking
- Parking description:Attached Garage, Garage - Side Entry
- Garage:Yes
- Garage spaces:2
New listings near 19 Obsidian Dr
- Coming Soon
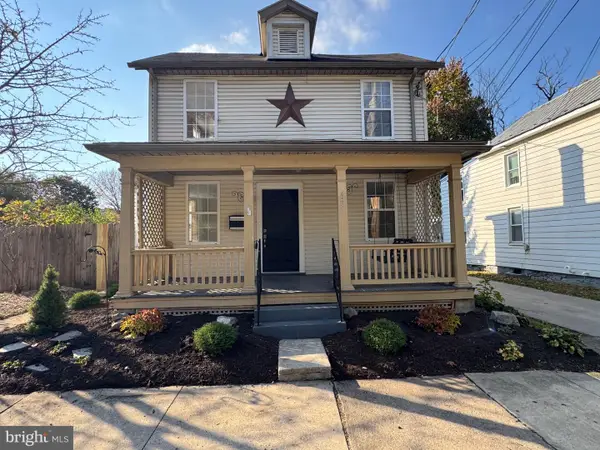 $239,000Coming Soon3 beds 1 baths1,180 sq. ft.
131 N 4th St, CHAMBERSBURG, PA 17201
MLS# PAFL2038688Listed by: FLAT FEE REALTY - New
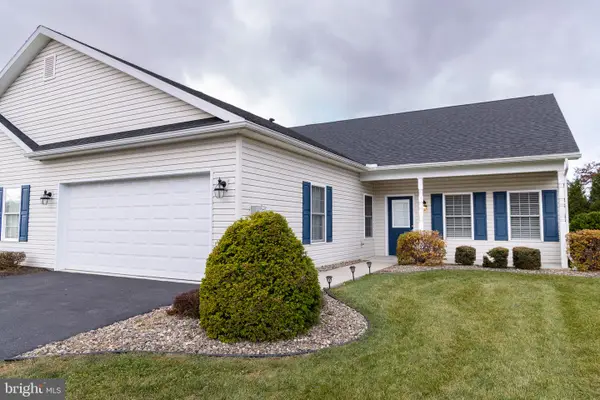 $309,000Active2 beds 2 baths1,730 sq. ft.
3282 Portrait Way, CHAMBERSBURG, PA 17202
MLS# PAFL2038916Listed by: THE GREENE REALTY GROUP - New
 $269,900Active4 beds 3 baths1,820 sq. ft.
3995 Ricklyn Dr, CHAMBERSBURG, PA 17202
MLS# PAFL2038538Listed by: CHARIS REALTY GROUP - New
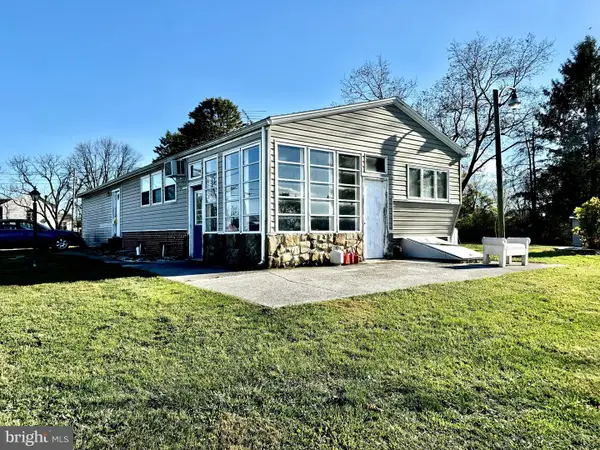 $79,900Active3 beds 1 baths1,300 sq. ft.
2110 Fisher Rd, CHAMBERSBURG, PA 17202
MLS# PAFL2038898Listed by: QUALITY REAL ESTATE-BROAD ST - New
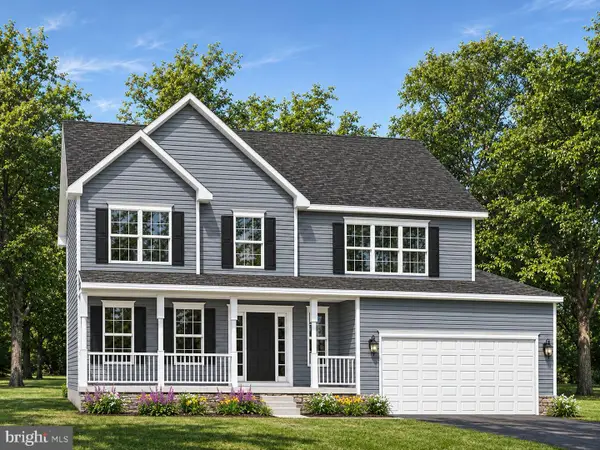 $439,210Active4 beds 3 baths2,232 sq. ft.
1938 Mandarin Dr #247, CHAMBERSBURG, PA 17202
MLS# PAFL2038880Listed by: JOSEPH A MYERS REAL ESTATE, INC. - New
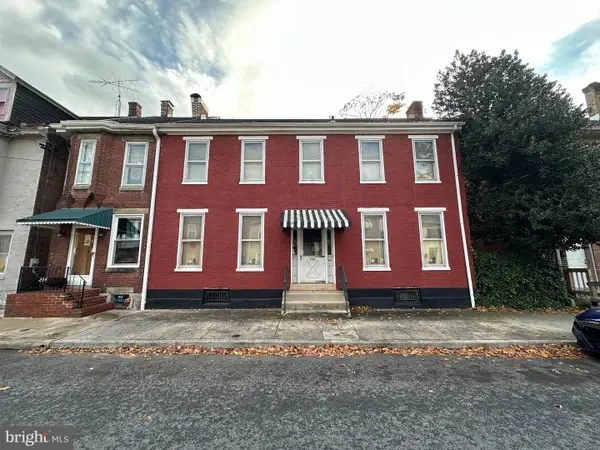 $99,000Active3 beds 2 baths1,810 sq. ft.
232 E King St, CHAMBERSBURG, PA 17201
MLS# PAFL2038844Listed by: HURLEY REAL ESTATE & AUCTIONS - New
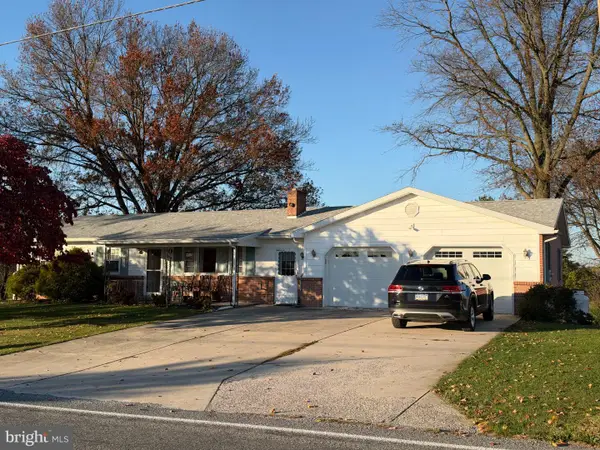 $359,000Active5 beds 3 baths2,000 sq. ft.
3919 Warm Spring Rd, CHAMBERSBURG, PA 17202
MLS# PAFL2038834Listed by: BEILER-CAMPBELL REALTORS-QUARRYVILLE - New
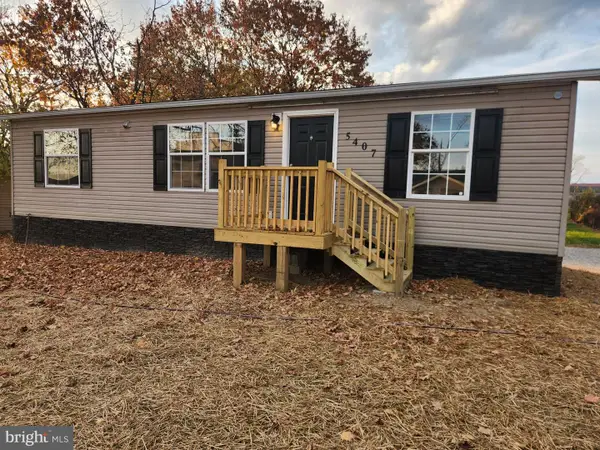 $259,900Active3 beds 2 baths1,152 sq. ft.
5407 Greenvillage Rd, CHAMBERSBURG, PA 17202
MLS# PAFL2038772Listed by: ANTIETAM REALTY - New
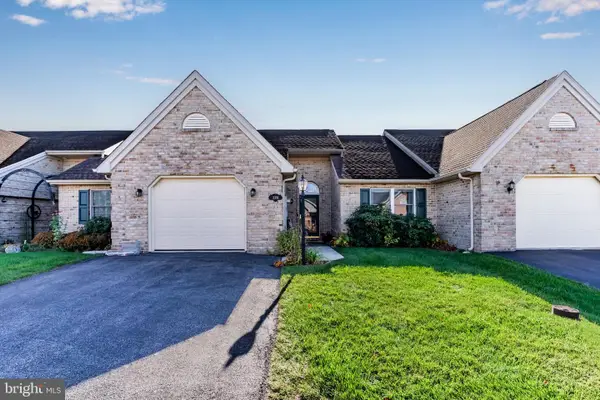 $254,900Active2 beds 2 baths1,387 sq. ft.
2391 Majestic Ct #21, CHAMBERSBURG, PA 17202
MLS# PAFL2038750Listed by: REAL OF PENNSYLVANIA - New
 $169,000Active3 beds 2 baths1,684 sq. ft.
Address Withheld By Seller, CHAMBERSBURG, PA 17202
MLS# PAFL2038738Listed by: COLDWELL BANKER REALTY


Protect your home and budget from life's surprises with an Assurant Home Warranty, backed by a partner that supports you through every step of homeownership. Explore Plans.
© 2023 - 2026 ERA Franchise Systems LLC. All rights reserved. ERA Franchise Systems LLC fully supports the principles of the Fair Housing Act and the Equal Opportunity Act. ERA, ERA Real Estate powered, and their respective logos are registered service marks of ERA Franchise Systems LLC. Each office is independently owned and operated.