
197 Echo Dr, Chambersburg, PA 17202
Local realty services provided by:ERA OakCrest Realty, Inc.
197 Echo Dr,Chambersburg, PA 17202
$383,000
- 3 Beds
- 2 Baths
- - sq. ft.
- Single family
- Sold
Listed by: janice glessner
Office: s&a realty, llc.
MLS#:PAFL2030712
Source:BRIGHTMLS
Sorry, we are unable to map this address
Price summary
- Price:$383,000
About this home
Located in the South Guilford Hills neighborhood in Guilford Township within the Chambersburg Area School District, this home offers convenient access to downtown Chambersburg, shopping, dining, and nearby parks and trails.
The Gatewood A plan features a traditional split-level exterior with upgraded siding and board-and-batten accents, along with a 2-car front-entry garage. The kitchen includes upgraded cabinetry, quartz countertops, a large island with overhang, and stainless steel appliances, including an electric range, microwave hood, and dishwasher. LVT flooring runs throughout the main living area, second floor, laundry room, dining room, and kitchen.
The owner’s suite includes a private en suite bath, with two additional bedrooms and a full bathroom. The home also includes a partially finished basement with an egress window well.
Contact us for more details on this home.
Contact an agent
Home facts
- Year built:2026
- Subdivision & Development:SOUTH GUILFORD HILLS
- Listing ID #:PAFL2030712
- Added:350 day(s) ago
- Updated:October 01, 2026 at 11:53 PM
Rooms and interior
- Bedrooms:3
- Total bathrooms:2
- Full bathrooms:2
- Basement:Yes
- Basement Description:Poured Concrete
Heating and cooling
- Cooling:Central A/C
- Heating:Electric, Heat Pump(s)
Structure and exterior
- Year built:2026
- Architectural Style:Split Level
- Construction Materials:Vinyl Siding
- Foundation Description:Concrete Perimeter
- Levels:2 Stories
Utilities
- Water:Public
- Sewer:Public Sewer
Finances and disclosures
- Price:$383,000
Features and amenities
- Laundry features:Laundry
Parking
- Parking description:Attached Garage, Garage - Front Entry
- Garage:Yes
- Garage spaces:2
New listings near 197 Echo Dr
- Coming Soon
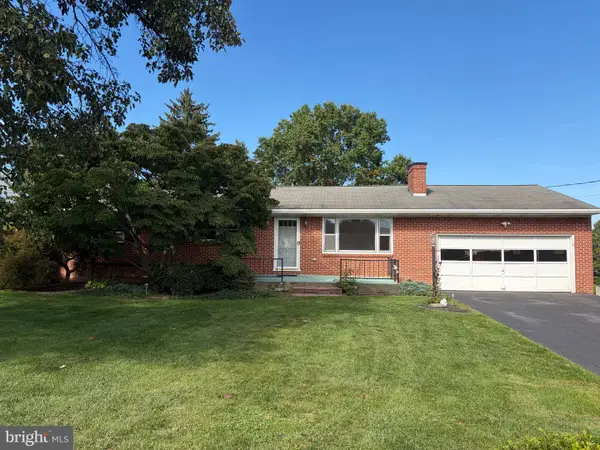 $275,000Coming Soon4 beds 3 baths2,672 sq. ft.
565 Lindia Dr, CHAMBERSBURG, PA 17202
MLS# PAFL2038032Listed by: KELLER WILLIAMS KEYSTONE REALTY - Coming Soon
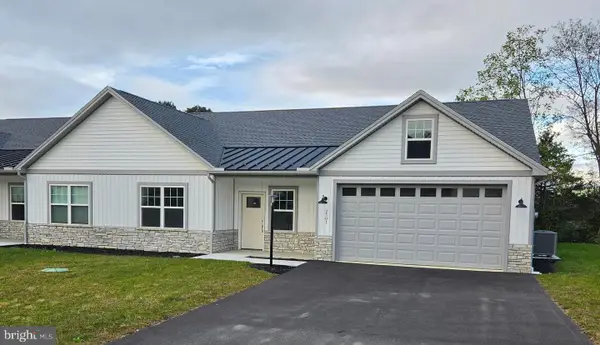 $385,000Coming Soon2 beds 2 baths1,675 sq. ft.
2501 Echo Springs Rd, CHAMBERSBURG, PA 17202
MLS# PAFL2037874Listed by: RE/MAX REALTY AGENCY, INC. - Coming Soon
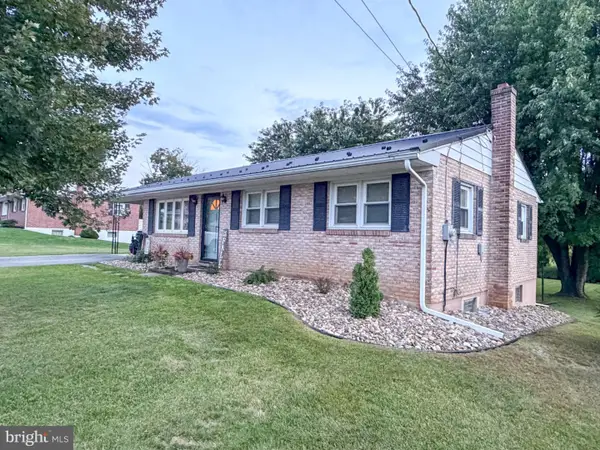 $264,900Coming Soon3 beds 1 baths1,109 sq. ft.
1250 Marvern Dr W, CHAMBERSBURG, PA 17202
MLS# PAFL2037908Listed by: COLDWELL BANKER REALTY - Coming Soon
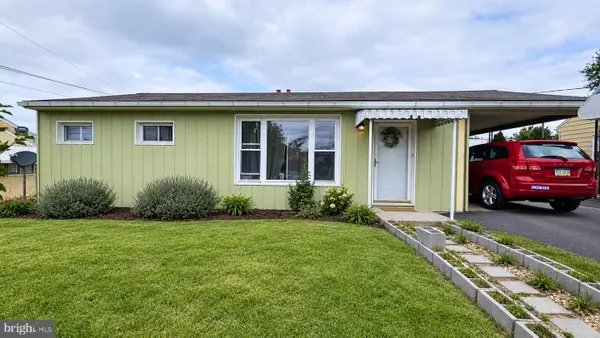 $255,000Coming Soon3 beds 2 baths962 sq. ft.
445 Hamilton Ave, CHAMBERSBURG, PA 17201
MLS# PAFL2037982Listed by: THE BERKSTRESSER REALTY GROUP - Coming SoonOpen Mon, 4:30 to 6pm
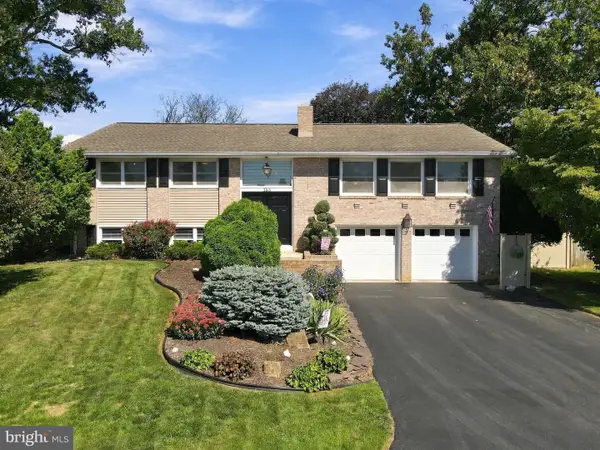 $385,000Coming Soon4 beds 3 baths2,240 sq. ft.
155 Harvest Ln, CHAMBERSBURG, PA 17202
MLS# PAFL2037954Listed by: RE/MAX REALTY AGENCY, INC. - Coming Soon
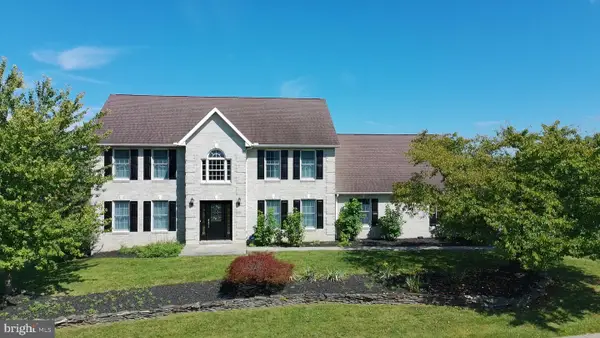 $499,900Coming Soon4 beds 3 baths3,489 sq. ft.
201 Sunbrook Dr, CHAMBERSBURG, PA 17201
MLS# PAFL2037902Listed by: SAMSON PROPERTIES - Coming Soon
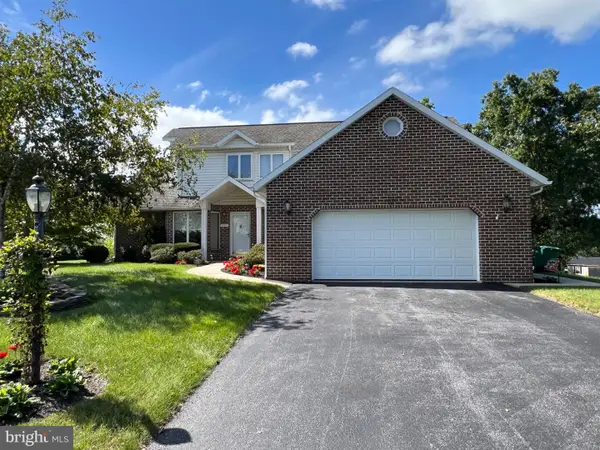 $384,900Coming Soon3 beds 3 baths2,268 sq. ft.
221 Topaz Dr, CHAMBERSBURG, PA 17202
MLS# PAFL2037892Listed by: HELP-U-SELL KEYSTONE REALTY, LLC - Coming Soon
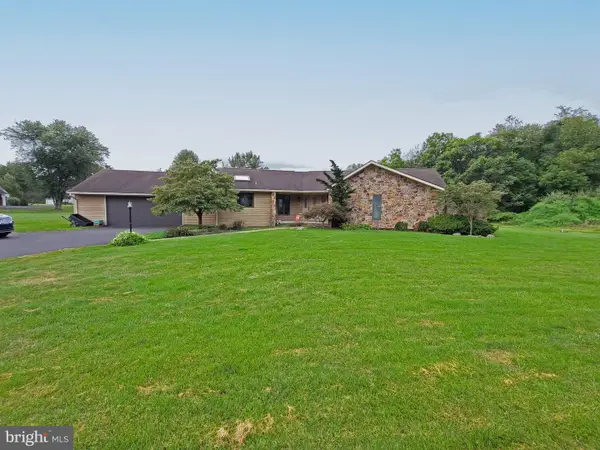 $369,900Coming Soon3 beds 2 baths1,542 sq. ft.
1570 Marilyn Ct, CHAMBERSBURG, PA 17202
MLS# PAFL2037586Listed by: THE BERKSTRESSER REALTY GROUP - Coming Soon
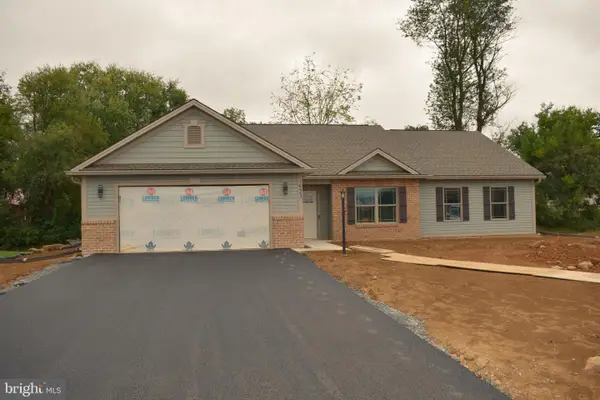 $399,500Coming Soon2 beds 2 baths1,840 sq. ft.
1523 Treeline Dr, CHAMBERSBURG, PA 17202
MLS# PAFL2037066Listed by: COLDWELL BANKER REALTY - New
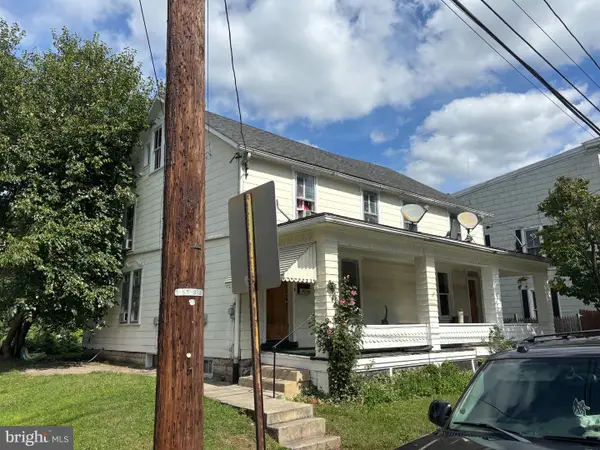 $189,900Active4 beds -- baths2,700 sq. ft.
375 & 377 E King St, CHAMBERSBURG, PA 17201
MLS# PAFL2038038Listed by: RE/MAX 1ST ADVANTAGE


Protect your home and budget from life's surprises with an Assurant Home Warranty, backed by a partner that supports you through every step of homeownership. Explore Plans.
© 2023 - 2026 ERA Franchise Systems LLC. All rights reserved. ERA Franchise Systems LLC fully supports the principles of the Fair Housing Act and the Equal Opportunity Act. ERA, ERA Real Estate powered, and their respective logos are registered service marks of ERA Franchise Systems LLC. Each office is independently owned and operated.