
565 Lindia Dr, Chambersburg, PA 17202
Local realty services provided by:ERA Valley Realty
565 Lindia Dr,Chambersburg, PA 17202
$275,000
- 4 Beds
- 3 Baths
- 2,672 sq. ft.
- Single family
- Coming Soon
Listed by: timothy j fisler
Office: keller williams keystone realty
MLS#:PAFL2038032
Source:BRIGHTMLS
Price summary
- Price:$275,000
- Price per sq. ft.:$102.92
About this home
This well-maintained ranch offers four bedrooms and three full baths. The living room features a pellet stove. All kitchen appliances convey. The primary bedroom has a jacuzzi tub. The finished basement adds a family room with a propane stove and two bedrooms. Enjoy the outdoors from the screened porch and deck or take a dip in the above-ground pool. Shed. Two-car garage. Photos coming on Saturday.
Contact an agent
Home facts
- Year built:1972
- Subdivision & Development:HAMILTON TWP
- Listing ID #:PAFL2038032
- Updated:October 02, 2026 at 02:40 AM
Rooms and interior
- Bedrooms:4
- Total bathrooms:3
- Full bathrooms:3
- Dining Description:Combination Kitchen/Dining
- Kitchen Description:Dishwasher, Microwave, Refrigerator, Stove
- Basement:Yes
- Basement Description:Full, Partially Finished
- Living area:2,672 sq. ft.
Heating and cooling
- Cooling:Central A/C, Ductless/Mini-Split
- Heating:Baseboard - Electric, Electric, Heat Pump(s), Propane - Leased
Structure and exterior
- Year built:1972
- Building area:2,672 sq. ft.
- Lot area:0.4 Acres
- Architectural Style:Ranch/Rambler
- Construction Materials:Aluminum Siding, Brick
- Exterior Features:Awning(s), Deck(s)
- Foundation Description:Permanent
- Levels:1 Story
Utilities
- Water:Public
- Sewer:Public Sewer
Finances and disclosures
- Price:$275,000
- Price per sq. ft.:$102.92
- Tax amount:$3,632 (2026)
Features and amenities
- Laundry features:Dryer, Washer, Washer/Dryer Stacked
- Pool features:Above Ground
Parking
- Parking description:Attached Garage, Garage - Front Entry
- Garage:Yes
- Garage spaces:2
New listings near 565 Lindia Dr
- Coming Soon
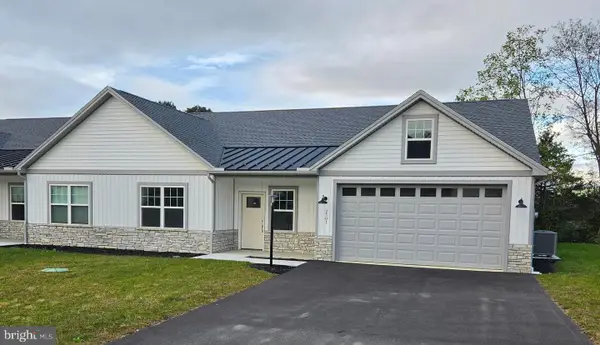 $385,000Coming Soon2 beds 2 baths1,675 sq. ft.
2501 Echo Springs Rd, CHAMBERSBURG, PA 17202
MLS# PAFL2037874Listed by: RE/MAX REALTY AGENCY, INC. - Coming Soon
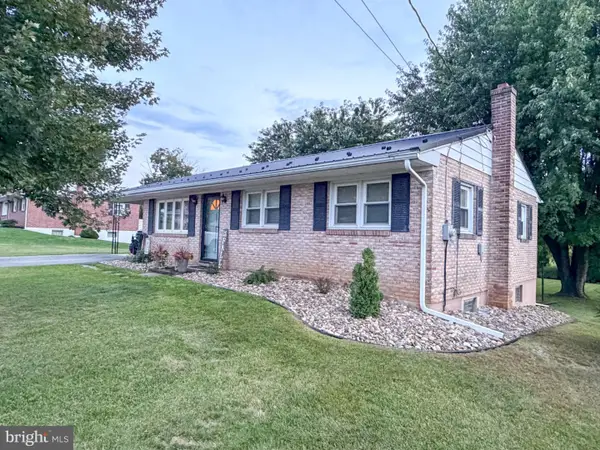 $264,900Coming Soon3 beds 1 baths1,109 sq. ft.
1250 Marvern Dr W, CHAMBERSBURG, PA 17202
MLS# PAFL2037908Listed by: COLDWELL BANKER REALTY - Coming Soon
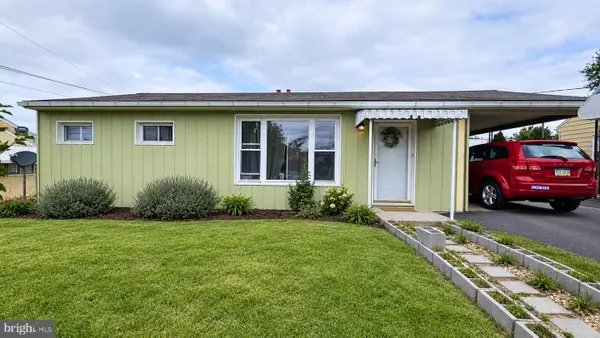 $255,000Coming Soon3 beds 2 baths962 sq. ft.
445 Hamilton Ave, CHAMBERSBURG, PA 17201
MLS# PAFL2037982Listed by: THE BERKSTRESSER REALTY GROUP - Coming SoonOpen Mon, 4:30 to 6pm
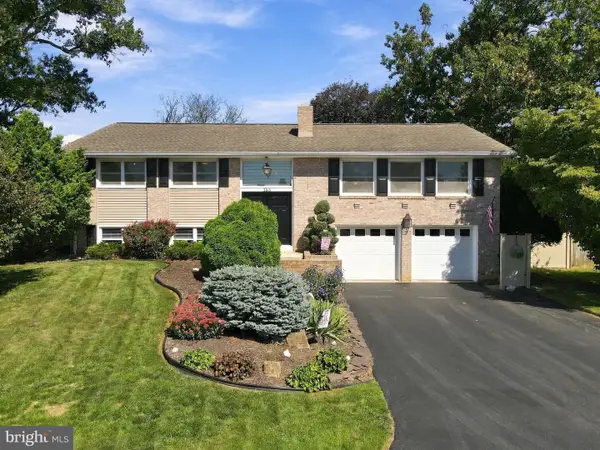 $385,000Coming Soon4 beds 3 baths2,240 sq. ft.
155 Harvest Ln, CHAMBERSBURG, PA 17202
MLS# PAFL2037954Listed by: RE/MAX REALTY AGENCY, INC. - Coming Soon
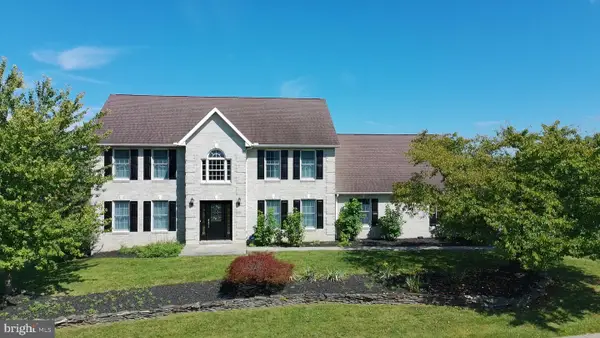 $499,900Coming Soon4 beds 3 baths3,489 sq. ft.
201 Sunbrook Dr, CHAMBERSBURG, PA 17201
MLS# PAFL2037902Listed by: SAMSON PROPERTIES - Coming Soon
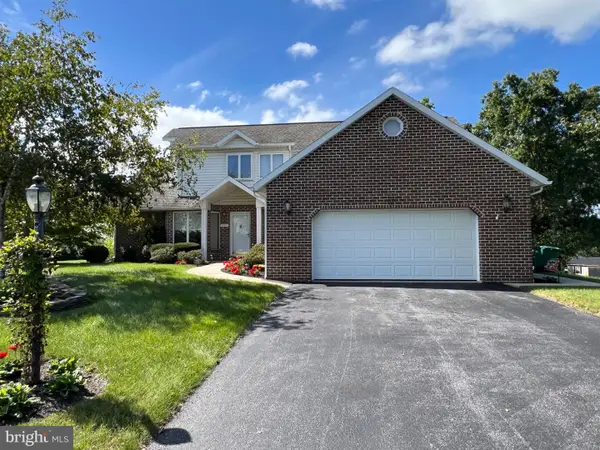 $384,900Coming Soon3 beds 3 baths2,268 sq. ft.
221 Topaz Dr, CHAMBERSBURG, PA 17202
MLS# PAFL2037892Listed by: HELP-U-SELL KEYSTONE REALTY, LLC - Coming Soon
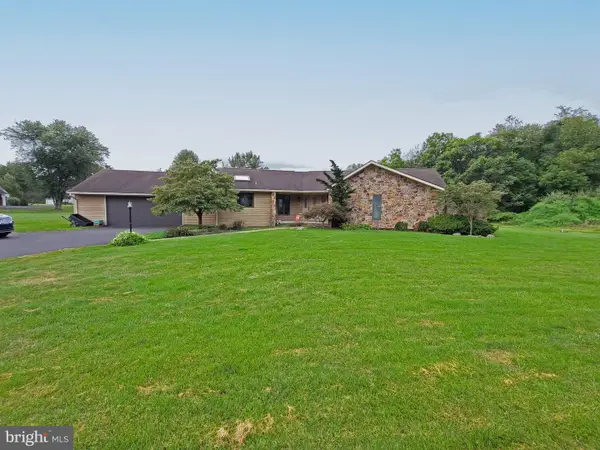 $369,900Coming Soon3 beds 2 baths1,542 sq. ft.
1570 Marilyn Ct, CHAMBERSBURG, PA 17202
MLS# PAFL2037586Listed by: THE BERKSTRESSER REALTY GROUP - Coming Soon
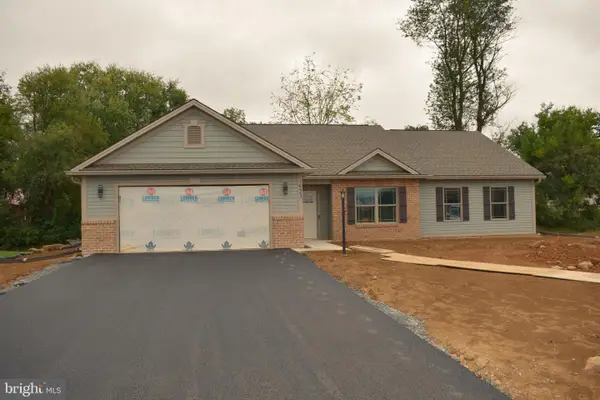 $399,500Coming Soon2 beds 2 baths1,840 sq. ft.
1523 Treeline Dr, CHAMBERSBURG, PA 17202
MLS# PAFL2037066Listed by: COLDWELL BANKER REALTY - New
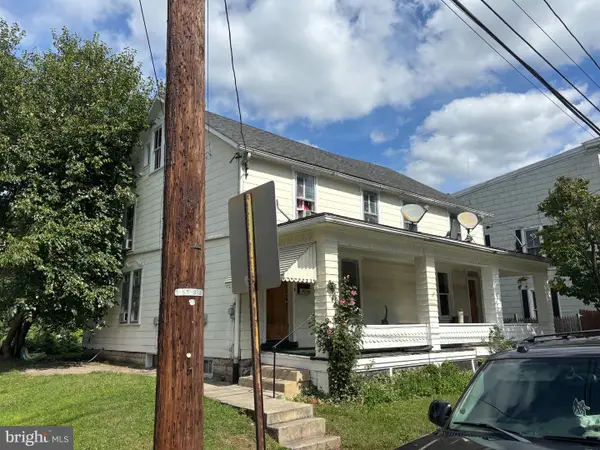 $189,900Active4 beds -- baths2,700 sq. ft.
375 & 377 E King St, CHAMBERSBURG, PA 17201
MLS# PAFL2038038Listed by: RE/MAX 1ST ADVANTAGE


Protect your home and budget from life's surprises with an Assurant Home Warranty, backed by a partner that supports you through every step of homeownership. Explore Plans.
© 2023 - 2026 ERA Franchise Systems LLC. All rights reserved. ERA Franchise Systems LLC fully supports the principles of the Fair Housing Act and the Equal Opportunity Act. ERA, ERA Real Estate powered, and their respective logos are registered service marks of ERA Franchise Systems LLC. Each office is independently owned and operated.