
206 Phoenix Dr, Chambersburg, PA 17201
Local realty services provided by:Mountain Realty ERA Powered
206 Phoenix Dr,Chambersburg, PA 17201
$599,500
- 4 Beds
- 5 Baths
- 4,066 sq. ft.
- Single family
- Active
Listed by: timothy m smith
Office: samson properties
MLS#:PAFL2035420
Source:BRIGHTMLS
Price summary
- Price:$599,500
- Price per sq. ft.:$147.44
About this home
Beautifully maintained 4-bedroom, 4 1/2 -bath solid brick Colonial located in Maple Run! Step inside to a dramatic two-story foyer leading into formal living and dining areas featuring hardwood flooring. The kitchen is ideal for everyday living and entertaining, featuring a center island, breakfast area, and ceramic tile floors. Relax in the family room adjacent to the kitchen with a gas fireplace ready to enjoy. On the upper level, you'll find four generously sized bedrooms and three full baths, including the primary suite with an attached full bath. One additional bedroom option holds an attached full bath on the second level. Enjoy the oversized attached three-car garage, low-maintenance deck in rear, and beautifully landscaped yard with mature trees surrounding the lot for added privacy. The bright walkout basement offers great natural light, a full bath and endless potential for additional living space, recreation, or storage. Conveniently situated just minutes from I-81, shopping, dining, and downtown amenities! Sellers will be providing the new buyer a one-year warranty from 2-10 for peace of mind at closing....
Contact an agent
Home facts
- Year built:2004
- Subdivision & Development:MAPLE RUN
- Listing ID #:PAFL2035420
- Added:109 day(s) ago
- Updated:September 28, 2026 at 01:57 PM
Rooms and interior
- Bedrooms:4
- Total bathrooms:5
- Full bathrooms:4
- Half bathrooms:1
- Dining Description:Dining Area, Dining Room
- Bathrooms Description:Primary Bath(s)
- Kitchen Description:Breakfast Area, Combination Kitchen/Living, Crown Moldings, Dishwasher, Disposal, Kitchen - Island, Kitchen - Table Space, Microwave, Oven/Range - Electric, Refrigerator
- Basement:Yes
- Basement Description:Connecting Stairway, Daylight, Full, Outside Entrance, Partially Finished, Rear Entrance, Walkout Level
- Living area:4,066 sq. ft.
Heating and cooling
- Cooling:Heat Pump(s)
- Heating:Electric, Heat Pump(s)
Structure and exterior
- Year built:2004
- Building area:4,066 sq. ft.
- Lot area:0.34 Acres
- Architectural Style:Colonial
- Construction Materials:Brick, Vinyl Siding
- Foundation Description:Permanent
- Levels:2 Stories
Utilities
- Water:Public
- Sewer:Public Sewer
Finances and disclosures
- Price:$599,500
- Price per sq. ft.:$147.44
- Tax amount:$9,880 (2026)
Features and amenities
- Laundry features:Washer/Dryer Hookups Only
- Amenities:Crown Moldings, Window Treatments
Parking
- Parking description:Attached Garage, Garage Door Opener, Off Street
- Garage:Yes
- Garage spaces:3
New listings near 206 Phoenix Dr
- Coming Soon
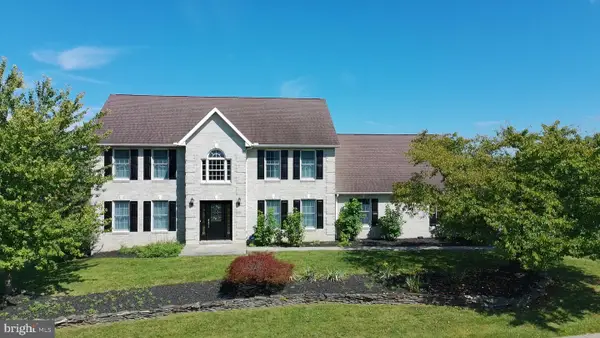 $499,900Coming Soon4 beds 3 baths3,489 sq. ft.
201 Sunbrook Dr, CHAMBERSBURG, PA 17201
MLS# PAFL2037902Listed by: SAMSON PROPERTIES - Coming Soon
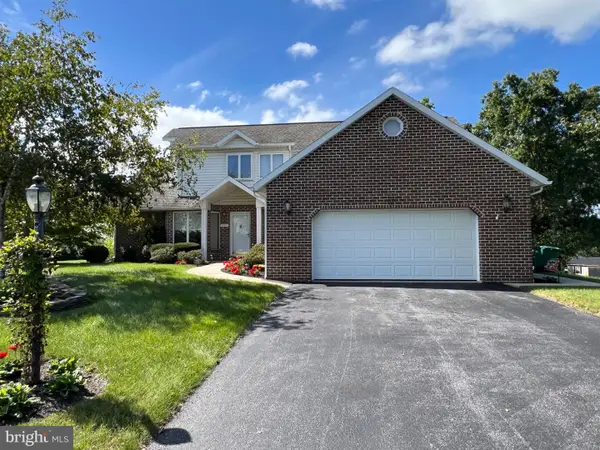 $384,900Coming Soon3 beds 3 baths2,514 sq. ft.
221 Topaz Dr, CHAMBERSBURG, PA 17202
MLS# PAFL2037892Listed by: HELP-U-SELL KEYSTONE REALTY, LLC - Coming Soon
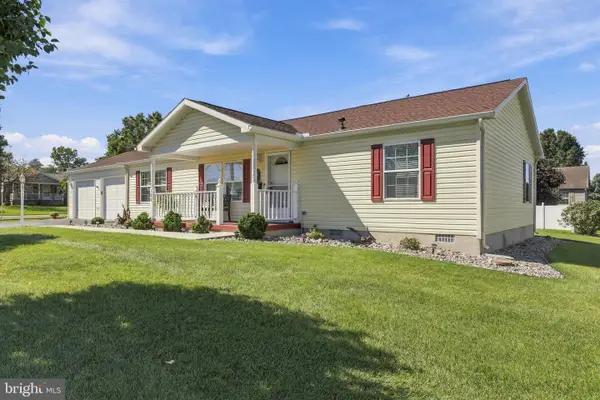 $275,000Coming Soon3 beds 2 baths1,296 sq. ft.
185 New Ln, CHAMBERSBURG, PA 17202
MLS# PAFL2037802Listed by: BERKSHIRE HATHAWAY HOMESERVICES HOMESALE REALTY - Coming Soon
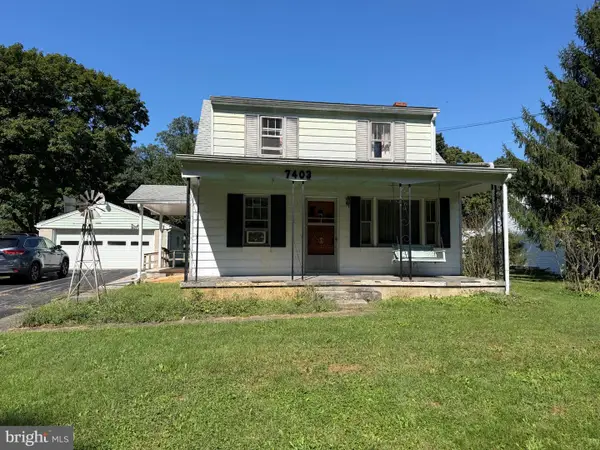 $154,900Coming Soon3 beds 1 baths1,248 sq. ft.
7403 Fort Mccord Rd, CHAMBERSBURG, PA 17202
MLS# PAFL2037854Listed by: HURLEY REAL ESTATE & AUCTIONS - Coming Soon
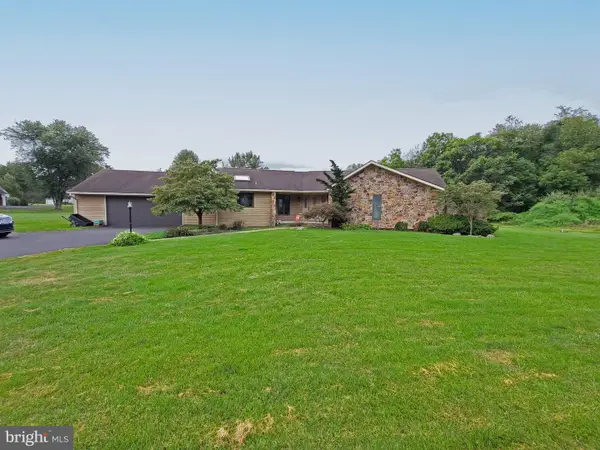 $369,900Coming Soon3 beds 2 baths1,542 sq. ft.
1570 Marilyn Ct, CHAMBERSBURG, PA 17202
MLS# PAFL2037586Listed by: THE BERKSTRESSER REALTY GROUP - Coming Soon
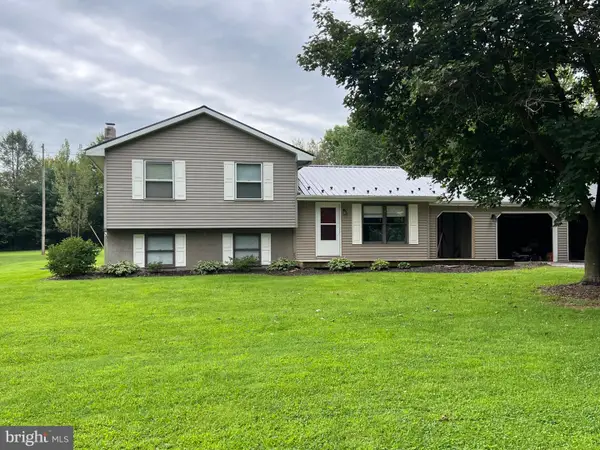 $259,000Coming Soon3 beds 1 baths1,532 sq. ft.
4759 Rocky Spring Rd, CHAMBERSBURG, PA 17201
MLS# PAFL2037130Listed by: HELP-U-SELL KEYSTONE REALTY, LLC - Open Sun, 12 to 2pmNew
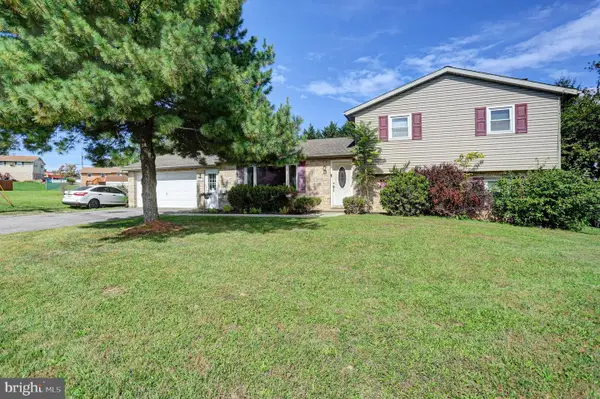 $299,000Active4 beds 3 baths1,944 sq. ft.
4125 Ricklyn Dr, CHAMBERSBURG, PA 17202
MLS# PAFL2037950Listed by: COLDWELL BANKER REALTY - New
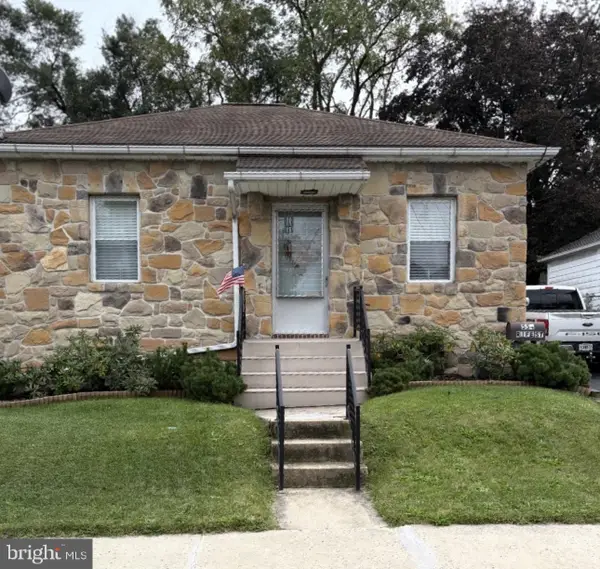 $220,000Active2 beds 1 baths1,050 sq. ft.
554 Rife Street St #3, CHAMBERSBURG, PA 17201
MLS# PAFL2037946Listed by: PALMER REALTY - New
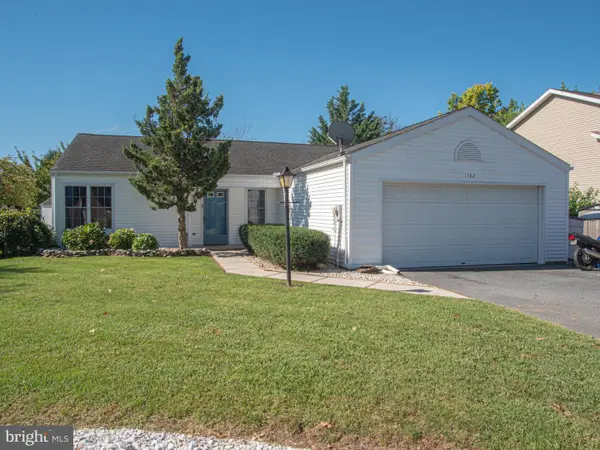 $310,000Active3 beds 2 baths1,449 sq. ft.
1182 Stanley Ave, CHAMBERSBURG, PA 17201
MLS# PAFL2037934Listed by: BERKSHIRE HATHAWAY HOMESERVICES HOMESALE REALTY - New
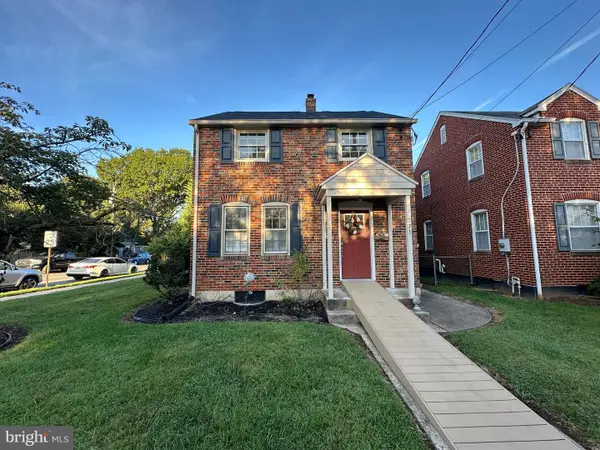 $254,000Active3 beds 2 baths1,554 sq. ft.
271 S Sixth St, CHAMBERSBURG, PA 17201
MLS# PAFL2037884Listed by: HURLEY REAL ESTATE & AUCTIONS


Protect your home and budget from life's surprises with an Assurant Home Warranty, backed by a partner that supports you through every step of homeownership. Explore Plans.
© 2023 - 2026 ERA Franchise Systems LLC. All rights reserved. ERA Franchise Systems LLC fully supports the principles of the Fair Housing Act and the Equal Opportunity Act. ERA, ERA Real Estate powered, and their respective logos are registered service marks of ERA Franchise Systems LLC. Each office is independently owned and operated.