
2445 Mccleary Dr, Chambersburg, PA 17201
Local realty services provided by:O'BRIEN REALTY ERA POWERED
2445 Mccleary Dr,Chambersburg, PA 17201
- 2 Beds
- 2 Baths
- 1,766 sq. ft.
- Townhouse
- Coming Soon
Listed by: nicole scott
Office: re/max realty agency, inc.
MLS#:PAFL2038758
Source:BRIGHTMLS
Price summary
- Price:
- Monthly HOA dues:$10
About this home
**ONE-LEVEL LIVING AT ITS FINEST!** Quality craftsmanship shines throughout this beautiful home, built by the well-known and respected Paul Nolt. From the moment you walk through the door, you'll feel right at home in the bright and welcoming spaces. Featuring 2 bedrooms, including a spacious primary suite with a full bath, large walk-in closet, and direct access to the exterior deck. The thoughtfully designed floor plan offers a cozy sitting area, inviting living room with gas fireplace, kitchen with breakfast nook, and a separate formal dining area. Vaulted ceilings add to the open, spacious feel of the home while filling the living spaces with natural light. Enjoy outdoor relaxation on the rear deck overlooking the common area. Additional features include an attached 2-car garage and oversized driveway providing plenty of parking. All of this in a convenient location just minutes from medical campuses, the Norland Avenue shopping district, and more! Low annual HOA fee of just $120. Don't miss this opportunity to enjoy comfortable, easy one-floor living in this well-maintained home!...
Contact an agent
Home facts
- Year built:1996
- Subdivision & Development:MEADOWBROOK
- Listing ID #:PAFL2038758
- Updated:November 11, 2026 at 04:48 AM
Rooms and interior
- Bedrooms:2
- Total bathrooms:2
- Full bathrooms:2
- Dining Description:Formal/Separate Dining Room
- Bathrooms Description:Primary Bath(s)
- Kitchen Description:Breakfast Area, Built-Ins, Dishwasher, Disposal, Kitchen - Eat-In, Kitchen - Island, Kitchen - Table Space, Microwave, Pantry, Recessed Lighting, Refrigerator, Stove
- Bedroom Description:Entry Level Bedroom, Walk In Closet(s)
- Living area:1,766 sq. ft.
Heating and cooling
- Cooling:Central A/C
- Heating:Electric, Heat Pump(s)
Structure and exterior
- Year built:1996
- Building area:1,766 sq. ft.
- Lot area:0.22 Acres
- Architectural Style:Ranch/Rambler
- Construction Materials:Brick, Vinyl Siding
- Exterior Features:Deck(s)
- Foundation Description:Slab
- Levels:1 Story
Utilities
- Water:Public
- Sewer:Public Sewer
Finances and disclosures
- Price:
- Tax amount:$3,354 (2026)
Features and amenities
- Amenities:Built-Ins, Ceiling Fan(s), Central Vaccum, Central Vacuum, Double Pane Windows, Recessed Lighting, Replacement Windows, Skylight(s), Window Treatments
Parking
- Parking description:Attached Garage, Garage - Front Entry, Garage Door Opener, Inside Access, Paved Driveway
- Garage:Yes
- Garage spaces:2
New listings near 2445 Mccleary Dr
- Coming Soon
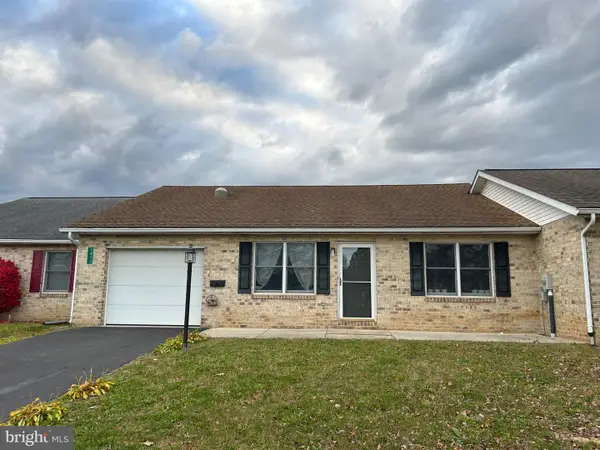 $225,000Coming Soon2 beds 2 baths1,400 sq. ft.
2413 Mccleary Dr, CHAMBERSBURG, PA 17201
MLS# PAFL2038736Listed by: KELLER WILLIAMS OF CENTRAL PA - Coming Soon
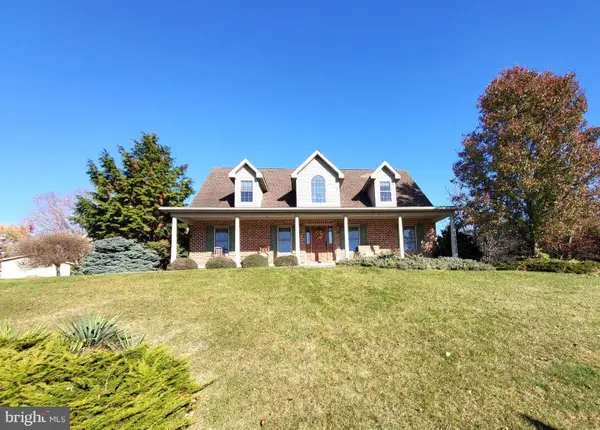 $429,900Coming Soon4 beds 3 baths2,424 sq. ft.
1473 Spring Side Ct, CHAMBERSBURG, PA 17202
MLS# PAFL2038726Listed by: THE BERKSTRESSER REALTY GROUP - Coming SoonOpen Sun, 11am to 1pm
 $225,000Coming Soon2 beds 2 baths1,270 sq. ft.
2417 Mccleary Dr, CHAMBERSBURG, PA 17201
MLS# PAFL2038364Listed by: NEXTHOME CAPITAL REALTY - New
 $169,000Active3 beds 2 baths1,684 sq. ft.
Address Withheld By Seller, CHAMBERSBURG, PA 17202
MLS# PAFL2038738Listed by: COLDWELL BANKER REALTY - New
 $299,900Active2 beds 2 baths1,258 sq. ft.
919 Geyer Dr, CHAMBERSBURG, PA 17201
MLS# PAFL2038608Listed by: HELP-U-SELL KEYSTONE REALTY, LLC - New
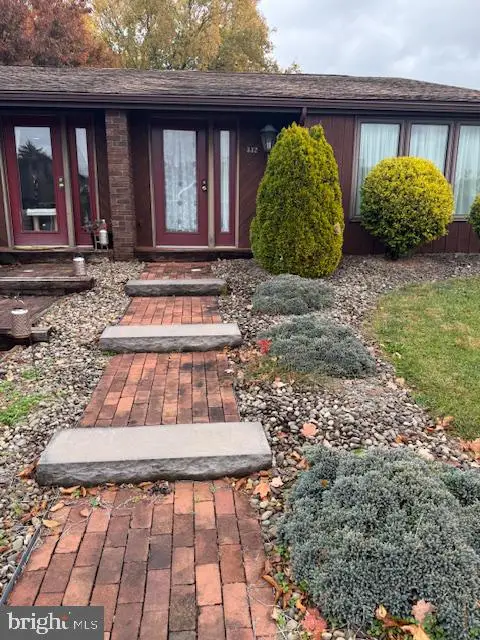 $179,900Active1 beds 1 baths
332 Stonegate Cir N, CHAMBERSBURG, PA 17201
MLS# PAFL2038764Listed by: REAL ESTATE INNOVATIONS - New
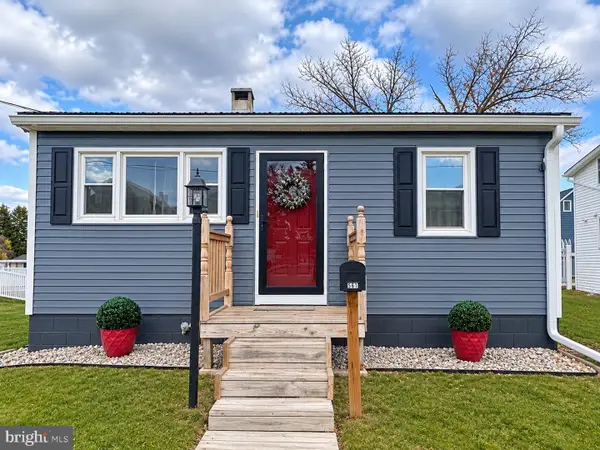 $149,900Active2 beds 1 baths520 sq. ft.
561 E Washington St, CHAMBERSBURG, PA 17201
MLS# PAFL2038754Listed by: COLDWELL BANKER REALTY - New
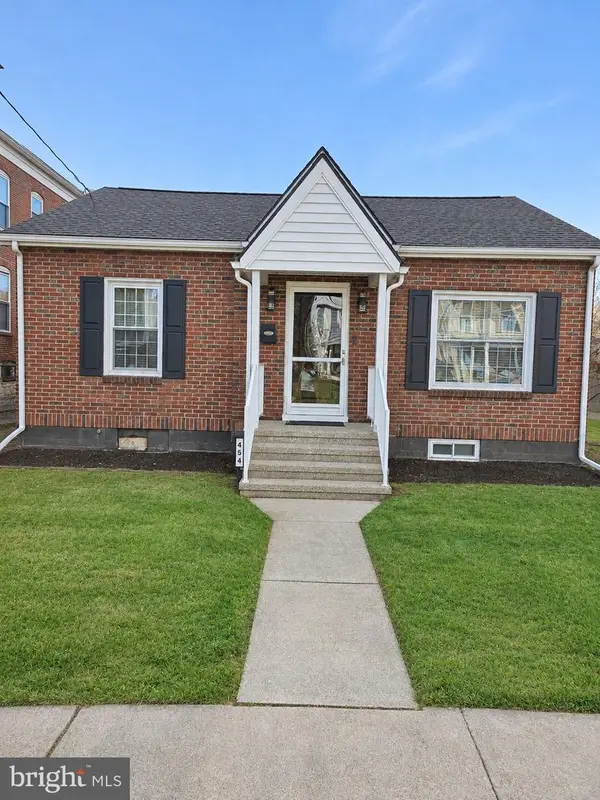 $235,000Active3 beds 2 baths840 sq. ft.
454 E King St, CHAMBERSBURG, PA 17201
MLS# PAFL2038686Listed by: BERKSHIRE HATHAWAY HOMESERVICES HOMESALE REALTY - New
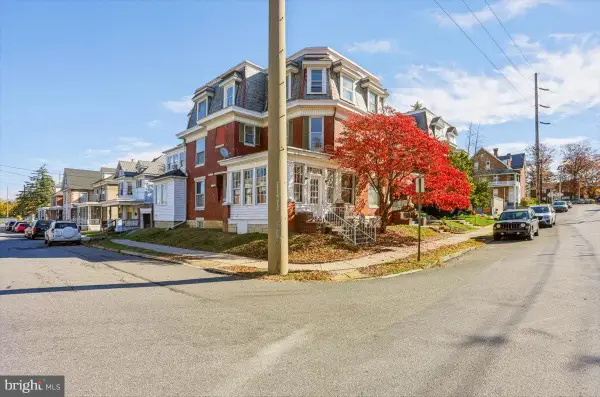 $220,000Active6 beds 2 baths2,839 sq. ft.
49 W Commerce St, CHAMBERSBURG, PA 17201
MLS# PAFL2038712Listed by: KELLER WILLIAMS KEYSTONE REALTY


Protect your home and budget from life's surprises with an Assurant Home Warranty, backed by a partner that supports you through every step of homeownership. Explore Plans.
© 2023 - 2026 ERA Franchise Systems LLC. All rights reserved. ERA Franchise Systems LLC fully supports the principles of the Fair Housing Act and the Equal Opportunity Act. ERA, ERA Real Estate powered, and their respective logos are registered service marks of ERA Franchise Systems LLC. Each office is independently owned and operated.