
221 Harvest Lane, Chambersburg, PA 17202
Local realty services provided by:Pagoda Realty ERA Powered
221 Harvest Lane,Chambersburg, PA 17202
$339,900
- 3 Beds
- 3 Baths
- 2,714 sq. ft.
- Single family
- Active
Upcoming open houses
- Thu, Nov 1902:00 pm - 04:00 pm
Listed by: periklis g loukopoulos
Office: berkshire hathaway homeservices homesale realty
MLS#:PAFL2036816
Source:BRIGHTMLS
Price summary
- Price:$339,900
- Price per sq. ft.:$125.24
About this home
Welcome to 221 Harvest Lane, an expansive 4-bedroom, 2.5-bath brick-and-siding split-level home offering timeless mid
century character, gleaming refinished hardwood floors, and generous room dimensions across four distinct living levels.
Enter through the tiled foyer into a sun-drenched 23' × 14' living room anchored by a classic red brick fireplace with a
raised hearth, brass screen, and custom built-in shelving, illuminated by a wide multi-pane bow window. Graceful arched
doorways connect the living area to an 11' × 12' formal dining room and a well-appointed 11' × 12' kitchen with an adjoining
7' × 9' breakfast room overlooking the backyard.
The Upper 1 level features three spacious bedrooms with gleaming hardwood floors—including a 19' × 12' primary suite
with a 7' × 7' private bath and dedicated walk-in closet, plus 14' × 15' and 13' × 10' secondary bedrooms served by a 6' ×
12' full hall bath. On Lower 1, you'll find a versatile 19' × 14' fourth bedroom, a convenient 8' × 5' half bath, a 19' × 26' multi
purpose bonus space, and a bright 23' × 10' enclosed Sun/Florida room opening to the fenced backyard. Lower 2 provides
extensive storage and functionality with a 25' × 18' basement, 22' × 6' laundry area, and 26' × 25' utility/workshop space,
alongside an attached two-car garage and gravel fire-pit patio....
Contact an agent
Home facts
- Year built:1962
- Subdivision & Development:GUILFORD HILLS NORTH
- Listing ID #:PAFL2036816
- Added:97 day(s) ago
- Updated:November 18, 2026 at 03:19 PM
Rooms and interior
- Bedrooms:3
- Total bathrooms:3
- Full bathrooms:2
- Half bathrooms:1
- Dining Description:Dining Room
- Bathrooms Description:Bathroom 2, Half Bath, Primary Bathroom
- Kitchen Description:Built-In Range, Cooktop, Dishwasher, Exhaust Fan, Microwave, Oven/Range - Electric, Refrigerator
- Bedroom Description:Primary Bedroom
- Basement:Yes
- Basement Description:Partially Finished
- Living area:2,714 sq. ft.
Heating and cooling
- Cooling:Central A/C
- Heating:Hot Water
Structure and exterior
- Year built:1962
- Building area:2,714 sq. ft.
- Lot area:0.31 Acres
- Architectural Style:Split Level
- Construction Materials:Brick
- Foundation Description:Block
- Levels:4 Story
Utilities
- Water:Public
- Sewer:Public Sewer
Finances and disclosures
- Price:$339,900
- Price per sq. ft.:$125.24
- Tax amount:$4,203 (2025)
Features and amenities
- Laundry features:Dryer, Laundry, Washer
- Amenities:Humidifer
Parking
- Parking description:Attached Garage, Garage - Side Entry
- Garage:Yes
- Garage spaces:2
New listings near 221 Harvest Lane
- Coming Soon
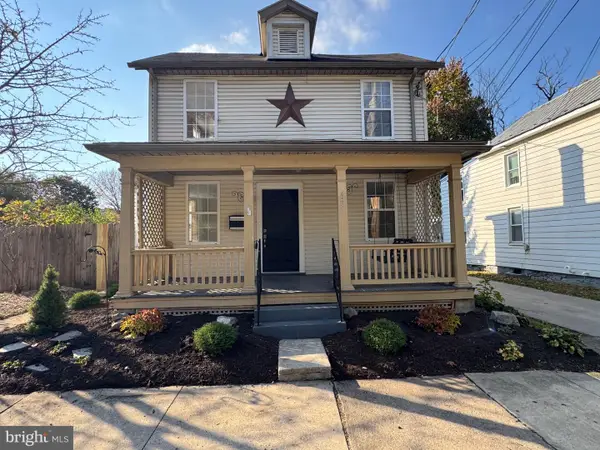 $239,000Coming Soon3 beds 1 baths1,180 sq. ft.
131 N 4th St, CHAMBERSBURG, PA 17201
MLS# PAFL2038688Listed by: FLAT FEE REALTY - New
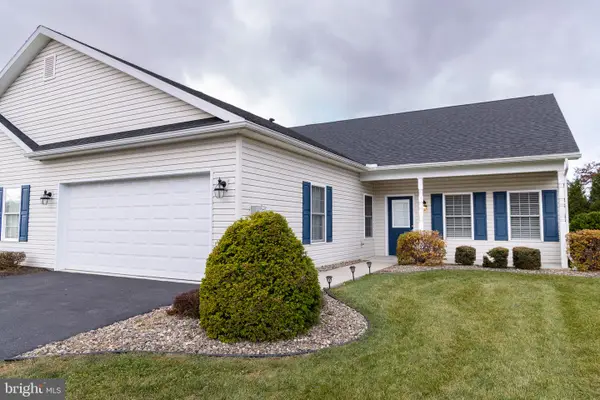 $309,000Active2 beds 2 baths1,730 sq. ft.
3282 Portrait Way, CHAMBERSBURG, PA 17202
MLS# PAFL2038916Listed by: THE GREENE REALTY GROUP - New
 $269,900Active4 beds 3 baths1,820 sq. ft.
3995 Ricklyn Dr, CHAMBERSBURG, PA 17202
MLS# PAFL2038538Listed by: CHARIS REALTY GROUP - New
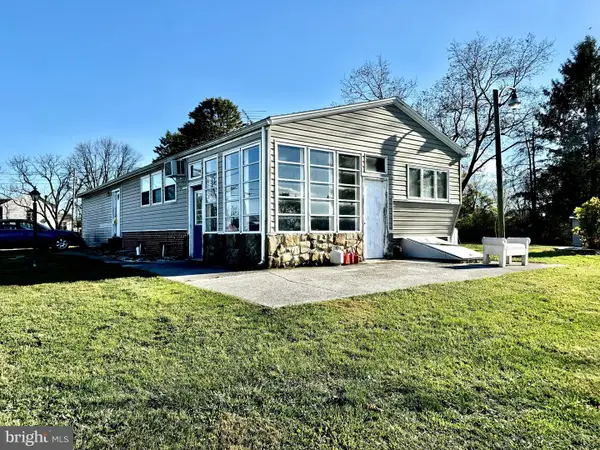 $79,900Active3 beds 1 baths1,300 sq. ft.
2110 Fisher Rd, CHAMBERSBURG, PA 17202
MLS# PAFL2038898Listed by: QUALITY REAL ESTATE-BROAD ST - New
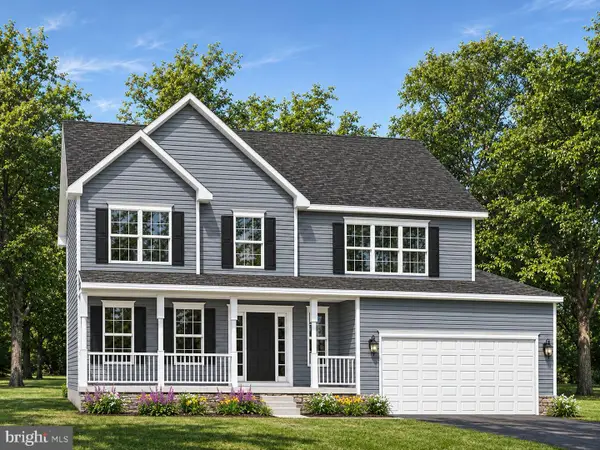 $439,210Active4 beds 3 baths2,232 sq. ft.
1938 Mandarin Dr #247, CHAMBERSBURG, PA 17202
MLS# PAFL2038880Listed by: JOSEPH A MYERS REAL ESTATE, INC. - New
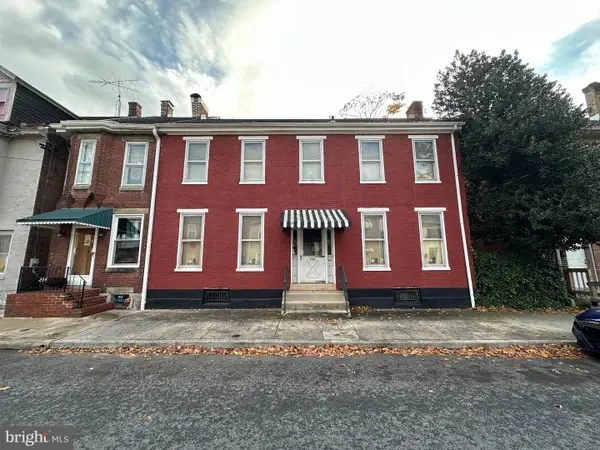 $99,000Active3 beds 2 baths1,810 sq. ft.
232 E King St, CHAMBERSBURG, PA 17201
MLS# PAFL2038844Listed by: HURLEY REAL ESTATE & AUCTIONS - New
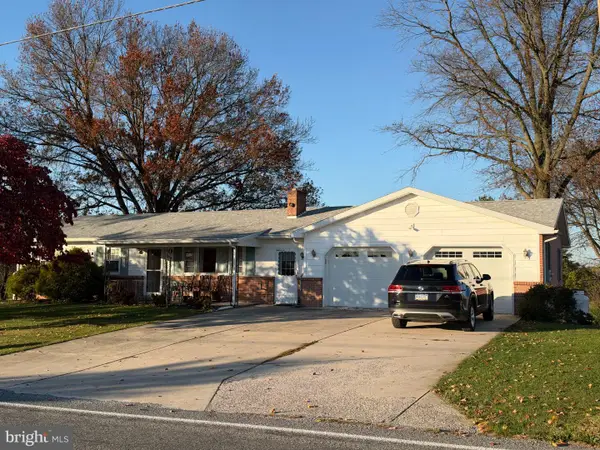 $359,000Active5 beds 3 baths2,000 sq. ft.
3919 Warm Spring Rd, CHAMBERSBURG, PA 17202
MLS# PAFL2038834Listed by: BEILER-CAMPBELL REALTORS-QUARRYVILLE - New
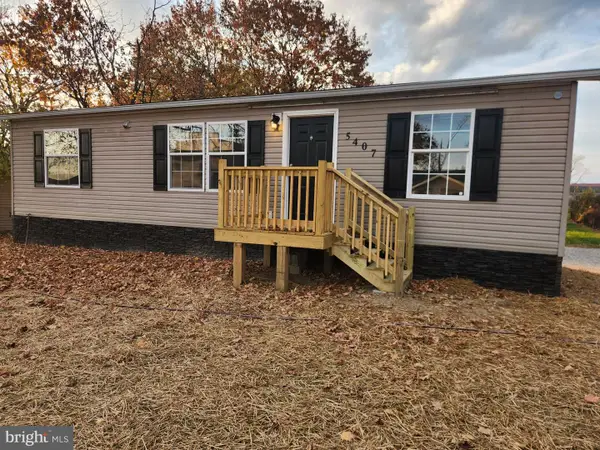 $259,900Active3 beds 2 baths1,152 sq. ft.
5407 Greenvillage Rd, CHAMBERSBURG, PA 17202
MLS# PAFL2038772Listed by: ANTIETAM REALTY - New
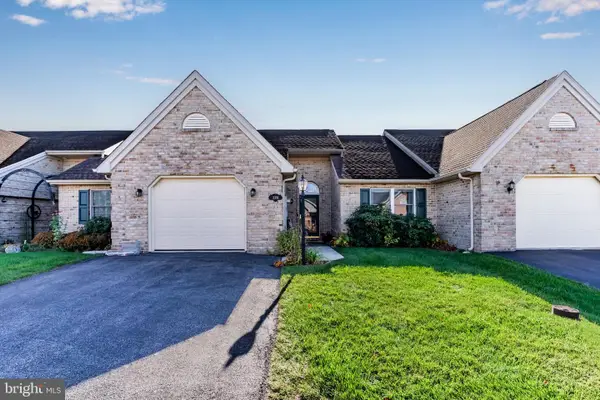 $254,900Active2 beds 2 baths1,387 sq. ft.
2391 Majestic Ct #21, CHAMBERSBURG, PA 17202
MLS# PAFL2038750Listed by: REAL OF PENNSYLVANIA - New
 $169,000Active3 beds 2 baths1,684 sq. ft.
Address Withheld By Seller, CHAMBERSBURG, PA 17202
MLS# PAFL2038738Listed by: COLDWELL BANKER REALTY


Protect your home and budget from life's surprises with an Assurant Home Warranty, backed by a partner that supports you through every step of homeownership. Explore Plans.
© 2023 - 2026 ERA Franchise Systems LLC. All rights reserved. ERA Franchise Systems LLC fully supports the principles of the Fair Housing Act and the Equal Opportunity Act. ERA, ERA Real Estate powered, and their respective logos are registered service marks of ERA Franchise Systems LLC. Each office is independently owned and operated.