
3191 Warm Spring Rd, Chambersburg, PA 17202
Local realty services provided by:Mountain Realty ERA Powered
3191 Warm Spring Rd,Chambersburg, PA 17202
$359,000
- 3 Beds
- 3 Baths
- 2,000 sq. ft.
- Single family
- Active
Listed by: garrick r eby
Office: beiler-campbell realtors-quarryville
MLS#:PAFL2038834
Source:BRIGHTMLS
Price summary
- Price:$359,000
- Price per sq. ft.:$179.5
About this home
Enjoy the charm of country living in this partial brick rancher situated on .75 acres along Warm Spring Road. Offering five bedrooms and two and a half bathrooms, (both full baths with walk-in showers) this home provides plenty of room, flexibility, and functionality for a variety of living arrangements. The main level features a beautiful oak kitchen with updated flooring, abundant cabinetry, and a versatile adjoining space previously used as a sewing room. Complete with a built-in ironing board and plenty of additional storage, this space offers wonderful potential for hobbies, crafts, or a home office. A cozy gas fireplace adds warmth and character to the living area. The finished basement offers even more possibilities, featuring a canning kitchen, full bathroom, and two additional bedrooms, for multigenerational living, guest accommodations, or additional private living space. A chair lift on the basement stairs provides added convenience and accessibility. Outside, enjoy the large backyard, 16'x24' Poly deck, and 10' x 14' mini barn. Additional highlights include an oversized two car garage with dedicated shop and laundry spaces, and the peace of mind of a new lifetime shingle roof installed in 2026. With generous living space, versatile accommodations, and a beautiful country setting, this property provides a wonderful opportunity to enjoy comfortable living with room for everyone....
Contact an agent
Home facts
- Year built:1966
- Subdivision & Development:FRANKLIN COUNTY
- Listing ID #:PAFL2038834
- Added:1 day(s) ago
- Updated:November 12, 2026 at 04:49 PM
Rooms and interior
- Bedrooms:3
- Total bathrooms:3
- Full bathrooms:2
- Half bathrooms:1
- Flooring:Carpet, Hardwood, Luxury Vinyl Tile, Partially Carpeted
- Dining Description:Combination Kitchen/Dining
- Bathrooms Description:Primary Bath(s)
- Kitchen Description:2nd Kitchen, Built-Ins, Carpet, Cedar Closet(s), Dishwasher, Energy Efficient Appliances, Kitchen - Eat-In, Oven/Range - Electric, Pantry, Recessed Lighting, Refrigerator, Upgraded Countertops, Water Heater
- Bedroom Description:Carpet, Cedar Closet(s), Entry Level Bedroom
- Basement:Yes
- Basement Description:Combination, Connecting Stairway, Full, Heated, Improved, Interior Access, Outside Entrance, Partially Finished, Rear Entrance
- Living area:2,000 sq. ft.
Heating and cooling
- Cooling:Central A/C
- Heating:Baseboard - Hot Water, Oil, Propane - Owned
Structure and exterior
- Roof:Asbestos Shingle
- Year built:1966
- Building area:2,000 sq. ft.
- Lot area:0.75 Acres
- Lot Features:Additional Lot(s), Cleared, Front Yard, Not In Development, Rear Yard, Road Frontage, Rural
- Architectural Style:Ranch/Rambler
- Construction Materials:Aluminum Siding, Brick, Frame
- Exterior Features:Deck(s), Porch(es)
- Foundation Description:Block
- Levels:1 Story
Utilities
- Water:Well
- Sewer:Gravity Sept Fld, On Site Septic
Finances and disclosures
- Price:$359,000
- Price per sq. ft.:$179.5
- Tax amount:$2,971 (2026)
Features and amenities
- Amenities:200+ Amp Service, Built-Ins, Carpet, Cedar Closet(s), Ceiling Fan(s), Main Entrance Lock, Phone, Phone Connected, Recessed Lighting, Water Treat System
Parking
- Parking description:Attached Garage, Concrete Driveway, Garage - Front Entry, Garage Door Opener, Inside Access, Oversized
- Garage:Yes
- Garage spaces:2
New listings near 3191 Warm Spring Rd
- Coming Soon
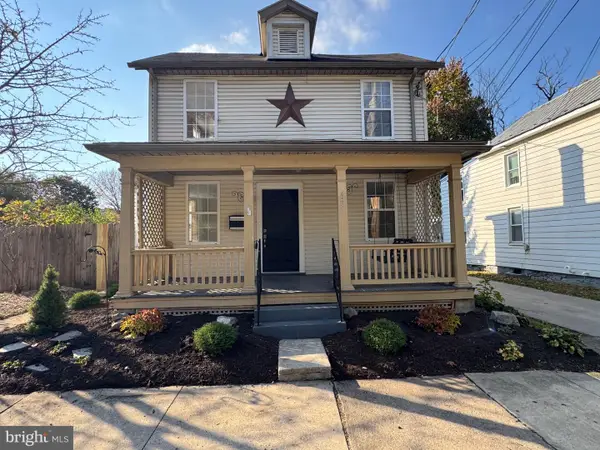 $239,000Coming Soon3 beds 1 baths1,180 sq. ft.
131 N 4th St, CHAMBERSBURG, PA 17201
MLS# PAFL2038688Listed by: FLAT FEE REALTY - Coming Soon
 Coming Soon2 beds 2 baths1,766 sq. ft.
2445 Mccleary Dr, CHAMBERSBURG, PA 17201
MLS# PAFL2038758Listed by: RE/MAX REALTY AGENCY, INC. - Coming Soon
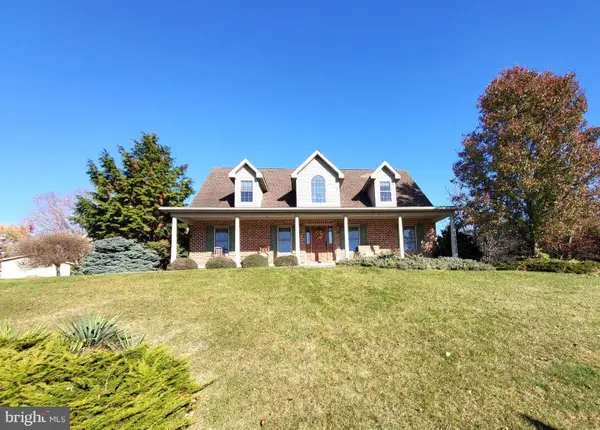 $429,900Coming Soon4 beds 3 baths2,424 sq. ft.
1473 Spring Side Ct, CHAMBERSBURG, PA 17202
MLS# PAFL2038726Listed by: THE BERKSTRESSER REALTY GROUP - New
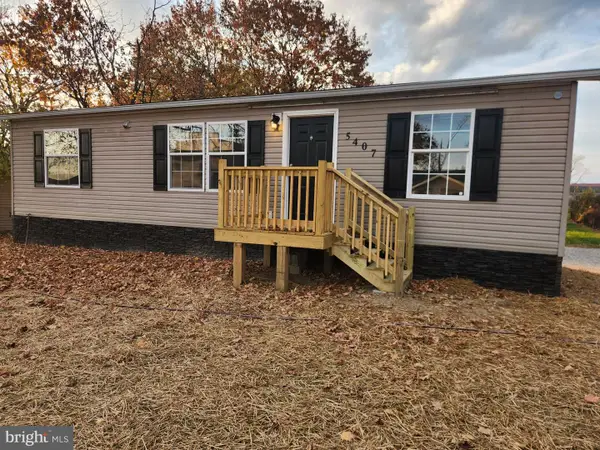 $259,900Active3 beds 2 baths1,152 sq. ft.
5407 Greenvillage Rd, CHAMBERSBURG, PA 17202
MLS# PAFL2038772Listed by: ANTIETAM REALTY - New
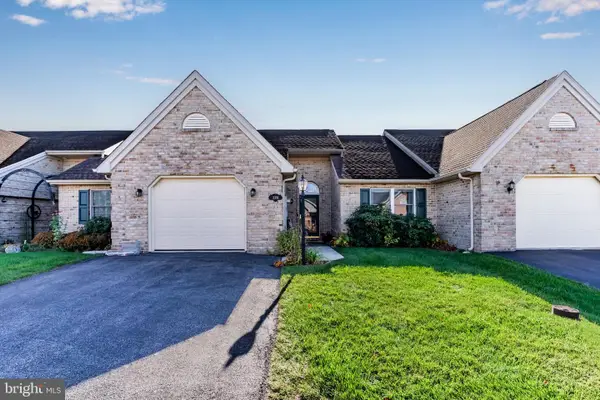 $254,900Active2 beds 2 baths1,387 sq. ft.
2391 Majestic Ct #21, CHAMBERSBURG, PA 17202
MLS# PAFL2038750Listed by: REAL OF PENNSYLVANIA - New
 $169,000Active3 beds 2 baths1,684 sq. ft.
Address Withheld By Seller, CHAMBERSBURG, PA 17202
MLS# PAFL2038738Listed by: COLDWELL BANKER REALTY  $299,900Active2 beds 2 baths1,258 sq. ft.
919 Geyer Dr, CHAMBERSBURG, PA 17201
MLS# PAFL2038608Listed by: HELP-U-SELL KEYSTONE REALTY, LLC- New
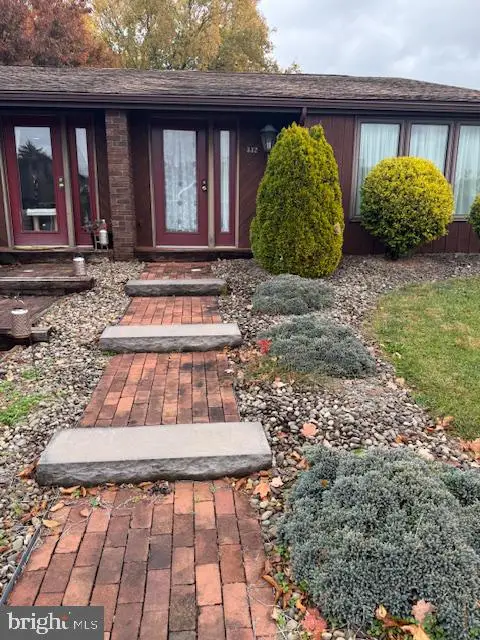 $179,900Active1 beds 1 baths
332 Stonegate Cir N, CHAMBERSBURG, PA 17201
MLS# PAFL2038764Listed by: REAL ESTATE INNOVATIONS - New
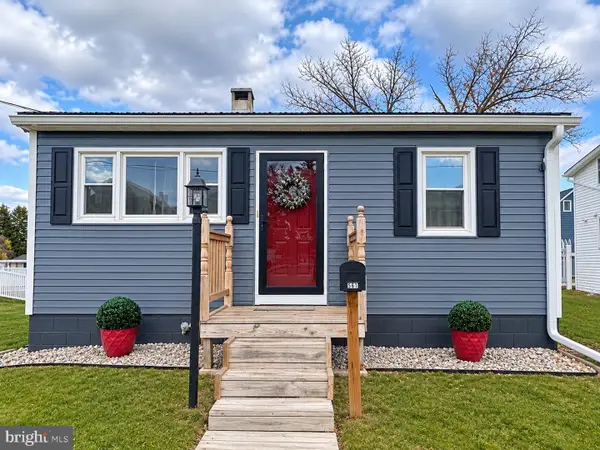 $149,900Active2 beds 1 baths520 sq. ft.
561 E Washington St, CHAMBERSBURG, PA 17201
MLS# PAFL2038754Listed by: COLDWELL BANKER REALTY


Protect your home and budget from life's surprises with an Assurant Home Warranty, backed by a partner that supports you through every step of homeownership. Explore Plans.
© 2023 - 2026 ERA Franchise Systems LLC. All rights reserved. ERA Franchise Systems LLC fully supports the principles of the Fair Housing Act and the Equal Opportunity Act. ERA, ERA Real Estate powered, and their respective logos are registered service marks of ERA Franchise Systems LLC. Each office is independently owned and operated.