
3995 Ricklyn Drive, Chambersburg, PA 17202
Local realty services provided by:Pagoda Realty ERA Powered
Listed by: jacob r statler
Office: coldwell banker realty
MLS#:PAFL2036260
Source:BRIGHTMLS
Price summary
- Price:$279,900
- Price per sq. ft.:$153.79
About this home
If you've been looking for a home that offers comfortable living, a functional layout and plenty of outdoor space to enjoy, this Laurich Estates property deserves a closer look. Situated on a spacious 0.30-acre corner lot, this 4-bedroom 2.5-bath split-foyer home offers over 1,800 finished square feet in a location that's just seconds from Route 30 and convenient to restaurants, shopping, grocery stores and everyday amenities. Inside, you'll find a layout designed for both everyday living and entertaining. The kitchen offers plenty of cabinet space and features a full suite of Maytag appliances, all purchased within the last 18 months. The brick fireplace creates a warm and inviting hang-out space, whether you're hosting friends, enjoying movie nights or relaxing after a long day. The primary bathroom has been refreshed with new paint and updated lighting, adding a clean, modern touch to the owner's suite. Step outside and enjoy everything the outdoor space has to offer. The fully fenced backyard provides room for gatherings and for pets to play, while the 8' x 16' deck and expansive 33' x 12' patio create the perfect setting for grilling, entertaining or simply enjoying a quiet evening outdoors. A storage shed offers additional space for lawn equipment and seasonal items, while the oversized 45' x 37' driveway and attached two-car garage provide exceptional parking for multiple vehicles, guests or recreational equipment. Additional features include central A/C, public water and public sewer, and 200+ amp electrical service. Sellers are offering a $2,500 credit towards new flooring and a One Year Home Warranty! Whether you're purchasing your first home, looking for additional space or simply searching for a well-maintained property in an established neighborhood, this home offers the location, functionality and value today's buyers are looking for. Schedule your private tour and see everything this Laurich Estates home has to offer!...
Contact an agent
Home facts
- Year built:1973
- Subdivision & Development:LAURICH ESTATES
- Listing ID #:PAFL2036260
- Added:38 day(s) ago
- Updated:August 26, 2026 at 08:13 AM
Rooms and interior
- Bedrooms:4
- Total bathrooms:3
- Full bathrooms:2
- Half bathrooms:1
- Dining Description:Dining Room
- Bathrooms Description:Primary Bath(s)
- Kitchen Description:Dishwasher, Oven/Range - Electric, Refrigerator
- Bedroom Description:Primary Bedroom
- Basement:Yes
- Basement Description:Connecting Stairway, Fully Finished, Garage Access, Outside Entrance
- Living area:1,820 sq. ft.
Heating and cooling
- Cooling:Central A/C
- Heating:Baseboard - Electric, Electric, Propane - Leased, Wall Unit
Structure and exterior
- Roof:Architectural Shingle
- Year built:1973
- Building area:1,820 sq. ft.
- Lot area:0.3 Acres
- Lot Features:Corner
- Architectural Style:Split Foyer
- Construction Materials:Aluminum Siding, Brick
- Exterior Features:Deck(s), Exterior Lighting, Patio(s), Porch(es)
- Foundation Description:Block
- Levels:2 Stories
Utilities
- Water:Public
- Sewer:Public Sewer
Finances and disclosures
- Price:$279,900
- Price per sq. ft.:$153.79
- Tax amount:$3,786 (2026)
Features and amenities
- Laundry features:Dryer, Washer
- Amenities:200+ Amp Service, Attic
Parking
- Parking description:Attached Garage, Basement Garage, Garage - Front Entry, Inside Access, Off Street
- Garage:Yes
- Garage spaces:2
New listings near 3995 Ricklyn Drive
- Coming Soon
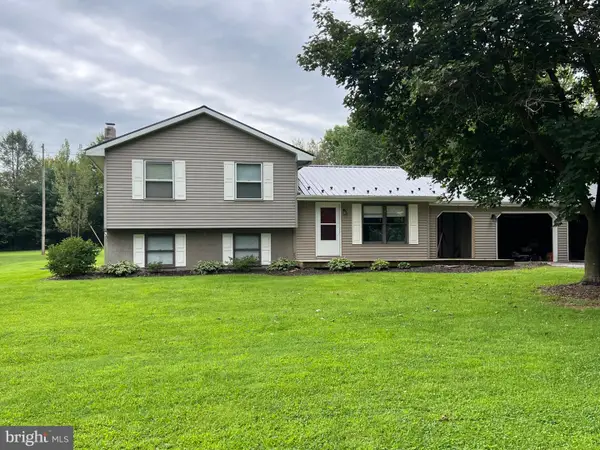 $259,000Coming Soon3 beds 1 baths1,532 sq. ft.
4759 Rocky Spring Rd, CHAMBERSBURG, PA 17201
MLS# PAFL2037130Listed by: HELP-U-SELL KEYSTONE REALTY, LLC - New
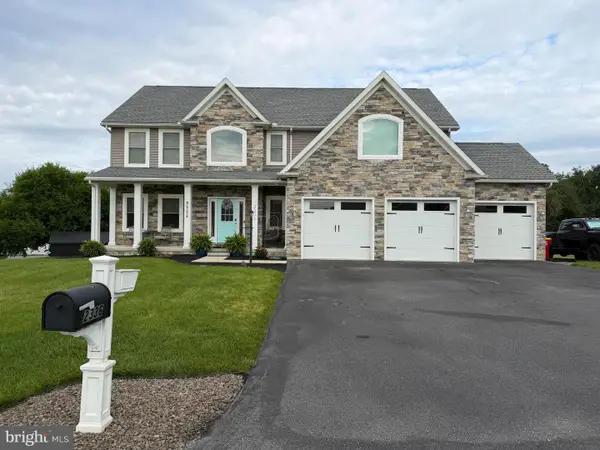 $530,000Active4 beds 4 baths4,060 sq. ft.
2336 Bodie Island Dr, CHAMBERSBURG, PA 17202
MLS# PAFL2037268Listed by: BDR REAL ESTATE SERVICES, LLC - New
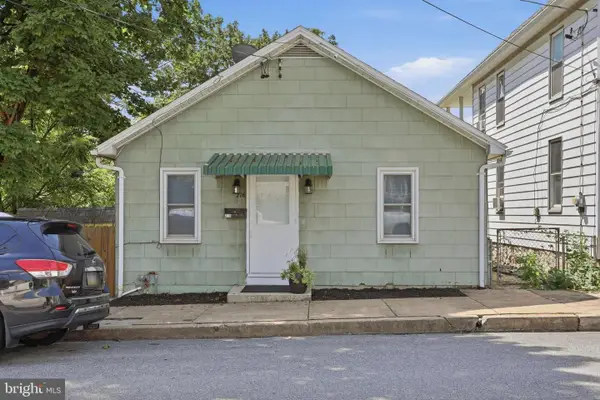 $224,900Active3 beds 1 baths1,044 sq. ft.
216 High St, CHAMBERSBURG, PA 17201
MLS# PAFL2037288Listed by: IRON VALLEY REAL ESTATE OF CHAMBERSBURG - New
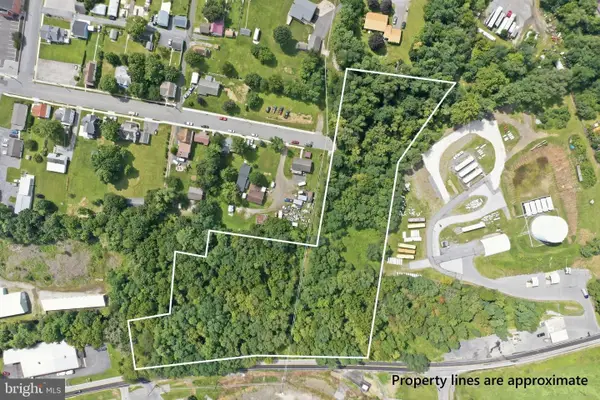 $280,000Active7.22 Acres
0 Commerce St, CHAMBERSBURG, PA 17201
MLS# PAFL2037098Listed by: RE/MAX 1ST ADVANTAGE - New
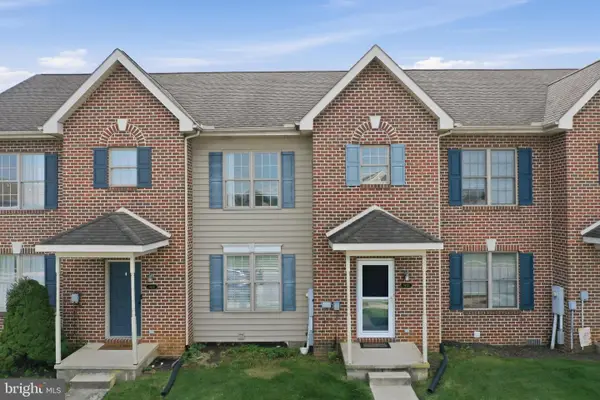 $244,900Active3 beds 3 baths1,474 sq. ft.
1920 Powell Dr, CHAMBERSBURG, PA 17201
MLS# PAFL2037170Listed by: RE/MAX REALTY AGENCY, INC. - New
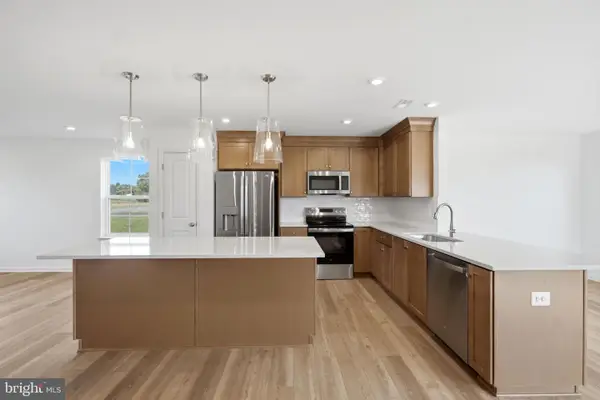 $424,990Active4 beds 3 baths2,106 sq. ft.
2376 Wind River Dr, CHAMBERSBURG, PA 17202
MLS# PAFL2037218Listed by: DRB GROUP REALTY, LLC - New
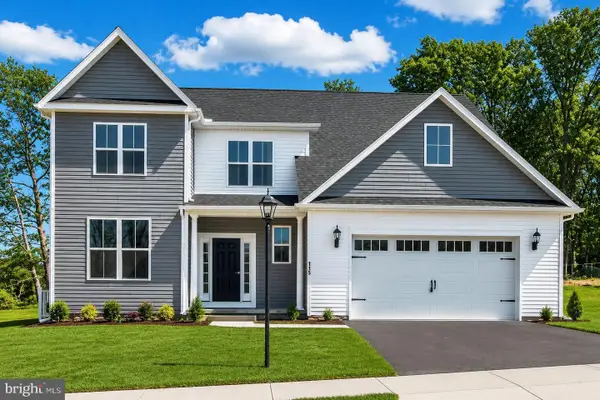 $396,900Active4 beds 3 baths2,359 sq. ft.
1947 Mandarin #235, CHAMBERSBURG, PA 17201
MLS# PAFL2037226Listed by: JOSEPH A MYERS REAL ESTATE, INC. - New
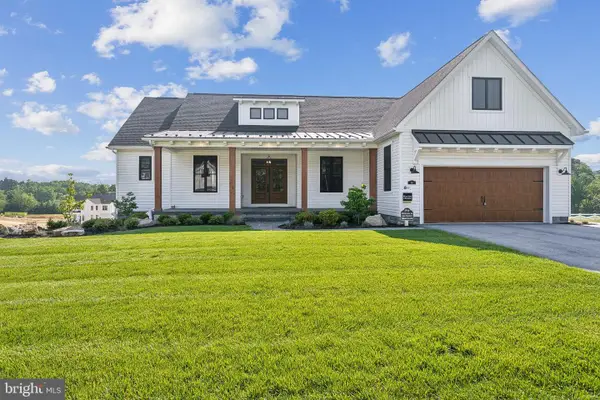 $433,900Active3 beds 2 baths2,074 sq. ft.
2022 Mandarin Ln #245, CHAMBERSBURG, PA 17201
MLS# PAFL2037230Listed by: JOSEPH A MYERS REAL ESTATE, INC. - Open Sat, 3 to 5pmNew
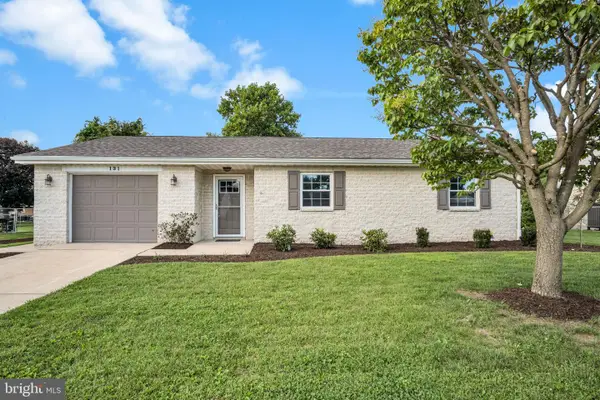 $299,000Active3 beds 2 baths1,295 sq. ft.
131 Lincoln Rd, CHAMBERSBURG, PA 17201
MLS# PAFL2037180Listed by: IRON VALLEY REAL ESTATE OF YORK COUNTY - Open Sat, 12 to 2pmNew
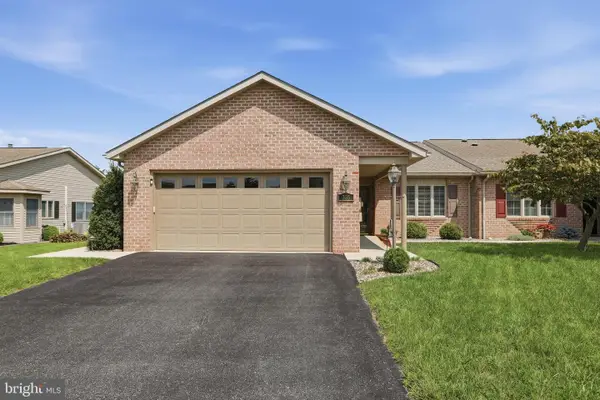 $410,000Active2 beds 2 baths1,636 sq. ft.
305 Sunbrook Drive, CHAMBERSBURG, PA 17201
MLS# PAFL2037204Listed by: SAMSON PROPERTIES


Protect your home and budget from life's surprises with an Assurant Home Warranty, backed by a partner that supports you through every step of homeownership. Explore Plans.
© 2023 - 2026 ERA Franchise Systems LLC. All rights reserved. ERA Franchise Systems LLC fully supports the principles of the Fair Housing Act and the Equal Opportunity Act. ERA, ERA Real Estate powered, and their respective logos are registered service marks of ERA Franchise Systems LLC. Each office is independently owned and operated.