
4125 Ricklyn Dr, Chambersburg, PA 17202
Local realty services provided by:ERA Valley Realty
4125 Ricklyn Dr,Chambersburg, PA 17202
$299,000
- 4 Beds
- 3 Baths
- 1,944 sq. ft.
- Single family
- Active
Upcoming open houses
- Sun, Oct 0412:00 pm - 02:00 pm
Listed by: michael wayne walls
Office: coldwell banker realty
MLS#:PAFL2037950
Source:BRIGHTMLS
Price summary
- Price:$299,000
- Price per sq. ft.:$153.81
About this home
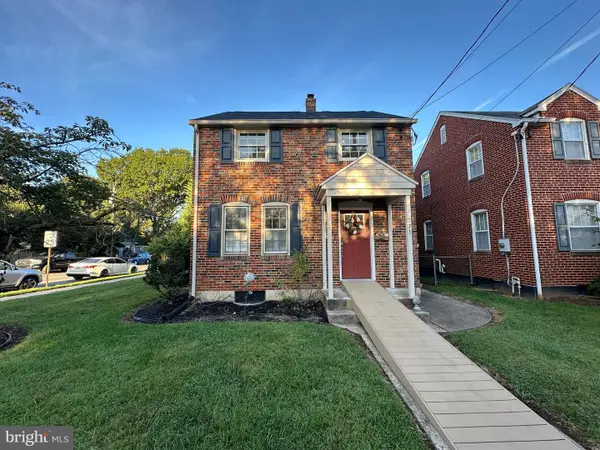
Welcome to Ricklyn Dr! This home has four spacious bedrooms, two full bathrooms, and one half bath. Family room to covered patio perfect for entertaining, large private yard is fenced in with a shed. Don't miss your opportunity to see this lovely home! Book your appointment today!
Contact an agent
Home facts
- Year built:1977
- Subdivision & Development:LAURICH ESTATES
- Listing ID #:PAFL2037950
- Added:1 day(s) ago
- Updated:September 28, 2026 at 01:56 PM
Rooms and interior
- Bedrooms:4
- Total bathrooms:3
- Full bathrooms:2
- Half bathrooms:1
- Flooring:Carpet, Vinyl
- Living area:1,944 sq. ft.
Heating and cooling
- Cooling:Central A/C
- Heating:Baseboard - Electric, Electric, Propane - Owned
Structure and exterior
- Roof:Asphalt
- Year built:1977
- Building area:1,944 sq. ft.
- Lot area:0.33 Acres
- Architectural Style:Split Foyer
- Construction Materials:Brick, Vinyl Siding
- Foundation Description:Block
- Levels:2 Stories
Schools
- High school:JAMES BUCHANAN
- Middle school:JAMES BUCHANAN
- Elementary school:ST. THOMAS
Utilities
- Water:Public
- Sewer:Public Septic
Finances and disclosures
- Price:$299,000
- Price per sq. ft.:$153.81
- Tax amount:$3,953 (2025)
Parking
- Parking description:Attached Garage, Garage - Front Entry
- Garage:Yes
- Garage spaces:2
New listings near 4125 Ricklyn Dr
- Coming Soon
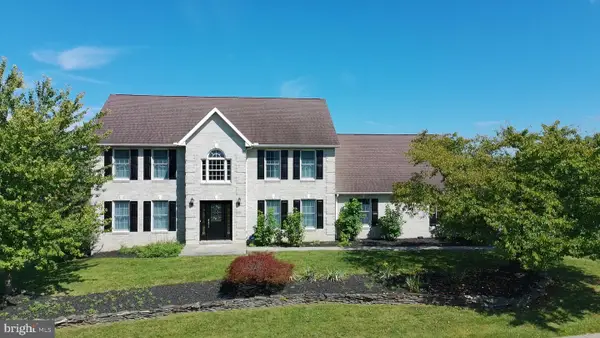 $499,900Coming Soon4 beds 3 baths3,489 sq. ft.
201 Sunbrook Dr, CHAMBERSBURG, PA 17201
MLS# PAFL2037902Listed by: SAMSON PROPERTIES - Coming Soon
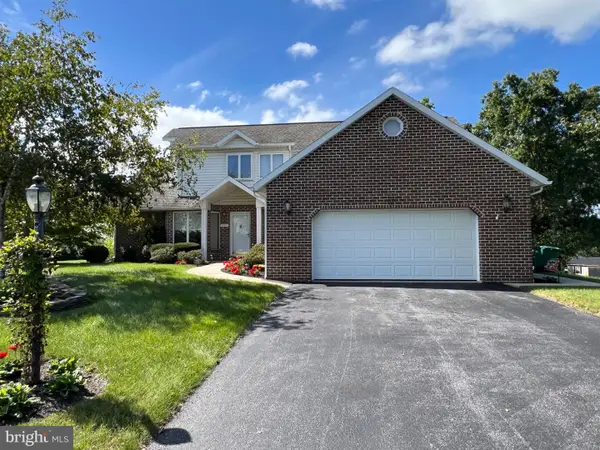 $384,900Coming Soon3 beds 3 baths2,514 sq. ft.
221 Topaz Dr, CHAMBERSBURG, PA 17202
MLS# PAFL2037892Listed by: HELP-U-SELL KEYSTONE REALTY, LLC - Coming Soon
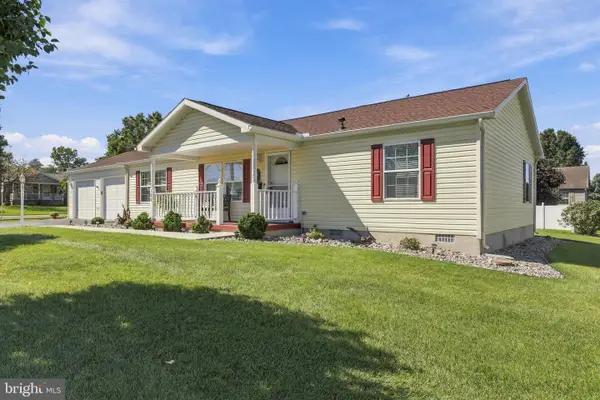 $275,000Coming Soon3 beds 2 baths1,296 sq. ft.
185 New Ln, CHAMBERSBURG, PA 17202
MLS# PAFL2037802Listed by: BERKSHIRE HATHAWAY HOMESERVICES HOMESALE REALTY - Coming Soon
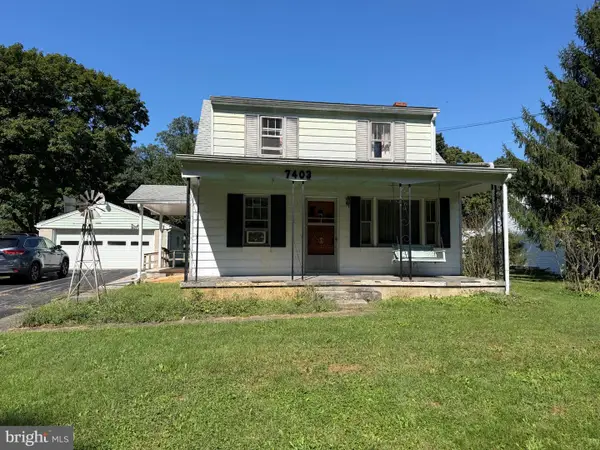 $154,900Coming Soon3 beds 1 baths1,248 sq. ft.
7403 Fort Mccord Rd, CHAMBERSBURG, PA 17202
MLS# PAFL2037854Listed by: HURLEY REAL ESTATE & AUCTIONS - Coming Soon
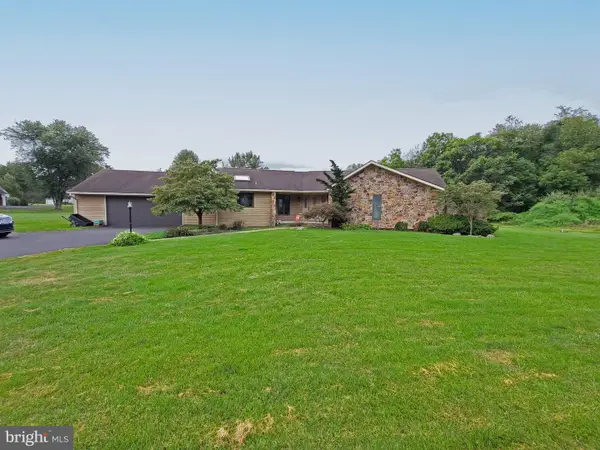 $369,900Coming Soon3 beds 2 baths1,542 sq. ft.
1570 Marilyn Ct, CHAMBERSBURG, PA 17202
MLS# PAFL2037586Listed by: THE BERKSTRESSER REALTY GROUP - Coming Soon
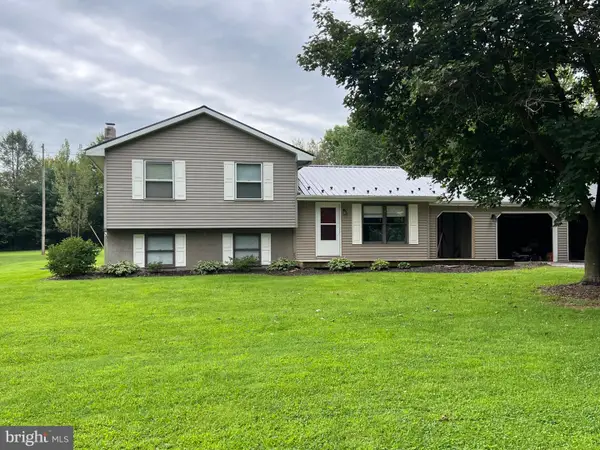 $259,000Coming Soon3 beds 1 baths1,532 sq. ft.
4759 Rocky Spring Rd, CHAMBERSBURG, PA 17201
MLS# PAFL2037130Listed by: HELP-U-SELL KEYSTONE REALTY, LLC - New
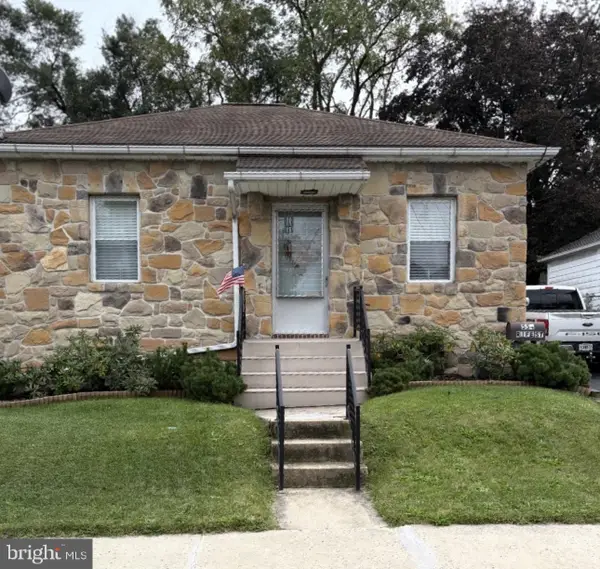 $220,000Active2 beds 1 baths1,050 sq. ft.
554 Rife Street St #3, CHAMBERSBURG, PA 17201
MLS# PAFL2037946Listed by: PALMER REALTY - New
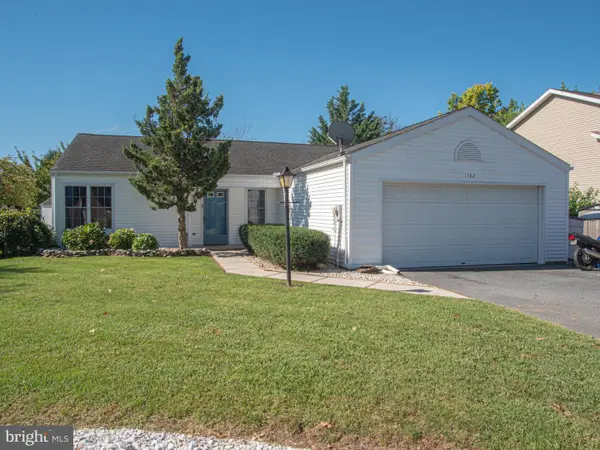 $310,000Active3 beds 2 baths1,449 sq. ft.
1182 Stanley Ave, CHAMBERSBURG, PA 17201
MLS# PAFL2037934Listed by: BERKSHIRE HATHAWAY HOMESERVICES HOMESALE REALTY - New
 $254,000Active3 beds 2 baths1,554 sq. ft.
271 S Sixth St, CHAMBERSBURG, PA 17201
MLS# PAFL2037884Listed by: HURLEY REAL ESTATE & AUCTIONS


Protect your home and budget from life's surprises with an Assurant Home Warranty, backed by a partner that supports you through every step of homeownership. Explore Plans.
© 2023 - 2026 ERA Franchise Systems LLC. All rights reserved. ERA Franchise Systems LLC fully supports the principles of the Fair Housing Act and the Equal Opportunity Act. ERA, ERA Real Estate powered, and their respective logos are registered service marks of ERA Franchise Systems LLC. Each office is independently owned and operated.