
4223 Percy Ave, Chambersburg, PA 17202
Local realty services provided by:ERA Central Realty Group
4223 Percy Ave,Chambersburg, PA 17202
$389,000
- 3 Beds
- 3 Baths
- 2,034 sq. ft.
- Single family
- Active
Listed by: derek j. greene
Office: the greene realty group
MLS#:PAFL2037360
Source:BRIGHTMLS
Price summary
- Price:$389,000
- Price per sq. ft.:$191.25
- Monthly HOA dues:$8.33
About this home
Welcome to this beautifully upgraded 3-bedroom, 2.5-bath Colonial in desirable Random Oaks Phase II. Built in 2023, this home offers approximately 2,034 sq. ft. of total finished living space, including 1,423 sq. ft. above grade plus a 611 sq. ft. finished walk-out basement, completed in 2025 with an investment exceeding $80,000.
The finished lower level significantly expands the home's living and entertaining options and features a traditional sauna. Use the space as a recreation room, home gym, office, guest area, media room, or additional entertaining space.
The heated and cooled 2-car attached garage provides comfortable year-round space for vehicles, a workshop, hobbies, or additional storage. Outside, a 12' x 24' matching shed provides approximately 288 sq. ft. of additional storage and flexible-use space.
This home also features an impressive array of smart-home technology, including LED and recessed lighting, smart switches and dimmers, motion and occupancy sensors, programmable lighting scenes and schedules, voice control, and integration with Alexa, Google Assistant, and Home Assistant. Automated exterior lighting adds convenience and security.
Additional features include an electric heat pump, central air conditioning, pellet stove for supplemental heat, main-level laundry, primary bedroom with private bath, eat-in kitchen, deck, front porch, private well, public sewer, and a 0.34-acre lot.
With its finished walk-out basement, traditional sauna, climate-controlled garage, oversized matching shed, supplemental pellet heat, and extensive smart-home upgrades, this property offers considerably more than a typical newer-construction home.
Property Highlights:
3 bedrooms / 2.5 bathrooms
Approximately 2,034 sq. ft. total finished space
1,423 sq. ft. above grade
611 sq. ft. finished walk-out basement
Basement completed in 2025
Traditional sauna
Heated and cooled 2-car attached garage
12' x 24' matching shed
Pellet stove
Extensive smart-home technology
LED and recessed lighting
Smart switches and dimmers
Motion and occupancy sensors
Automated exterior lighting
Main-level laundry
Primary suite with private bath
Eat-in kitchen
Deck and front porch
Private well / public sewer
0.34-acre lot
Built in 2023
Random Oaks Phase II
St. Thomas Township
HOA approximately $100 annually...
Contact an agent
Home facts
- Year built:2023
- Subdivision & Development:RANDOM OAKS PHASE II
- Listing ID #:PAFL2037360
- Added:4 day(s) ago
- Updated:September 06, 2026 at 01:49 PM
Rooms and interior
- Bedrooms:3
- Total bathrooms:3
- Full bathrooms:2
- Half bathrooms:1
- Flooring:Carpet, Luxury Vinyl Plank, Vinyl
- Dining Description:Combination Kitchen/Dining
- Kitchen Description:Built-In Microwave, Carpet, Dishwasher, Disposal, ENERGY STAR Dishwasher, ENERGY STAR Refrigerator, Energy Efficient Appliances, Oven - Self Cleaning, Oven/Range - Electric, Recessed Lighting, Refrigerator, Stainless Steel Appliances, Water Heater - High-Efficiency
- Bedroom Description:Carpet
- Basement:Yes
- Basement Description:Connecting Stairway, Daylight, Full, Fully Finished, Heated, Outside Entrance, Walkout Level
- Living area:2,034 sq. ft.
Heating and cooling
- Cooling:Energy Star Cooling System, Heat Pump(s)
- Heating:Electric, Energy Star Heating System, Heat Pump - Electric BackUp, Programmable Thermostat, Wood, Wood Burn Stove
Structure and exterior
- Roof:Architectural Shingle
- Year built:2023
- Building area:2,034 sq. ft.
- Lot area:0.34 Acres
- Lot Features:Cleared, Front Yard, Rear Yard
- Architectural Style:Colonial
- Construction Materials:Advanced Framing
- Exterior Features:Deck(s), Porch(es)
- Foundation Description:Active Radon Mitigation
- Levels:3 Story
Schools
- High school:JAMES BUCHANAN
- Middle school:JAMES BUCHANAN
- Elementary school:ST. THOMAS
Utilities
- Water:Well
- Sewer:Public Sewer
Finances and disclosures
- Price:$389,000
- Price per sq. ft.:$191.25
- Tax amount:$3,656 (2026)
Features and amenities
- Laundry features:Dryer - Electric, Dryer - Front Loading, ENERGY STAR Clothes Washer, Washer - Front Loading
- Amenities:200+ Amp Service, Attic, Cable TV Available, Carpet, Electric Available, Insulated Windows, Phone Available, Recessed Lighting, Sauna, Underground Utilities, Water Treat System, Window Treatments
- Smart home:Yes
Parking
- Parking description:Asphalt Driveway, Attached Garage, Garage - Front Entry, Garage - Side Entry, Garage Door Opener, Inside Access
- Garage:Yes
- Garage spaces:2
New listings near 4223 Percy Ave
- Coming SoonOpen Fri, 4:30 to 6pm
 $339,900Coming Soon3 beds 3 baths1,738 sq. ft.
6502 Olde Pine Dr, CHAMBERSBURG, PA 17202
MLS# PAFL2037514Listed by: RE/MAX REALTY AGENCY, INC. - Coming SoonOpen Sat, 1 to 3pm
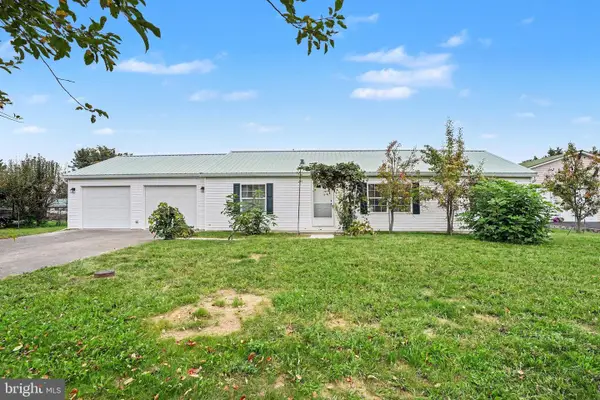 $252,500Coming Soon3 beds 2 baths
131 Camelot Drive, CHAMBERSBURG, PA 17202
MLS# PAFL2037228Listed by: KELLER WILLIAMS LEGACY - Coming Soon
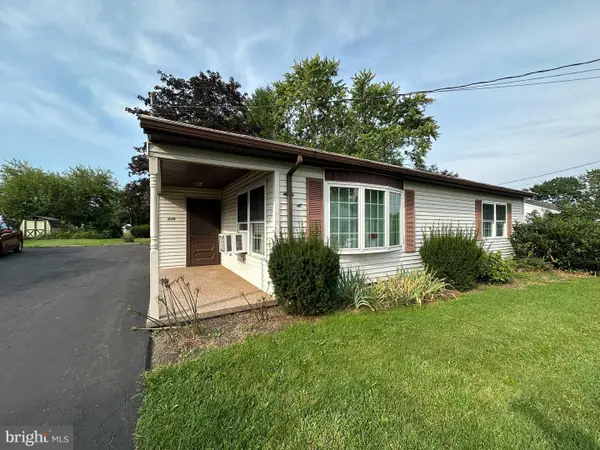 $199,000Coming Soon2 beds 1 baths1,008 sq. ft.
336 Horst Ave, CHAMBERSBURG, PA 17201
MLS# PAFL2037494Listed by: HURLEY REAL ESTATE & AUCTIONS - Coming Soon
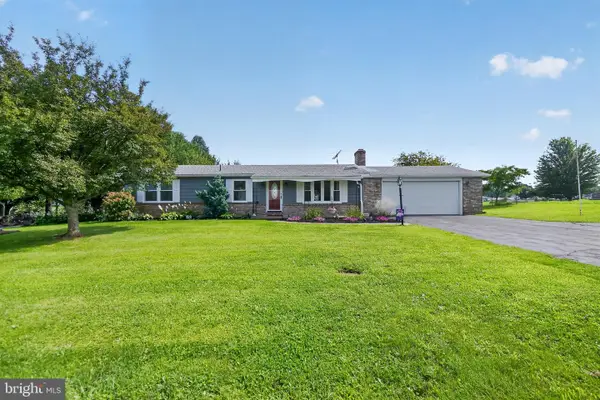 $275,000Coming Soon3 beds 2 baths1,008 sq. ft.
2578 Apple Way, CHAMBERSBURG, PA 17202
MLS# PAFL2037378Listed by: KELLER WILLIAMS KEYSTONE REALTY - Coming Soon
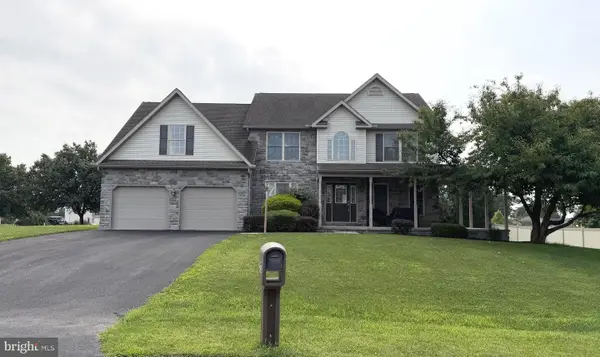 $405,000Coming Soon5 beds 4 baths3,525 sq. ft.
1322 Hunters Chase, CHAMBERSBURG, PA 17201
MLS# PAFL2036798Listed by: IRON VALLEY REAL ESTATE OF CHAMBERSBURG - Coming Soon
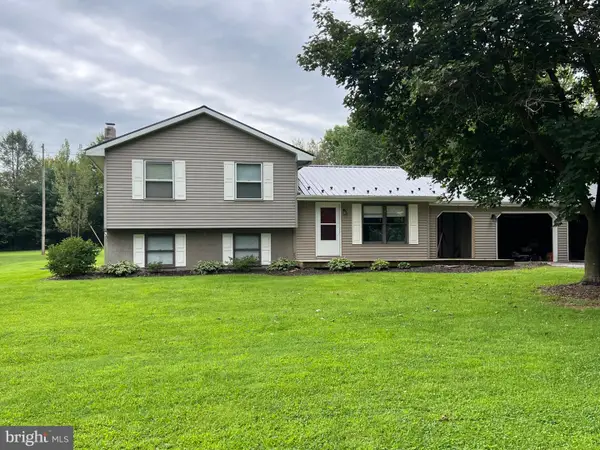 $259,000Coming Soon3 beds 1 baths1,532 sq. ft.
4759 Rocky Spring Rd, CHAMBERSBURG, PA 17201
MLS# PAFL2037130Listed by: HELP-U-SELL KEYSTONE REALTY, LLC - New
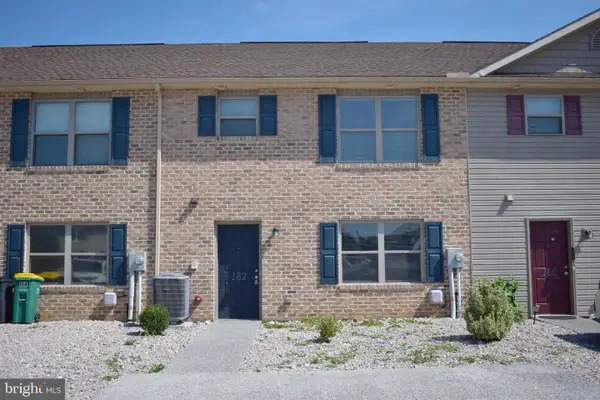 $229,900Active3 beds 3 baths1,628 sq. ft.
182 Delano Dr, CHAMBERSBURG, PA 17201
MLS# PAFL2037484Listed by: COLDWELL BANKER REALTY - New
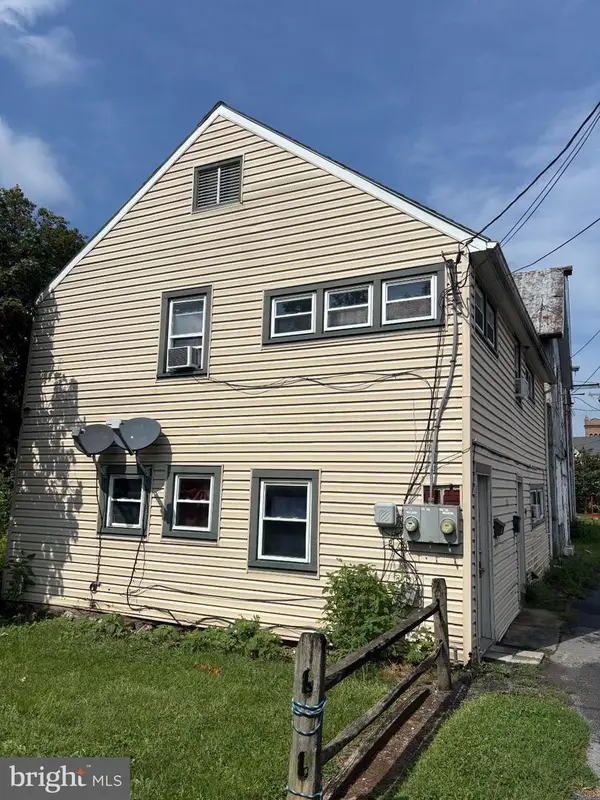 $179,000Active4 beds -- baths1,736 sq. ft.
275 S Harrison Ave, CHAMBERSBURG, PA 17201
MLS# PAFL2037468Listed by: RE/MAX 1ST ADVANTAGE - New
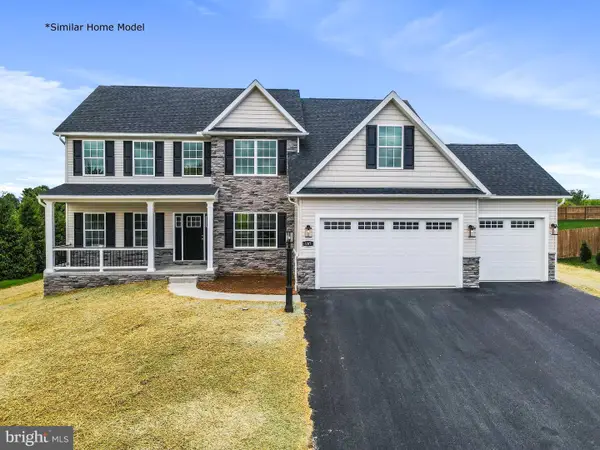 $619,000Active5 beds 3 baths3,100 sq. ft.
Lot 68 Gabrielle Ln, CHAMBERSBURG, PA 17202
MLS# PAFL2037472Listed by: RE/MAX REALTY AGENCY, INC. - New
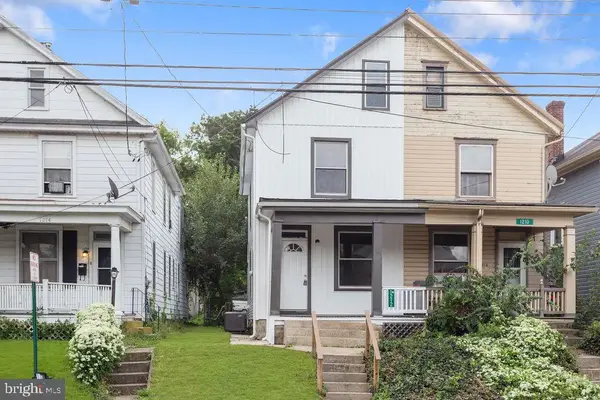 $199,900Active2 beds 2 baths1,260 sq. ft.
1212 Scotland Ave, CHAMBERSBURG, PA 17201
MLS# PAFL2037474Listed by: SAMSON PROPERTIES


Protect your home and budget from life's surprises with an Assurant Home Warranty, backed by a partner that supports you through every step of homeownership. Explore Plans.
© 2023 - 2026 ERA Franchise Systems LLC. All rights reserved. ERA Franchise Systems LLC fully supports the principles of the Fair Housing Act and the Equal Opportunity Act. ERA, ERA Real Estate powered, and their respective logos are registered service marks of ERA Franchise Systems LLC. Each office is independently owned and operated.