
3244 Warm Spring Rd, Chambersburg, PA 17202
Local realty services provided by:Mountain Realty ERA Powered
3244 Warm Spring Rd,Chambersburg, PA 17202
$375,000
- 2 Beds
- 2 Baths
- 1,000 sq. ft.
- Single family
- Active
Listed by: lane i thrush, kristin lorraine lundy
Office: keller williams keystone realty
MLS#:PAFL2037964
Source:BRIGHTMLS
Price summary
- Price:$375,000
- Price per sq. ft.:$375
About this home
Looking for land?...This property offers a cozy house, detached garage and several outbuildings on a sprawling 10.27-acre lot in the serene Hamilton Township of Chambersburg, PA. The expansive lot adjoins open space, providing a peaceful rural setting with breathtaking panoramic views of the mountains and pastures. For horse enthusiasts, this property is a dream come true, offering ample space for equestrian activities or those seeking to have a farmette just outside of town. Do not miss this oppurtunity to make this property into your forever home!
Contact an agent
Home facts
- Year built:1900
- Subdivision & Development:HAMILTON TWP
- Listing ID #:PAFL2037964
- Added:1 day(s) ago
- Updated:October 02, 2026 at 04:41 AM
Rooms and interior
- Bedrooms:2
- Total bathrooms:2
- Full bathrooms:2
- Dining Description:Combination Kitchen/Dining
- Bathrooms Description:Bathroom 1
- Kitchen Description:Carpet, Kitchen - Eat-In, Pantry
- Bedroom Description:Carpet
- Basement:Yes
- Basement Description:Dirt Floor, Full, Unfinished, Walkout Stairs
- Living area:1,000 sq. ft.
Heating and cooling
- Cooling:Window Unit(s)
- Heating:Baseboard - Hot Water, Oil
Structure and exterior
- Roof:Shingle
- Year built:1900
- Building area:1,000 sq. ft.
- Lot area:10.27 Acres
- Lot Features:Adjoins - Open Space, Not In Development, Open, Rural, Unrestricted
- Architectural Style:Colonial
- Construction Materials:Aluminum Siding
- Exterior Features:Enclosed, Outbuilding(s), Porch(es)
- Foundation Description:Brick/Mortar
- Levels:2 Stories
Utilities
- Water:Well
- Sewer:On Site Septic
Finances and disclosures
- Price:$375,000
- Price per sq. ft.:$375
- Tax amount:$1,826 (2026)
Features and amenities
- Amenities:Attic, Carpet
- Pool features:Above Ground
Parking
- Parking description:Detached Garage, Garage Door Opener, Paved Driveway
- Garage:Yes
- Garage spaces:2
New listings near 3244 Warm Spring Rd
- Coming Soon
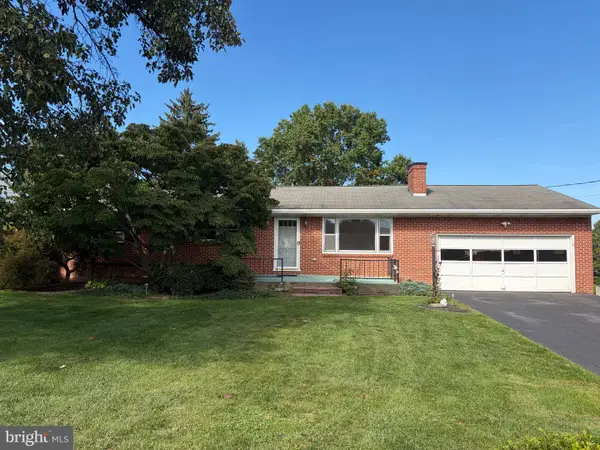 $275,000Coming Soon4 beds 3 baths2,672 sq. ft.
565 Lindia Dr, CHAMBERSBURG, PA 17202
MLS# PAFL2038032Listed by: KELLER WILLIAMS KEYSTONE REALTY - Coming Soon
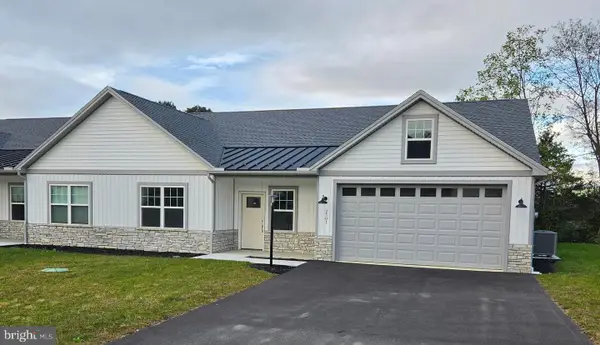 $385,000Coming Soon2 beds 2 baths1,675 sq. ft.
2501 Echo Springs Rd, CHAMBERSBURG, PA 17202
MLS# PAFL2037874Listed by: RE/MAX REALTY AGENCY, INC. - Coming Soon
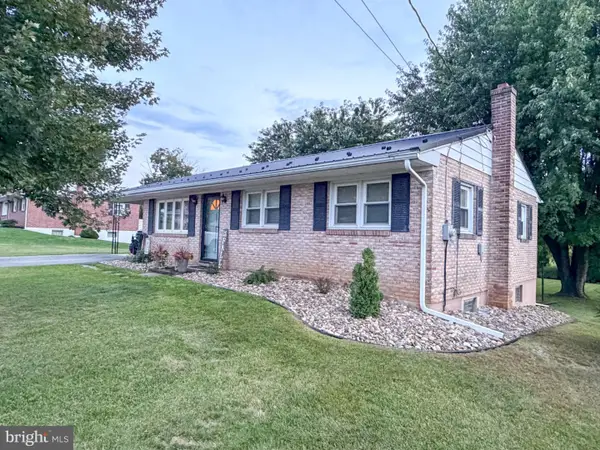 $264,900Coming Soon3 beds 1 baths1,109 sq. ft.
1250 Marvern Dr W, CHAMBERSBURG, PA 17202
MLS# PAFL2037908Listed by: COLDWELL BANKER REALTY - Coming Soon
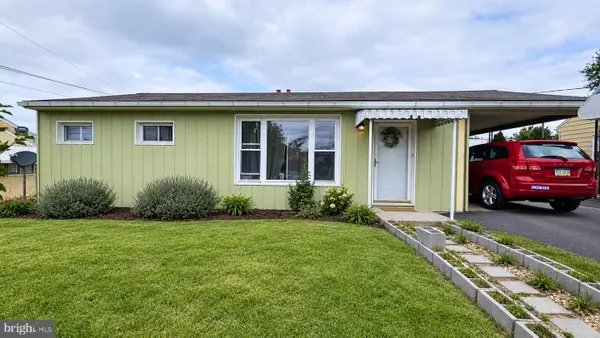 $255,000Coming Soon3 beds 2 baths962 sq. ft.
445 Hamilton Ave, CHAMBERSBURG, PA 17201
MLS# PAFL2037982Listed by: THE BERKSTRESSER REALTY GROUP - Coming SoonOpen Mon, 4:30 to 6pm
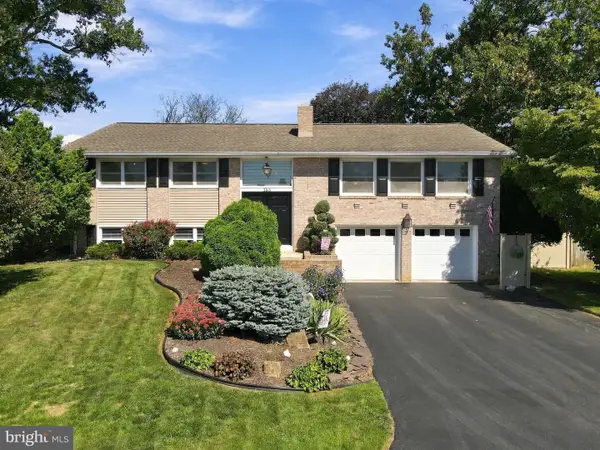 $385,000Coming Soon4 beds 3 baths2,240 sq. ft.
155 Harvest Ln, CHAMBERSBURG, PA 17202
MLS# PAFL2037954Listed by: RE/MAX REALTY AGENCY, INC. - Coming Soon
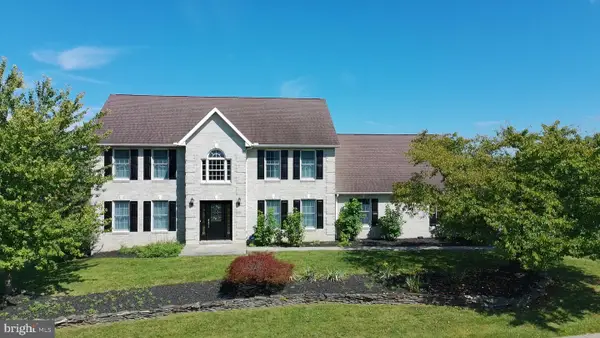 $499,900Coming Soon4 beds 3 baths3,489 sq. ft.
201 Sunbrook Dr, CHAMBERSBURG, PA 17201
MLS# PAFL2037902Listed by: SAMSON PROPERTIES - Coming Soon
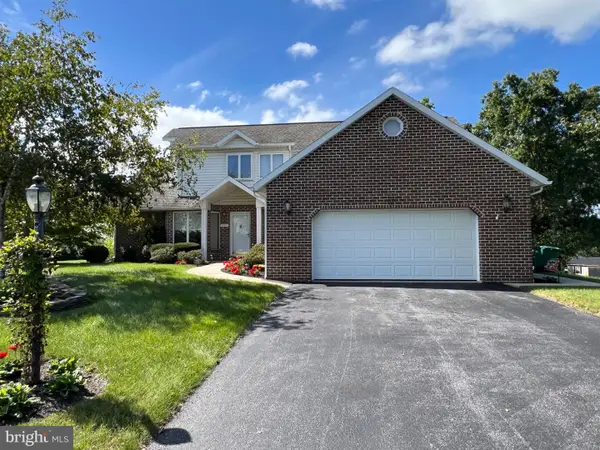 $384,900Coming Soon3 beds 3 baths2,268 sq. ft.
221 Topaz Dr, CHAMBERSBURG, PA 17202
MLS# PAFL2037892Listed by: HELP-U-SELL KEYSTONE REALTY, LLC - Coming Soon
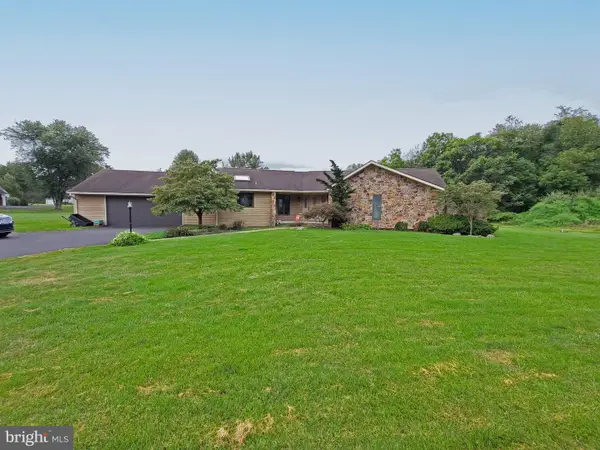 $369,900Coming Soon3 beds 2 baths1,542 sq. ft.
1570 Marilyn Ct, CHAMBERSBURG, PA 17202
MLS# PAFL2037586Listed by: THE BERKSTRESSER REALTY GROUP - New
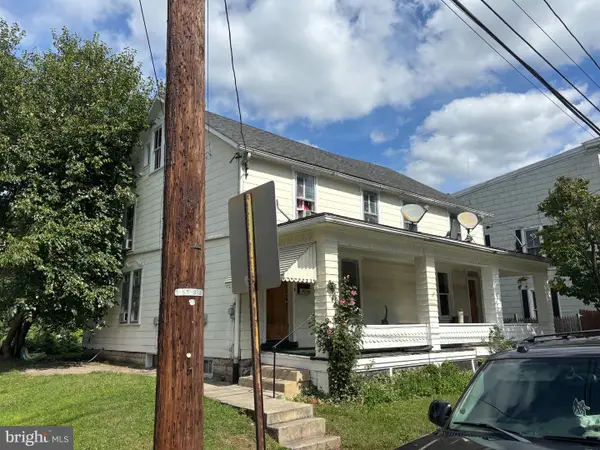 $189,900Active4 beds -- baths2,700 sq. ft.
375 & 377 E King St, CHAMBERSBURG, PA 17201
MLS# PAFL2038038Listed by: RE/MAX 1ST ADVANTAGE - New
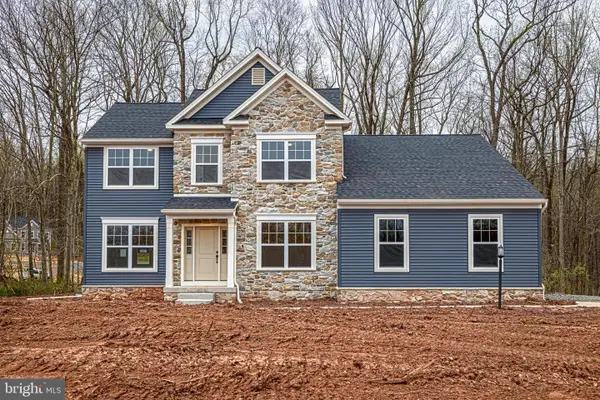 $649,990Active4 beds 3 baths2,653 sq. ft.
1272 Hearthside Dr #lot 68, CHAMBERSBURG, PA 17202
MLS# PAFL2038006Listed by: BERKS HOMES REALTY, LLC


Protect your home and budget from life's surprises with an Assurant Home Warranty, backed by a partner that supports you through every step of homeownership. Explore Plans.
© 2023 - 2026 ERA Franchise Systems LLC. All rights reserved. ERA Franchise Systems LLC fully supports the principles of the Fair Housing Act and the Equal Opportunity Act. ERA, ERA Real Estate powered, and their respective logos are registered service marks of ERA Franchise Systems LLC. Each office is independently owned and operated.