
686 Bowman Rd, Chambersburg, PA 17202
Local realty services provided by:ERA Valley Realty
Listed by: austin rosenbaum
Office: re/max realty agency, inc.
MLS#:PAFL2036804
Source:BRIGHTMLS
Price summary
- Price:$1,175,000
- Price per sq. ft.:$177.52
About this home
Welcome to Deer Field Estate, an extraordinary private retreat where space, privacy, and endless possibilities come together on nearly 15 acres. Homes of this size and character, with this combination of amenities and acreage, are rarely offered for sale. Tucked away behind a wooded perimeter, this impressive all-brick estate offers more than 6,500 square feet of living space, 5 bedrooms, 4.5 bathrooms, 6 fireplaces, 6 garages, extensive outdoor living areas, and room to enjoy the property in countless ways.
The heart of the home is its inviting living spaces, beginning with a beautiful custom kitchen designed for both everyday living and entertaining. A large formal dining room provides an elegant setting for holiday dinners and special gatherings, while multiple spacious family rooms offer plenty of room to relax and spend time together. Throughout these spaces, the warmth of multiple fireplaces creates a cozy and welcoming atmosphere.
Inside, the scale of the home is immediately apparent. The massive primary suite provides a true private retreat, complete with its own private deck and an abundance of space. The primary suite also has a last bathroom with large jet soaking tub and shower. Along with a massive walk in closet for all your clothes.
The home has two additional private in-law suites offer exceptional flexibility for extended family, guests, multigenerational living, or private accommodations. Each in-law suite is on each side of the home with its own bedroom, bathroom and living rooms. The one suite also has its own full kitchen and can be accessed separately from the main home if needed.
For those who appreciate having room for hobbies, equipment, and projects, the property is exceptionally well equipped. Four attached garages are complemented by a workshop, while a large detached two-car garage/shed provides even more storage and workspace. Whether you need space for vehicles, recreational equipment, a workshop, or simply want plenty of room to spread out, Deer Field Estate delivers.
The outdoor spaces are equally impressive. A large brick patio provides an ideal setting for entertaining, with both covered and open-air areas that allow you to enjoy the property in any season. A full-size exterior basketball court adds another recreational option, while the surrounding woods create a peaceful backdrop and an unmatched sense of privacy.
The property also offers a unique opportunity for those looking for a small farm or recreational retreat. A large fenced field contains five separate fenced pens where deer were previously raised. Continue the tradition of raising deer or reimagine the space for horses or other livestock. A private walking and ATV trail winds through the woods, offering an amenity that is rare to find right outside your door. The wooded acreage is also home to abundant natural deer and wildlife, making this a particularly appealing property for hunting and outdoor enthusiasts.
Perhaps the greatest feature of Deer Field Estate is the privacy. The property is surrounded by woods, creating a secluded setting that feels like your own private retreat out in the country while only being a short 10 minute drive to town.
This property has been meticulously maintained and a new roof was installed in 2026, adding an important recent improvement to this exceptional property.
Deer Field Estate is a home that can help you create many memories with your family. Whether your vision is a secluded family estate, recreational property, hobby farm, hunting retreat, or simply a place where you can enjoy an extraordinary amount of space and privacy, this rare offering deserves to be experienced in person. Call today for a private tour of this exceptional estate....
Contact an agent
Home facts
- Year built:1972
- Subdivision & Development:GUILFORD TWP
- Listing ID #:PAFL2036804
- Added:50 day(s) ago
- Updated:October 01, 2026 at 03:01 PM
Rooms and interior
- Bedrooms:5
- Total bathrooms:5
- Full bathrooms:4
- Half bathrooms:1
- Flooring:Carpet, Ceramic Tile, Vinyl, Wood
- Dining Description:Dining Area, Dining Room
- Bathrooms Description:Bathroom 2, Bathroom 3, Primary Bathroom
- Kitchen Description:2nd Kitchen, Breakfast Area, Built-Ins, Crown Moldings, Dishwasher, Oven/Range - Gas, Refrigerator, Upgraded Countertops
- Bedroom Description:Primary Bedroom, Walk In Closet(s)
- Basement:Yes
- Basement Description:Full, Walkout Level, Workshop
- Living area:6,619 sq. ft.
Heating and cooling
- Cooling:Ceiling Fan(s), Central A/C
- Heating:Electric, Forced Air, Propane - Owned, Wood Burn Stove
Structure and exterior
- Year built:1972
- Building area:6,619 sq. ft.
- Lot area:14.87 Acres
- Lot Features:Private, Trees/Wooded
- Architectural Style:Split Level
- Construction Materials:Brick
- Exterior Features:Extensive Hardscape, Outbuilding(s), Porch(es), Sport Court, Terrace
- Foundation Description:Block
- Levels:3 Story
Utilities
- Water:Well
- Sewer:On Site Septic
Finances and disclosures
- Price:$1,175,000
- Price per sq. ft.:$177.52
- Tax amount:$13,810 (2026)
Features and amenities
- Amenities:120/240V, 200+ Amp Service, Bar, Bay/Bow Windows, Built-Ins, Ceiling Fan(s), Crown Moldings, Double Pane Windows
Parking
- Parking description:Attached Garage, Detached Garage, Garage - Front Entry, Garage Door Opener, Paved Driveway
- Garage:Yes
- Garage spaces:6
New listings near 686 Bowman Rd
- Coming Soon
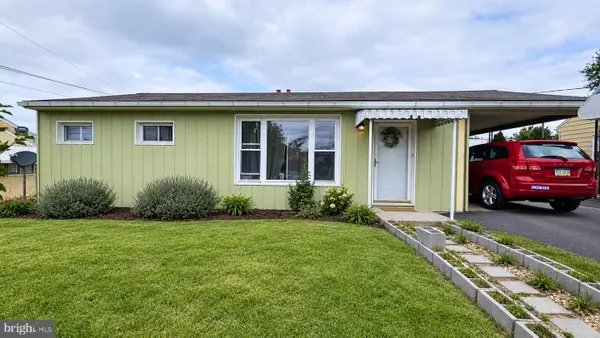 $255,000Coming Soon3 beds 2 baths962 sq. ft.
445 Hamilton Ave, CHAMBERSBURG, PA 17201
MLS# PAFL2037982Listed by: THE BERKSTRESSER REALTY GROUP - Coming SoonOpen Mon, 4:30 to 6pm
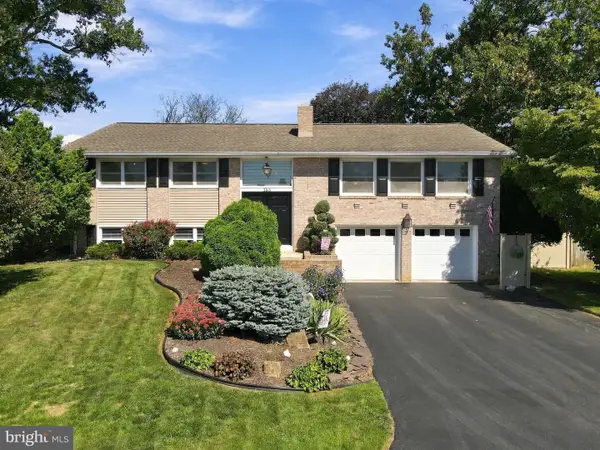 $385,000Coming Soon4 beds 3 baths2,240 sq. ft.
155 Harvest Ln, CHAMBERSBURG, PA 17202
MLS# PAFL2037954Listed by: RE/MAX REALTY AGENCY, INC. - Coming Soon
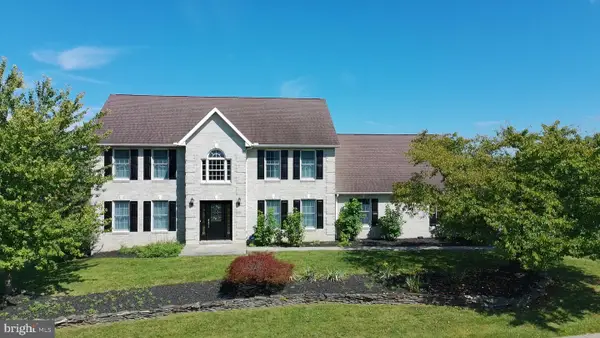 $499,900Coming Soon4 beds 3 baths3,489 sq. ft.
201 Sunbrook Dr, CHAMBERSBURG, PA 17201
MLS# PAFL2037902Listed by: SAMSON PROPERTIES - Coming Soon
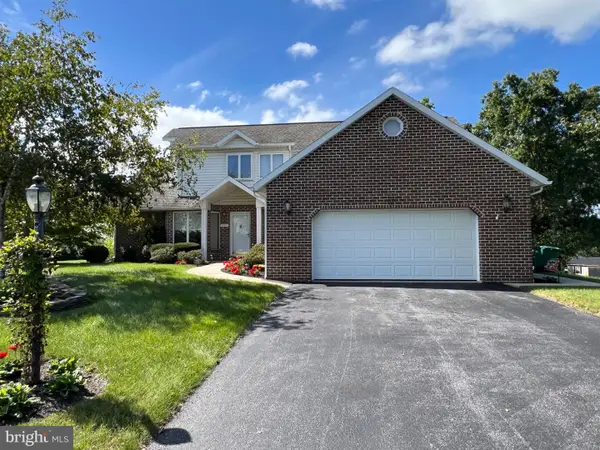 $384,900Coming Soon3 beds 3 baths2,268 sq. ft.
221 Topaz Dr, CHAMBERSBURG, PA 17202
MLS# PAFL2037892Listed by: HELP-U-SELL KEYSTONE REALTY, LLC - Coming Soon
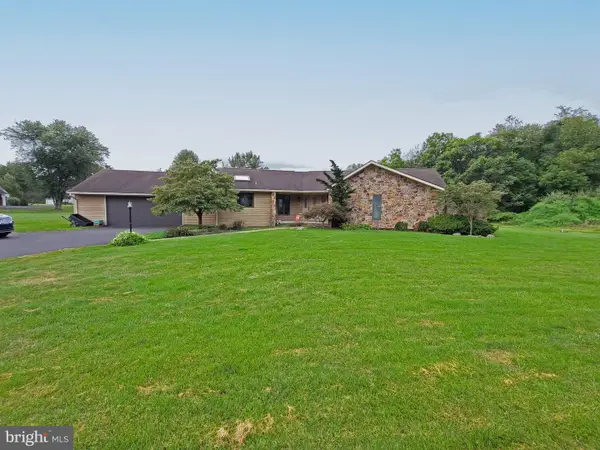 $369,900Coming Soon3 beds 2 baths1,542 sq. ft.
1570 Marilyn Ct, CHAMBERSBURG, PA 17202
MLS# PAFL2037586Listed by: THE BERKSTRESSER REALTY GROUP - New
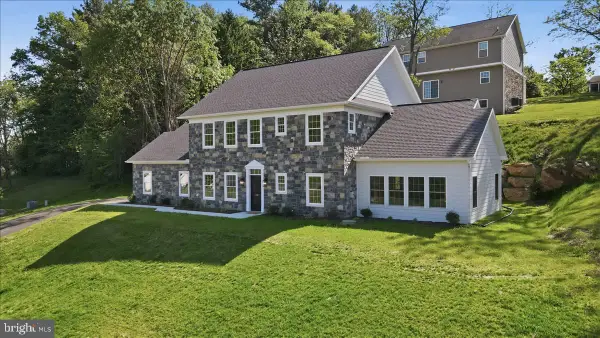 $549,900Active5 beds 4 baths3,004 sq. ft.
130 Woodbriar Dr, CHAMBERSBURG, PA 17202
MLS# PAFL2037984Listed by: KANDOR REAL ESTATE - New
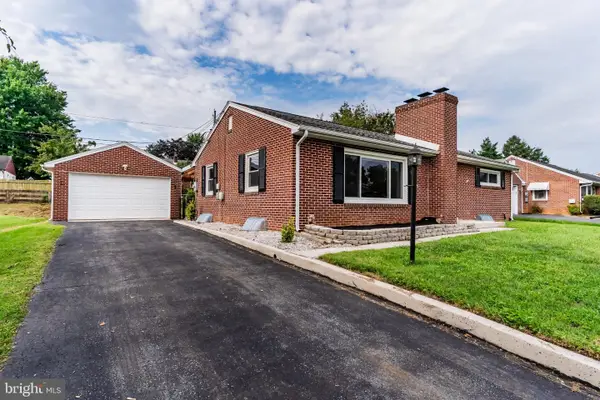 $249,500Active2 beds 1 baths1,188 sq. ft.
62 Hillen Ln, CHAMBERSBURG, PA 17202
MLS# PAFL2037332Listed by: THE PINEAPPLE GROUP, LLC. - New
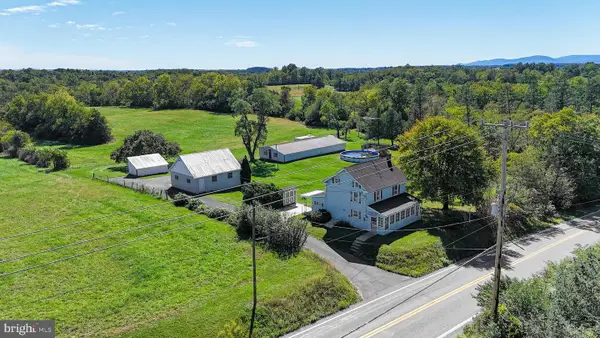 $375,000Active2 beds 2 baths1,000 sq. ft.
3244 Warm Spring Rd, CHAMBERSBURG, PA 17202
MLS# PAFL2037964Listed by: KELLER WILLIAMS KEYSTONE REALTY - New
 $350,000Active4 beds 3 baths2,088 sq. ft.
6460 Bellhurst Dr, CHAMBERSBURG, PA 17202
MLS# PAFL2037976Listed by: BERKSHIRE HATHAWAY HOMESERVICES HOMESALE REALTY - New
 $275,000Active3 beds 2 baths1,244 sq. ft.
351 E Catherine St, CHAMBERSBURG, PA 17201
MLS# PAFL2037850Listed by: THE ZOELLER COMPANY


Protect your home and budget from life's surprises with an Assurant Home Warranty, backed by a partner that supports you through every step of homeownership. Explore Plans.
© 2023 - 2026 ERA Franchise Systems LLC. All rights reserved. ERA Franchise Systems LLC fully supports the principles of the Fair Housing Act and the Equal Opportunity Act. ERA, ERA Real Estate powered, and their respective logos are registered service marks of ERA Franchise Systems LLC. Each office is independently owned and operated.