
696 Lucy Ln E, Chambersburg, PA 17202
Local realty services provided by:ERA OakCrest Realty, Inc.
696 Lucy Ln E,Chambersburg, PA 17202
$90,000
- 2 Beds
- 1 Baths
- 980 sq. ft.
- Mobile / Manufactured
- Coming Soon
Listed by: janet l thompson
Office: coldwell banker realty
MLS#:PAFL2038852
Source:BRIGHTMLS
Price summary
- Price:$90,000
- Price per sq. ft.:$91.84
About this home
Welcome to the property where potential meets a view you just have to see! In heart of this mobile home it has an open concept creating an airy flow between the kitchen and living areas. It has 2 bedrooms, 1 bathroom with sunk in tub, full kitchen, plenty of storage space inside (all on a permanent foundation) also shed for storage in the rear yard. It has a 10x16 screened in sunporch that leads to a 2 space carport. The roof was replaced on the home about 6 years ago, but for some reason those owners did not replace the roof of the tip-out in the rear of the home which is where it needs some repair. While it is in need of some TLC, it's the perfect place to invest a little sweat equity and make your very own little oasis in a yard right outside your door with no HOA/Ground Rent fees! **Enter pathway to beautiful "Norlo Park" from your own backyard!** This is an unusual find in the countryside but so convenient with many amenities! So schedule an appointment asap!
Contact an agent
Home facts
- Year built:1981
- Subdivision & Development:GUILFORD TWP
- Listing ID #:PAFL2038852
- Updated:November 18, 2026 at 11:52 PM
Rooms and interior
- Bedrooms:2
- Total bathrooms:1
- Full bathrooms:1
- Kitchen Description:Kitchen - Island, Kitchen - Table Space, Oven/Range - Electric, Refrigerator, Water Heater
- Bedroom Description:Entry Level Bedroom
- Living area:980 sq. ft.
Heating and cooling
- Cooling:Central A/C
- Heating:Electric, Heat Pump(s)
Structure and exterior
- Roof:Metal
- Year built:1981
- Building area:980 sq. ft.
- Lot area:0.34 Acres
- Lot Features:Rural
- Foundation Description:Permanent
- Levels:1 Story
Utilities
- Water:Public
- Sewer:Septic Exists
Finances and disclosures
- Price:$90,000
- Price per sq. ft.:$91.84
- Tax amount:$1,045 (2026)
Features and amenities
- Laundry features:Washer/Dryer Hookups Only
- Amenities:Bay/Bow Windows, Storm Windows
Parking
- Parking description:Attached Carport, Concrete Driveway, Parking Space Conveys, Paved Driveway, Private
New listings near 696 Lucy Ln E
- Coming Soon
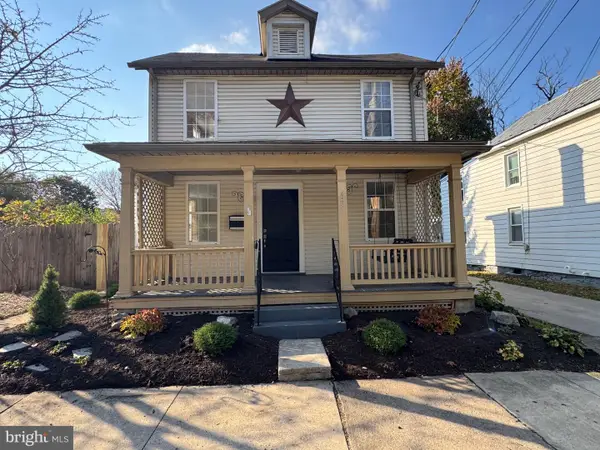 $239,000Coming Soon3 beds 1 baths1,180 sq. ft.
131 N 4th St, CHAMBERSBURG, PA 17201
MLS# PAFL2038688Listed by: FLAT FEE REALTY - New
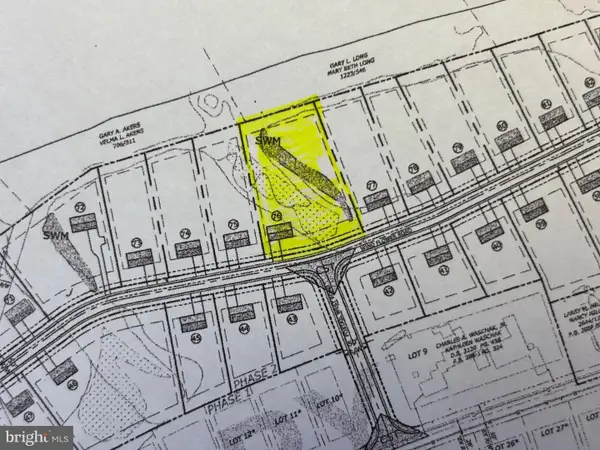 $39,900Active1.24 Acres
0 Wildflower Rd, CHAMBERSBURG, PA 17202
MLS# PAFL2038938Listed by: RE/MAX 1ST ADVANTAGE - New
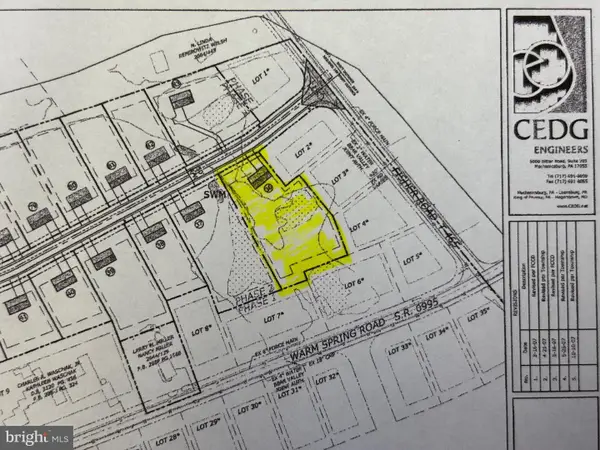 $39,900Active0.91 Acres
1520 Wind Flower Rd #36, CHAMBERSBURG, PA 17202
MLS# PAFL2038934Listed by: RE/MAX 1ST ADVANTAGE - New
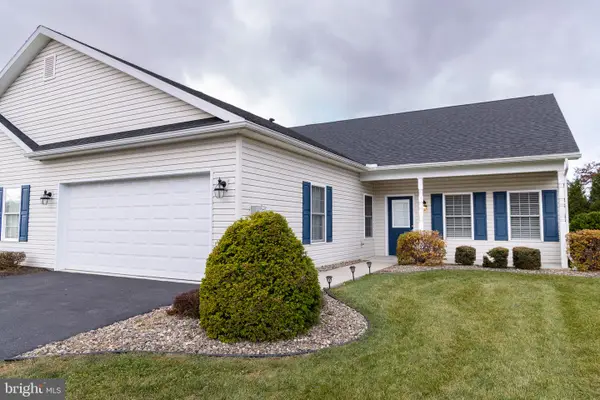 $309,000Active2 beds 2 baths1,730 sq. ft.
3282 Portrait Way, CHAMBERSBURG, PA 17202
MLS# PAFL2038916Listed by: THE GREENE REALTY GROUP - New
 $269,900Active4 beds 3 baths1,820 sq. ft.
3995 Ricklyn Dr, CHAMBERSBURG, PA 17202
MLS# PAFL2038538Listed by: CHARIS REALTY GROUP 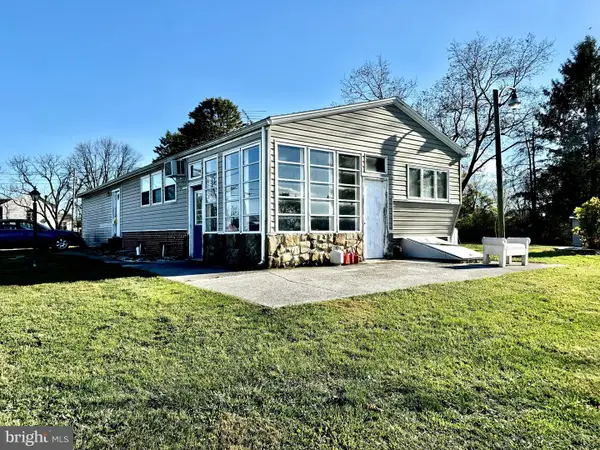 $79,900Pending3 beds 1 baths1,300 sq. ft.
2110 Fisher Rd, CHAMBERSBURG, PA 17202
MLS# PAFL2038898Listed by: QUALITY REAL ESTATE-BROAD ST- New
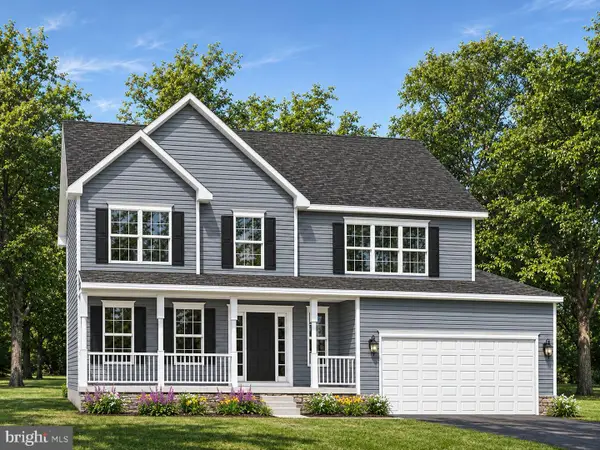 $439,210Active4 beds 3 baths2,232 sq. ft.
1938 Mandarin Dr #247, CHAMBERSBURG, PA 17202
MLS# PAFL2038880Listed by: JOSEPH A MYERS REAL ESTATE, INC. - New
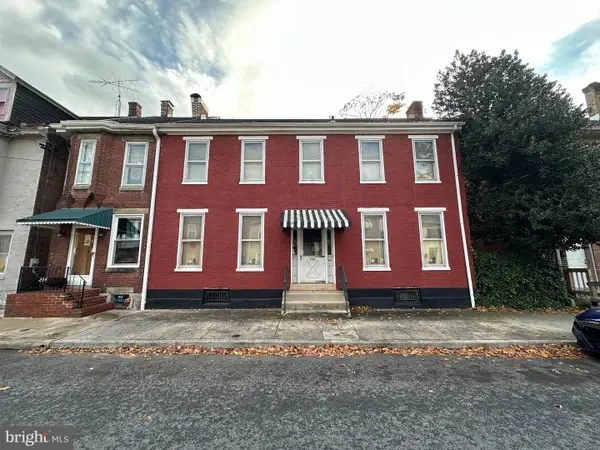 $99,000Active3 beds 2 baths1,810 sq. ft.
232 E King St, CHAMBERSBURG, PA 17201
MLS# PAFL2038844Listed by: HURLEY REAL ESTATE & AUCTIONS - New
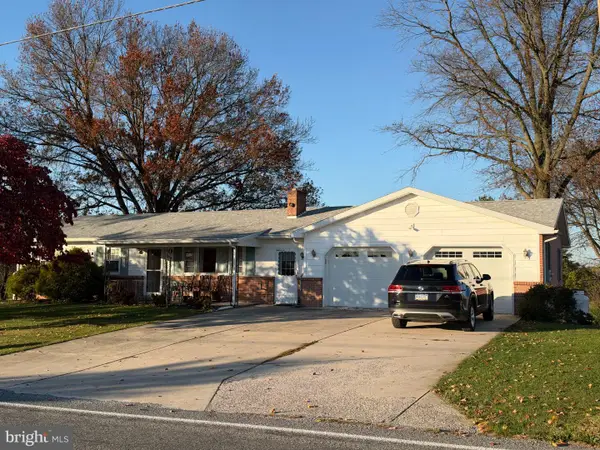 $359,000Active5 beds 3 baths2,000 sq. ft.
3919 Warm Spring Rd, CHAMBERSBURG, PA 17202
MLS# PAFL2038834Listed by: BEILER-CAMPBELL REALTORS-QUARRYVILLE


Protect your home and budget from life's surprises with an Assurant Home Warranty, backed by a partner that supports you through every step of homeownership. Explore Plans.
© 2023 - 2026 ERA Franchise Systems LLC. All rights reserved. ERA Franchise Systems LLC fully supports the principles of the Fair Housing Act and the Equal Opportunity Act. ERA, ERA Real Estate powered, and their respective logos are registered service marks of ERA Franchise Systems LLC. Each office is independently owned and operated.