
7246 Smith Rd, Chambersburg, PA 17201
Local realty services provided by:ERA Valley Realty
7246 Smith Rd,Chambersburg, PA 17201
$625,000
- 4 Beds
- 3 Baths
- 3,692 sq. ft.
- Farm
- Active
Listed by: glenda shull
Office: iron valley real estate of central pa
MLS#:PAFL2036204
Source:BRIGHTMLS
Price summary
- Price:$625,000
- Price per sq. ft.:$169.28
About this home
Pictures will be up on July 21st
Welcome to your own private retreat in Chambersburg! Nestled on 4.27 picturesque acres, this beautifully updated property featuring a large circular driveway also offers over 3,700 square feet of finished living space, making it ideal for multi-generational living, entertaining, or simply enjoying peaceful country life.
The main level features three spacious bedrooms and two full bathrooms, along with a welcoming formal living room highlighted by a large bay window that fills the home with natural light. A cozy den provides direct access to the expansive, brand-new, partially covered Trex deck, creating the perfect space to relax while overlooking the beautiful property.
The updated kitchen is designed to impress with custom cabinetry, granite countertops, recessed lighting, updated appliances, and beautiful hickory flooring as well as the formal dining room .
Major exterior improvements provide peace of mind, including new windows, new siding, and a new roof, offering years of low-maintenance living.
The fully finished walk-out lower level is a home of its own, complete with a full kitchen featuring granite countertops, a center island, new appliances, luxury vinyl plank flooring, a spacious living room area, and a versatile bonus room that can serve as a fourth bedroom, office, or hobby room. With its separate living space and walk-out access, the lower level is ideal as an in-law suite, guest quarters, or the ultimate entertainment area complete with game tables, movie nights, and gatherings.
Outside, you'll find everything you've been looking for. The property includes a four-stall horse barn measuring 36x48, fenced pasture area, dog kennels, and a beautiful pond with a dock where you can relax and enjoy the peaceful surroundings. Whether you're looking for space for horses, hobbies, or simply room to roam, this property offers endless possibilities.
As an added bonus, the seller is including one full year of professional lawn weed control care and one year of pond maintenance, allowing you to enjoy the property from day one.
This is a rare opportunity to own a move-in-ready country estate that perfectly blends modern updates, flexible living space, and outdoor amenities—all just minutes from the conveniences of Chambersburg....
Contact an agent
Home facts
- Year built:1990
- Subdivision & Development:AIR HILL
- Listing ID #:PAFL2036204
- Added:52 day(s) ago
- Updated:September 06, 2026 at 01:49 PM
Rooms and interior
- Bedrooms:4
- Total bathrooms:3
- Full bathrooms:3
- Rooms Total:12
- Flooring:Carpet, Ceramic Tile, Hardwood, Luxury Vinyl Plank
- Dining Description:Dining Area, Dining Room
- Kitchen Description:Dishwasher, Oven/Range - Electric
- Bedroom Description:Primary Bedroom
- Basement:Yes
- Basement Description:Connecting Stairway, Fully Finished, Garage Access, Outside Entrance, Rear Entrance, Walkout Level, Windows
- Living area:3,692 sq. ft.
Heating and cooling
- Cooling:Central A/C
- Heating:Electric, Heat Pump(s)
Structure and exterior
- Roof:Metal
- Year built:1990
- Building area:3,692 sq. ft.
- Lot area:4.27 Acres
- Lot Features:Landscaping, Rural
- Architectural Style:Ranch/Rambler
- Construction Materials:Vinyl Siding
- Exterior Features:Deck(s)
- Foundation Description:Permanent
- Levels:1 Story
Utilities
- Water:Well
- Sewer:Septic Exists
Finances and disclosures
- Price:$625,000
- Price per sq. ft.:$169.28
- Tax amount:$5,229 (2025)
Features and amenities
- Amenities:200+ Amp Service, Bay/Bow Windows, Double Pane Windows, Window Treatments
Parking
- Parking description:Attached Garage, Garage Door Opener
- Garage:Yes
- Garage spaces:1
New listings near 7246 Smith Rd
- Coming SoonOpen Fri, 4:30 to 6pm
 $339,900Coming Soon3 beds 3 baths1,738 sq. ft.
6502 Olde Pine Dr, CHAMBERSBURG, PA 17202
MLS# PAFL2037514Listed by: RE/MAX REALTY AGENCY, INC. - Coming SoonOpen Sat, 1 to 3pm
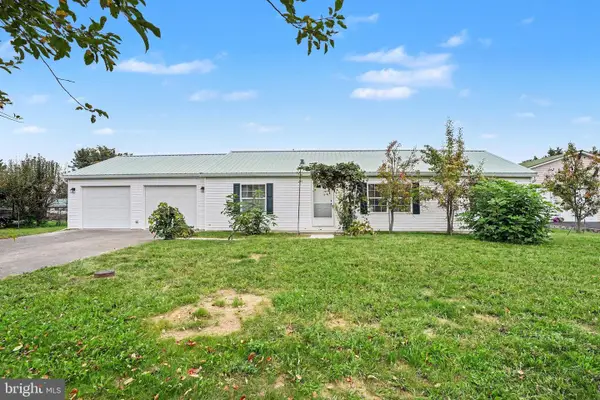 $252,500Coming Soon3 beds 2 baths
131 Camelot Drive, CHAMBERSBURG, PA 17202
MLS# PAFL2037228Listed by: KELLER WILLIAMS LEGACY - Coming Soon
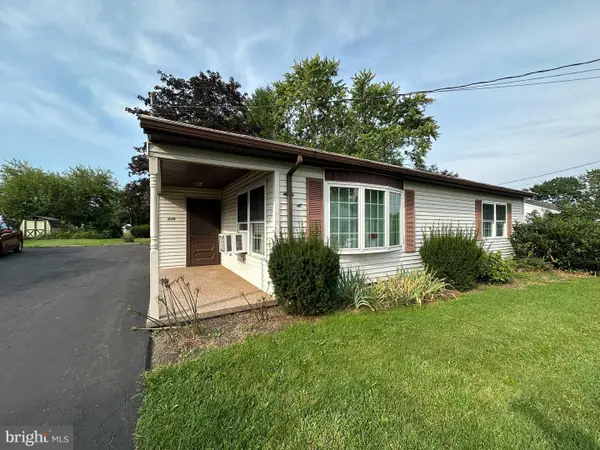 $199,000Coming Soon2 beds 1 baths1,008 sq. ft.
336 Horst Ave, CHAMBERSBURG, PA 17201
MLS# PAFL2037494Listed by: HURLEY REAL ESTATE & AUCTIONS - Coming Soon
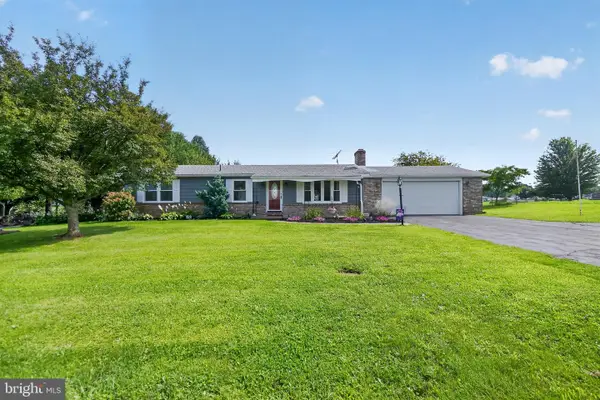 $275,000Coming Soon3 beds 2 baths1,008 sq. ft.
2578 Apple Way, CHAMBERSBURG, PA 17202
MLS# PAFL2037378Listed by: KELLER WILLIAMS KEYSTONE REALTY - Coming Soon
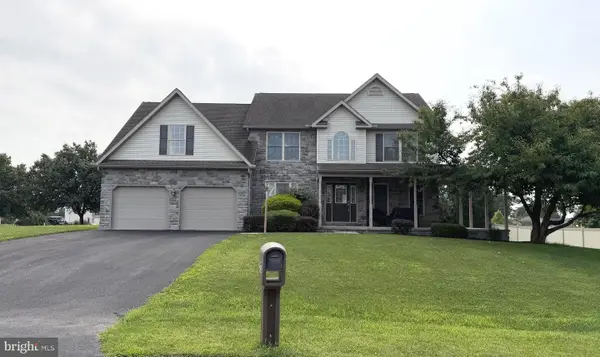 $405,000Coming Soon5 beds 4 baths3,525 sq. ft.
1322 Hunters Chase, CHAMBERSBURG, PA 17201
MLS# PAFL2036798Listed by: IRON VALLEY REAL ESTATE OF CHAMBERSBURG - Coming Soon
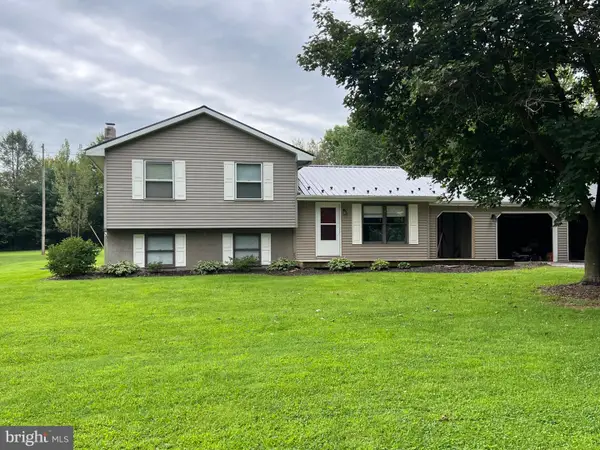 $259,000Coming Soon3 beds 1 baths1,532 sq. ft.
4759 Rocky Spring Rd, CHAMBERSBURG, PA 17201
MLS# PAFL2037130Listed by: HELP-U-SELL KEYSTONE REALTY, LLC - New
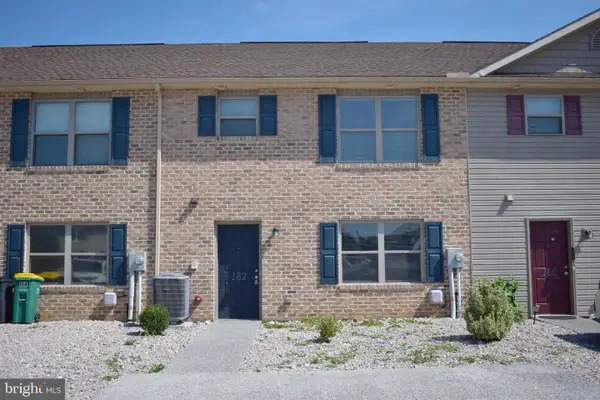 $229,900Active3 beds 3 baths1,628 sq. ft.
182 Delano Dr, CHAMBERSBURG, PA 17201
MLS# PAFL2037484Listed by: COLDWELL BANKER REALTY - New
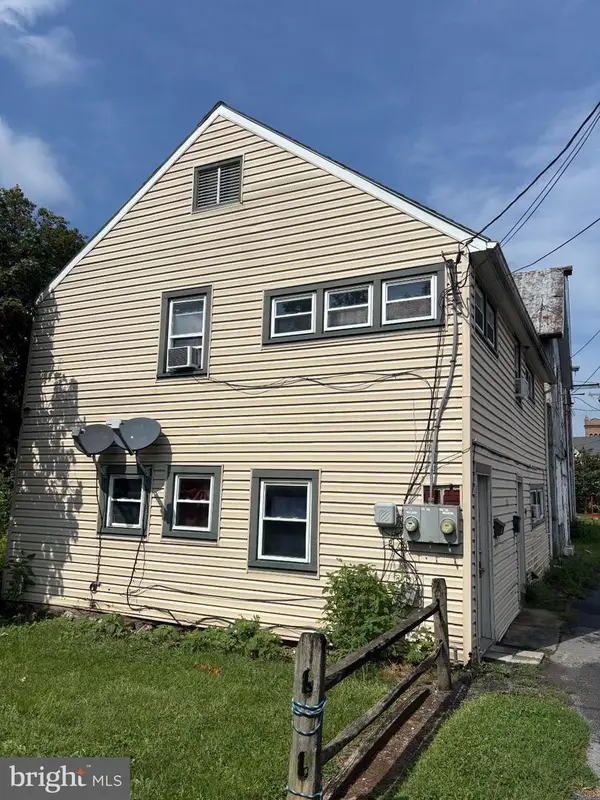 $179,000Active4 beds -- baths1,736 sq. ft.
275 S Harrison Ave, CHAMBERSBURG, PA 17201
MLS# PAFL2037468Listed by: RE/MAX 1ST ADVANTAGE - New
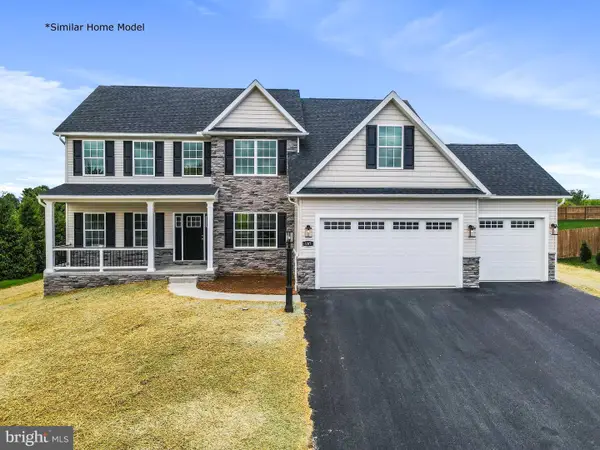 $619,000Active5 beds 3 baths3,100 sq. ft.
Lot 68 Gabrielle Ln, CHAMBERSBURG, PA 17202
MLS# PAFL2037472Listed by: RE/MAX REALTY AGENCY, INC. - New
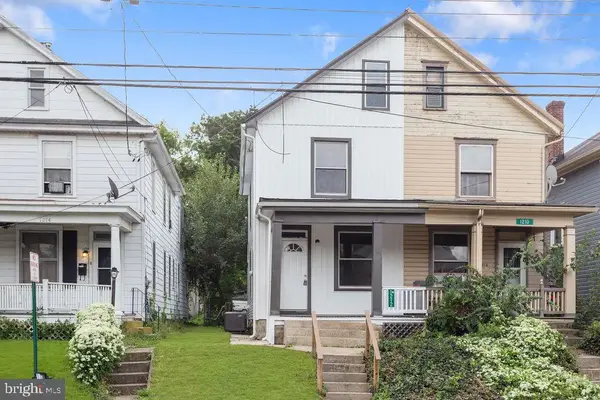 $199,900Active2 beds 2 baths1,260 sq. ft.
1212 Scotland Ave, CHAMBERSBURG, PA 17201
MLS# PAFL2037474Listed by: SAMSON PROPERTIES


Protect your home and budget from life's surprises with an Assurant Home Warranty, backed by a partner that supports you through every step of homeownership. Explore Plans.
© 2023 - 2026 ERA Franchise Systems LLC. All rights reserved. ERA Franchise Systems LLC fully supports the principles of the Fair Housing Act and the Equal Opportunity Act. ERA, ERA Real Estate powered, and their respective logos are registered service marks of ERA Franchise Systems LLC. Each office is independently owned and operated.