
8 Oxford Ct, Chambersburg, PA 17201
Local realty services provided by:ERA OakCrest Realty, Inc.
8 Oxford Ct,Chambersburg, PA 17201
$358,500
- 4 Beds
- 3 Baths
- 2,518 sq. ft.
- Single family
- Active
Listed by: thomas n van winkle
Office: van winkle real estate
MLS#:PAFL2036078
Source:BRIGHTMLS
Price summary
- Price:$358,500
- Price per sq. ft.:$142.37
About this home
What's Special: New remodeled large Kitchen with Island, Heated in-Ground pool, Oversized rooms, Oversized 2 car Garage with cabinetry, New hot Water heater, New GE Refrigerator, New Front Door, New Lighting, New Landscaping, Central Vacuum system, Propane Gas Fireplace, Large Storage Shed and Pool Shed, Outside Vinyl Deck, Railing and Fencing, Patio, and 2 Raised Garden Beds.
This beautiful, well-maintained, move in ready home is tucked away in a quiet cul-de-sac in Hamilton Heights area. The curb appeal is defined with new front yard landscaping which carries over onto the long driveway which provides ample parking for multiple vehicles. The beautiful, new front door greets you with a large bright foyer with new updated, modern lighting and a floor covering of white tile which seamlessly flows into the large living room. The large front window floods the room with natural light, creating a warm welcome feeling. Throughout the home you will notice crown molding defining the eat in kitchen, living room , foyer and hallway. You will also notice new beautiful lighting in the kitchen, dining area, foyer, hallway and walk-in closet. For convenience, you will enjoy the central vacuum system. The eat in kitchen has been totally remodeled with new tall, custom white cabinetry with roll out drawers (for convenience), tile backsplash and a large cabinet pantry as well. The quartz countertop and island have a seashore sand appeal look to it. The island is a big focal point for entertaining, which can seat 3-4 people and adds convenience to the preparation of your meals. Appliances all stay and are all stainless steel with a new GE refrigerator. The outside door in the kitchen/dining area will lead you to the large vinyl deck, which overlooks the back yard and the kidney shaped heated pool with steps leading down to the patio, backyard with 2 above above ground garden beds, and a play area. This home has 2 and 1/2 bathrooms with one of them having built-in cabinetry. The large primary suite has plenty of built-ins with a large walk-in closet and shoe rack to die for. The other two bedrooms provide plenty of room to accommodate a comfortable sleeping environment. Downstairs, you will find a large family room flooded with built-ins, and a propane gas stove. The double doors will lead you out to through the patio to the crystal, clear pool and a yard outlined with a white, vinyl privacy fence. Also located downstairs a huge room, waiting for your imagination and needs according to your desire with another refrigerator for your convenience. It also has a washer/dryer that stays and a pantry area as well. The double-sided garage is oversized with shelving and cabinetry for accommodating plenty of storage and workspace. And for more storage, outside, you will find a large storage shed and a pool shed. The pool is equipped with a heater, a bin full of floaters, pool accessories for cleaning, (pool chemicals when needed) and a new battery-operated robotic pool machine that will keep your pool sparkling clean. Located outside on the patio area is a large L-shaped, smooth, stone counter, that will seat 4 people and any supplies you wish to place there. You will also enjoy using the outside fireplace for more added fun for entertainment like making pizza or roasting marshmallows for smores. This home is located 3 1/2 miles from Norland Ave. and downtown for your convenience of country life and shopping at your fingertips. Don't miss making this beautiful home your home! Call for your private tour before it is gone....
Contact an agent
Home facts
- Year built:1990
- Subdivision & Development:HAMILTON HEIGHTS
- Listing ID #:PAFL2036078
- Added:51 day(s) ago
- Updated:September 07, 2026 at 01:47 PM
Rooms and interior
- Bedrooms:4
- Total bathrooms:3
- Full bathrooms:1
- Half bathrooms:2
- Rooms Total:7
- Flooring:Carpet, Ceramic Tile
- Dining Description:Combination Kitchen/Dining
- Kitchen Description:Built-In Microwave, Carpet, Cooktop, Crown Moldings, Dishwasher, Disposal, Exhaust Fan, Extra Refrigerator/Freezer, Icemaker, Kitchen - Eat-In, Kitchen - Island, Kitchen - Table Space, Oven - Self Cleaning, Oven/Range - Electric, Pantry, Range Hood, Recessed Lighting, Refrigerator, Stainless Steel Appliances, Stove, Upgraded Countertops, Water Heater
- Bedroom Description:Carpet, Walk In Closet(s)
- Basement:Yes
- Basement Description:Connecting Stairway, Full, Fully Finished, Heated, Improved, Interior Access, Outside Entrance, Rear Entrance, Shelving, Side Entrance, Space For Rooms, Walkout Level, Windows, Workshop
- Living area:2,518 sq. ft.
Heating and cooling
- Cooling:Central A/C, Heat Pump(s)
- Heating:Electric, Heat Pump - Gas BackUp
Structure and exterior
- Roof:Composite, Pitched, Shingle
- Year built:1990
- Building area:2,518 sq. ft.
- Lot area:0.26 Acres
- Lot Features:Backs to Trees, Cul-de-sac, Front Yard, Landscaping, Level, No Thru Street, Partly Wooded, Poolside, Private, Rear Yard, Road Frontage, Rural, Vegetation Planting
- Architectural Style:Ranch/Rambler
- Construction Materials:Block, Brick Veneer, CPVC/PVC, Combination, Stick Built, Tile
- Exterior Features:BBQ Grill, Chimney Cap(s), Deck(s), Exterior Lighting, Gutter System, Patio(s), Play Area, Satellite Dish, Secure Storage
- Foundation Description:Block, Permanent, Slab
- Levels:1 Story
Schools
- High school:CHAMBERSBURG AREA SENIOR
- Middle school:FAUST JUNIOR HIGH SCHOOL
- Elementary school:HAMILTON HEIGHTS
Utilities
- Water:Community
- Sewer:Public Sewer
Finances and disclosures
- Price:$358,500
- Price per sq. ft.:$142.37
- Tax amount:$2,159 (2026)
Features and amenities
- Laundry features:Dryer - Electric, Dryer - Front Loading, Dryer In Unit, Washer, Washer - Front Loading, Washer In Unit
- Amenities:200+ Amp Service, Carbon Monoxide Detector(s), Carpet, Ceiling Fan(s), Central Vaccum, Central Vacuum, Chair Railings, Crown Moldings, Double Hung Windows, Double Pane Windows, Fire Detection System, Insulated Windows, Main Entrance Lock, Phone Available, Recessed Lighting, Sliding Windows, Smoke Detector, Window Treatments
- Pool features:Concrete, Fenced, Filtered, Heated, In Ground
Parking
- Parking description:Additional Storage Area, Attached Garage, Basement Garage, Concrete Driveway, Garage - Side Entry, Garage Door Opener, Lighted Parking, Off Site, On Street, Oversized, Private
- Garage:Yes
- Garage spaces:2
New listings near 8 Oxford Ct
- Coming SoonOpen Fri, 4:30 to 6pm
 $339,900Coming Soon3 beds 3 baths1,738 sq. ft.
6502 Olde Pine Dr, CHAMBERSBURG, PA 17202
MLS# PAFL2037514Listed by: RE/MAX REALTY AGENCY, INC. - Coming SoonOpen Sat, 1 to 3pm
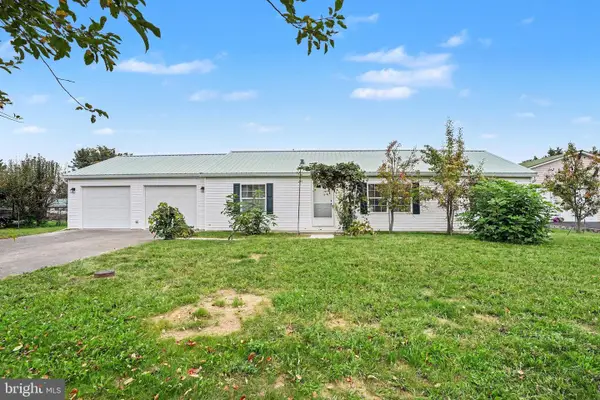 $252,500Coming Soon3 beds 2 baths
131 Camelot Drive, CHAMBERSBURG, PA 17202
MLS# PAFL2037228Listed by: KELLER WILLIAMS LEGACY - Coming Soon
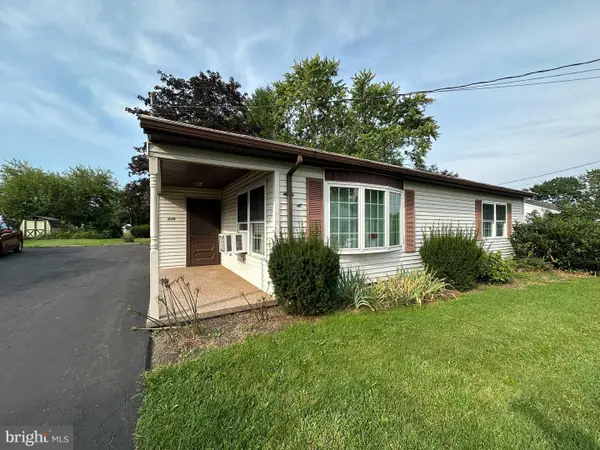 $199,000Coming Soon2 beds 1 baths1,008 sq. ft.
336 Horst Ave, CHAMBERSBURG, PA 17201
MLS# PAFL2037494Listed by: HURLEY REAL ESTATE & AUCTIONS - Coming Soon
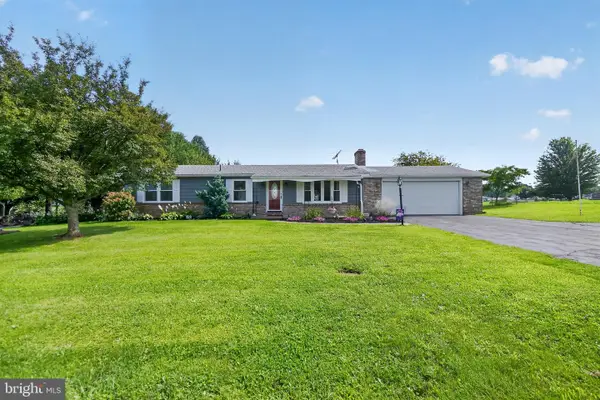 $275,000Coming Soon3 beds 2 baths1,008 sq. ft.
2578 Apple Way, CHAMBERSBURG, PA 17202
MLS# PAFL2037378Listed by: KELLER WILLIAMS KEYSTONE REALTY - Coming Soon
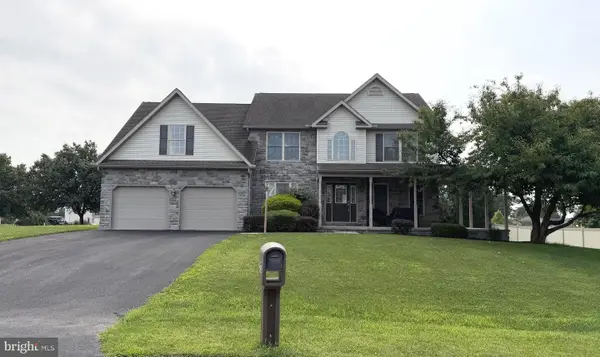 $405,000Coming Soon5 beds 4 baths3,525 sq. ft.
1322 Hunters Chase, CHAMBERSBURG, PA 17201
MLS# PAFL2036798Listed by: IRON VALLEY REAL ESTATE OF CHAMBERSBURG - Coming Soon
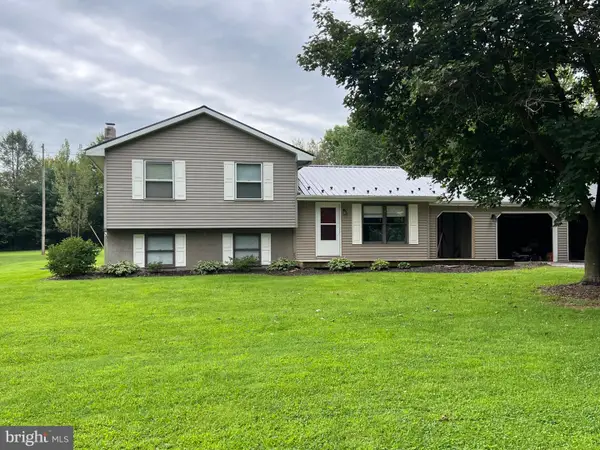 $259,000Coming Soon3 beds 1 baths1,532 sq. ft.
4759 Rocky Spring Rd, CHAMBERSBURG, PA 17201
MLS# PAFL2037130Listed by: HELP-U-SELL KEYSTONE REALTY, LLC - New
 $365,000Active2 beds 3 baths1,668 sq. ft.
218 Meadow Ln, CHAMBERSBURG, PA 17201
MLS# PAFL2037284Listed by: COLDWELL BANKER REALTY - New
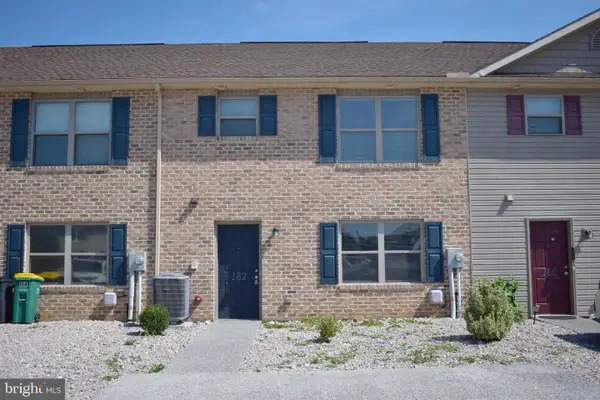 $229,900Active3 beds 3 baths1,628 sq. ft.
182 Delano Dr, CHAMBERSBURG, PA 17201
MLS# PAFL2037484Listed by: COLDWELL BANKER REALTY - New
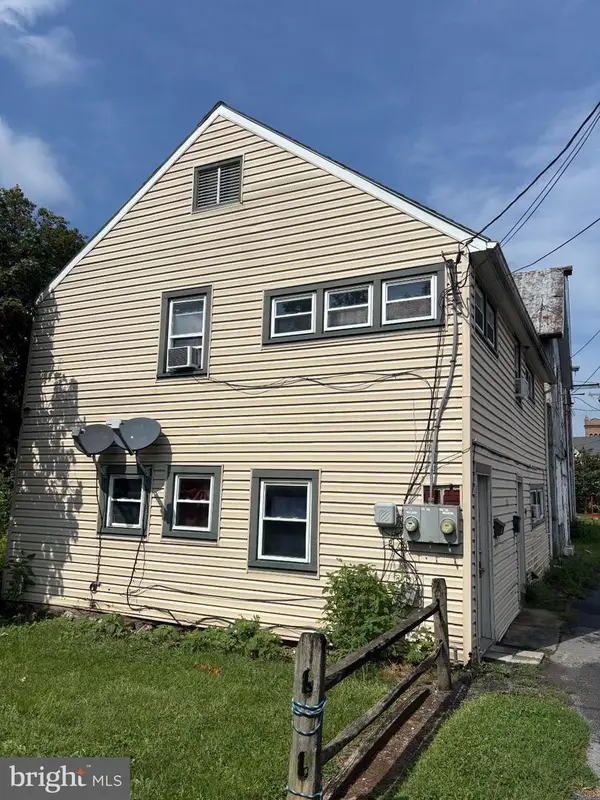 $179,000Active4 beds -- baths1,736 sq. ft.
275 S Harrison Ave, CHAMBERSBURG, PA 17201
MLS# PAFL2037468Listed by: RE/MAX 1ST ADVANTAGE - New
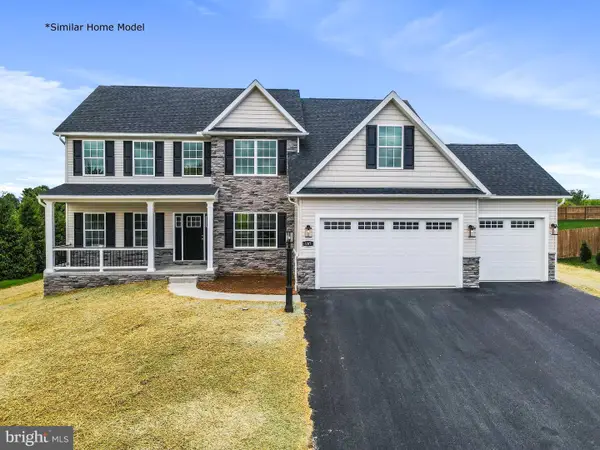 $619,000Active5 beds 3 baths3,100 sq. ft.
Lot 68 Gabrielle Ln, CHAMBERSBURG, PA 17202
MLS# PAFL2037472Listed by: RE/MAX REALTY AGENCY, INC.


Protect your home and budget from life's surprises with an Assurant Home Warranty, backed by a partner that supports you through every step of homeownership. Explore Plans.
© 2023 - 2026 ERA Franchise Systems LLC. All rights reserved. ERA Franchise Systems LLC fully supports the principles of the Fair Housing Act and the Equal Opportunity Act. ERA, ERA Real Estate powered, and their respective logos are registered service marks of ERA Franchise Systems LLC. Each office is independently owned and operated.