
849 Lindia Drive, Chambersburg, PA 17202
Local realty services provided by:Pagoda Realty ERA Powered
849 Lindia Drive,Chambersburg, PA 17202
$380,000
- 4 Beds
- 3 Baths
- 2,124 sq. ft.
- Single family
- Active
Listed by: lane i thrush, kristin lorraine lundy
Office: keller williams keystone realty
MLS#:PAFL2037038
Source:BRIGHTMLS
Price summary
- Price:$380,000
- Price per sq. ft.:$178.91
About this home
This charming split-level home in the desirable Hunters Chase community offers a perfect blend of comfort and style. With 4 spacious bedrooms and 2.5 baths, the interior features a traditional floor plan that invites warmth and togetherness. Enjoy cooking in the eat-in kitchen, complete with an island and recessed lighting, while the family room off the kitchen provides a cozy gathering space. The primary suite boasts a walk-in shower and ample closet space. Step outside to a beautifully landscaped corner lot, featuring a deck, patio, and a shed for extra storage. The attached garage and driveway provide convenient parking. Located near excellent schools and parks, this neighborhood fosters a strong sense of community. Residents enjoy easy access to local amenities and public services, making it an ideal place to call home. Experience the comfort and convenience of Hunters Chase, where every day feels like a retreat.
Contact an agent
Home facts
- Year built:2008
- Subdivision & Development:HUNTERS CHASE
- Listing ID #:PAFL2037038
- Added:45 day(s) ago
- Updated:October 18, 2026 at 01:52 PM
Rooms and interior
- Bedrooms:4
- Total bathrooms:3
- Full bathrooms:2
- Half bathrooms:1
- Dining Description:Combination Kitchen/Dining, Dining Room
- Bathrooms Description:Primary Bath(s)
- Kitchen Description:Kitchen - Eat-In, Kitchen - Island, Recessed Lighting
- Bedroom Description:Primary Bedroom, Walk In Closet(s)
- Basement:Yes
- Basement Description:Interior Access, Outside Entrance, Space For Rooms, Walkout Level
- Living area:2,124 sq. ft.
Heating and cooling
- Cooling:Central A/C
- Heating:Electric, Heat Pump(s)
Structure and exterior
- Roof:Shingle
- Year built:2008
- Building area:2,124 sq. ft.
- Lot area:0.42 Acres
- Lot Features:Corner Lot/Unit
- Architectural Style:Split Level
- Construction Materials:Brick, Vinyl Siding
- Exterior Features:Deck(s), Exterior Lighting, Outbuilding(s), Patio(s), Porch(es)
- Foundation Description:Concrete Perimeter
- Levels:3 Story
Utilities
- Water:Well
- Sewer:Public Sewer
Finances and disclosures
- Price:$380,000
- Price per sq. ft.:$178.91
- Tax amount:$4,772 (2025)
Features and amenities
- Laundry features:Laundry
- Amenities:Ceiling Fan(s), Recessed Lighting
Parking
- Parking description:Attached Garage, Garage - Front Entry, Garage Door Opener, Inside Access
- Garage:Yes
- Garage spaces:2
New listings near 849 Lindia Drive
- Coming Soon
 $3,450,000Coming Soon4 beds 5 baths7,475 sq. ft.
165 Highfield Lane Ln N, CHAMBERSBURG, PA 17201
MLS# PAFL2038292Listed by: SAMSON PROPERTIES - Coming Soon
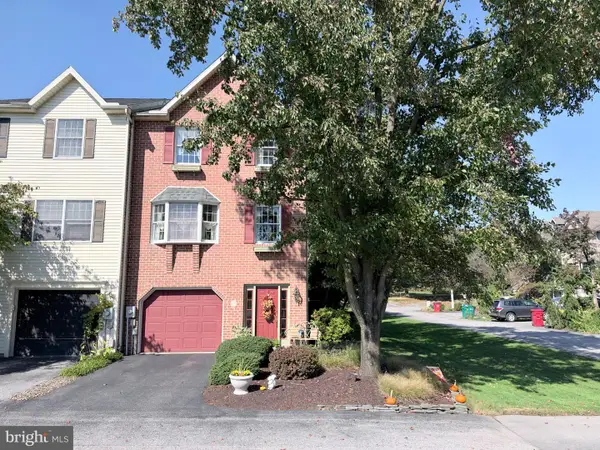 $239,900Coming Soon3 beds 4 baths1,800 sq. ft.
1565 Brechbill Rd, CHAMBERSBURG, PA 17202
MLS# PAFL2038296Listed by: SAMSON PROPERTIES - Coming Soon
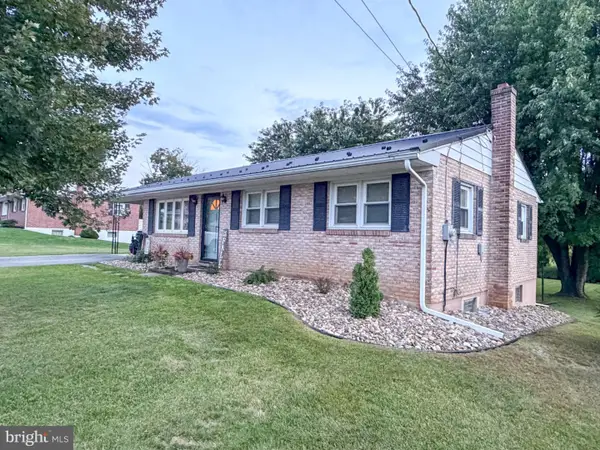 $264,900Coming Soon3 beds 1 baths1,109 sq. ft.
1250 Marvern Dr W, CHAMBERSBURG, PA 17202
MLS# PAFL2037908Listed by: COLDWELL BANKER REALTY - Coming Soon
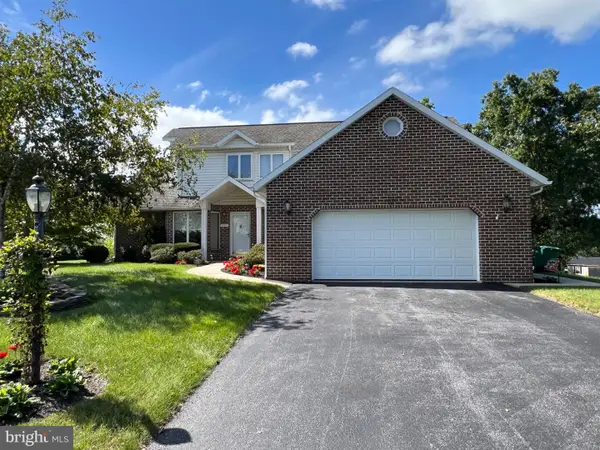 $384,900Coming Soon3 beds 3 baths2,268 sq. ft.
221 Topaz Dr, CHAMBERSBURG, PA 17202
MLS# PAFL2037892Listed by: HELP-U-SELL KEYSTONE REALTY, LLC - Coming Soon
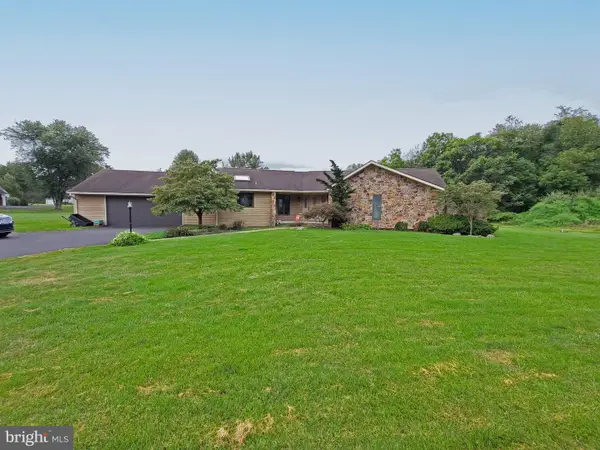 $369,900Coming Soon3 beds 2 baths1,542 sq. ft.
1570 Marilyn Ct, CHAMBERSBURG, PA 17202
MLS# PAFL2037586Listed by: THE BERKSTRESSER REALTY GROUP - New
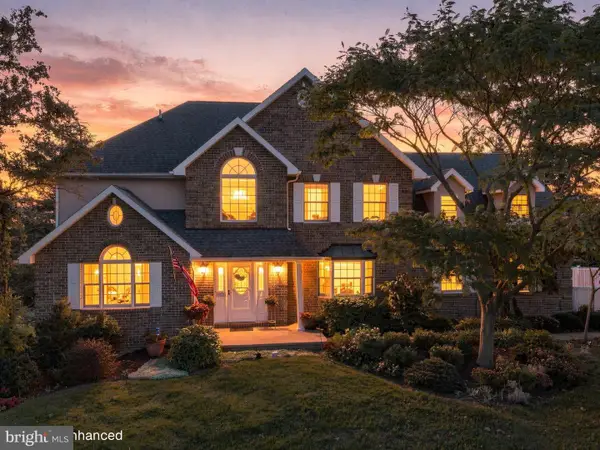 $449,900Active4 beds 3 baths2,306 sq. ft.
2325 Adin Ln, CHAMBERSBURG, PA 17202
MLS# PAFL2038358Listed by: RE/MAX 1ST ADVANTAGE - New
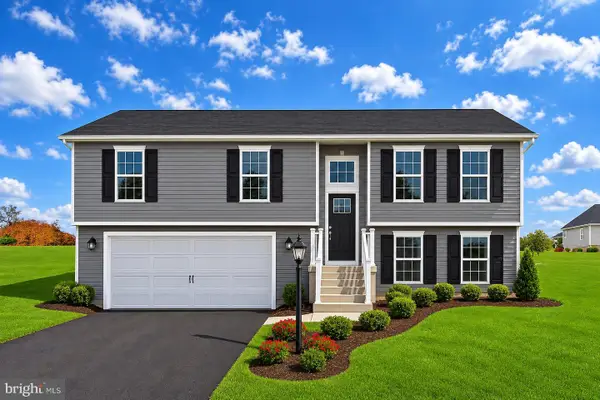 $341,900Active3 beds 2 baths1,217 sq. ft.
1640 Falcon Ln #241, CHAMBERSBURG, PA 17202
MLS# PAFL2038354Listed by: JOSEPH A MYERS REAL ESTATE, INC. - Open Sat, 11am to 1pmNew
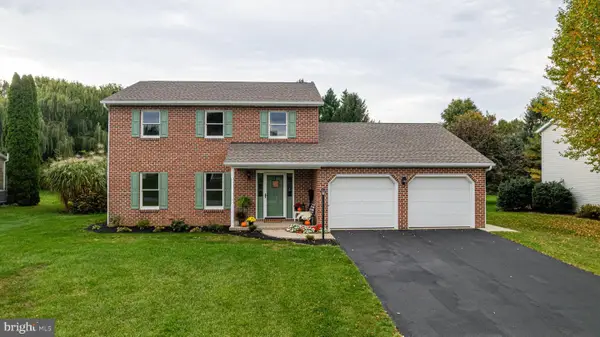 $407,500Active3 beds 3 baths1,988 sq. ft.
1659 Wisteria Dr, CHAMBERSBURG, PA 17202
MLS# PAFL2038250Listed by: JAK REAL ESTATE - New
 $229,900Active3 beds 2 baths1,536 sq. ft.
221 N Sixth St, CHAMBERSBURG, PA 17202
MLS# PAFL2038330Listed by: KELLER WILLIAMS OF CENTRAL PA - New
 $365,000Active4 beds 3 baths3,147 sq. ft.
204 Fifth Ave, CHAMBERSBURG, PA 17201
MLS# PAFL2038328Listed by: SAMSON PROPERTIES


Protect your home and budget from life's surprises with an Assurant Home Warranty, backed by a partner that supports you through every step of homeownership. Explore Plans.
© 2023 - 2026 ERA Franchise Systems LLC. All rights reserved. ERA Franchise Systems LLC fully supports the principles of the Fair Housing Act and the Equal Opportunity Act. ERA, ERA Real Estate powered, and their respective logos are registered service marks of ERA Franchise Systems LLC. Each office is independently owned and operated.